Leave a Message

By providing your contact information to Elaine K. Williams, your personal information will be processed in accordance with Elaine K. Williams's Privacy Policy. By checking the box(es) below, you consent to receive communications regarding your real estate inquiries and related marketing and promotional updates in the manner selected by you. For SMS text messages, message frequency varies. Message and data rates may apply. You may opt out of receiving further communications from Elaine K. Williams at any time. To opt out of receiving SMS text messages, reply STOP to unsubscribe.

Thank you for your message. I will be in touch with you shortly.

Explore My Properties

Property Description

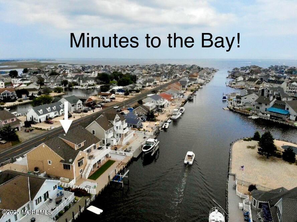
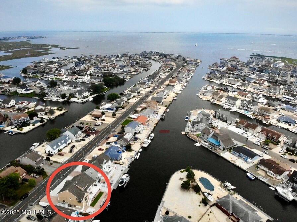
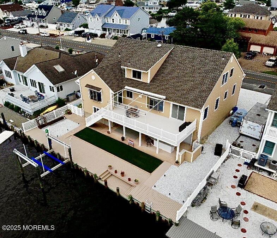
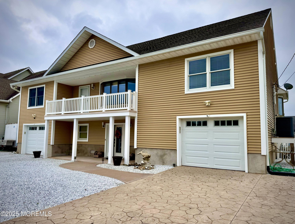
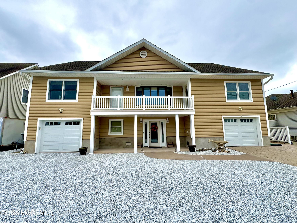
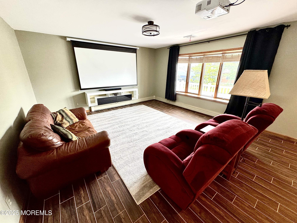
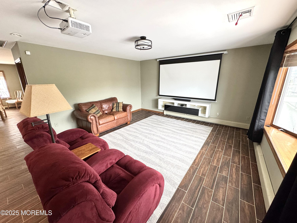
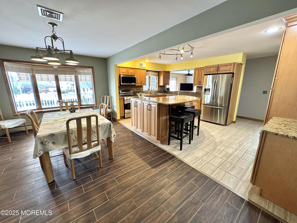
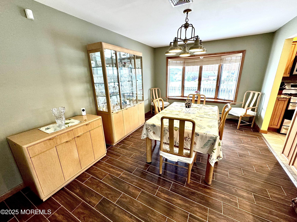
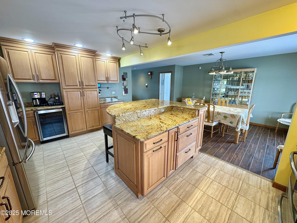
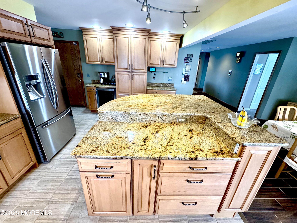
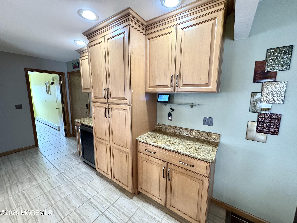
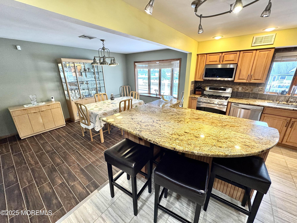
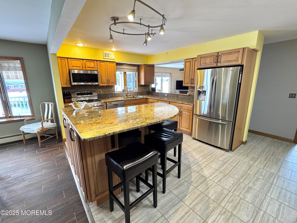
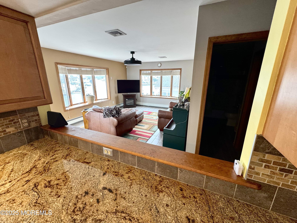
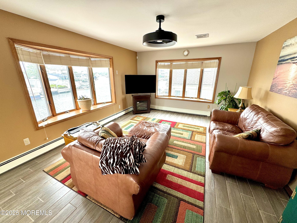
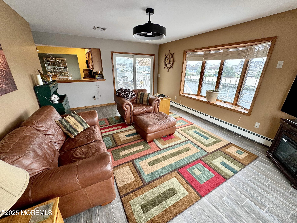
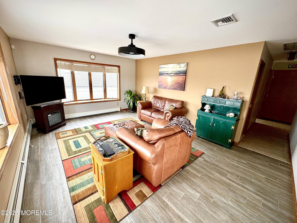
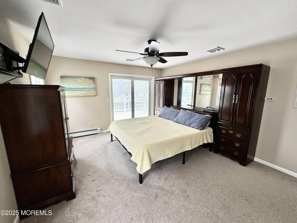
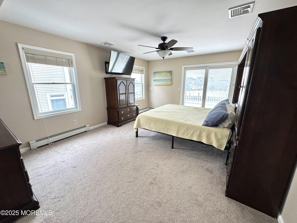
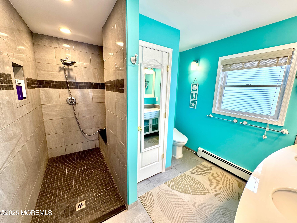
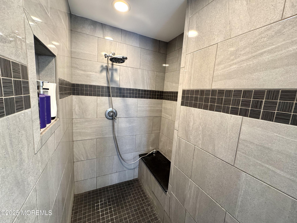
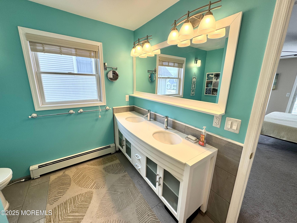
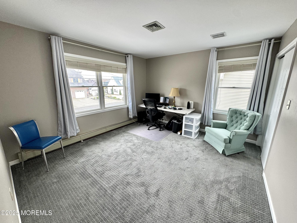
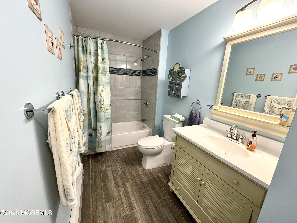
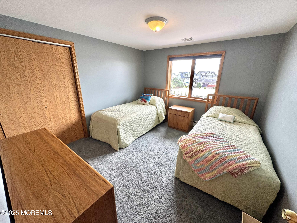
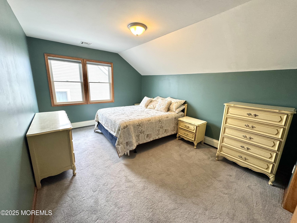
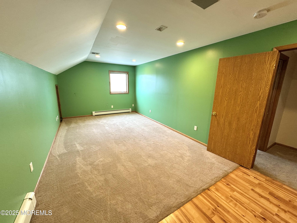
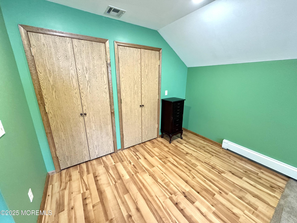
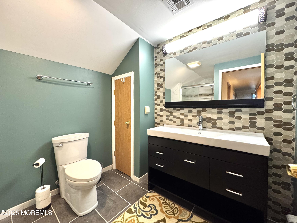
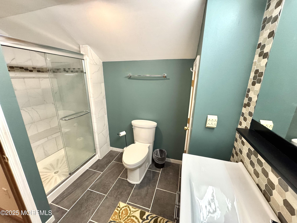
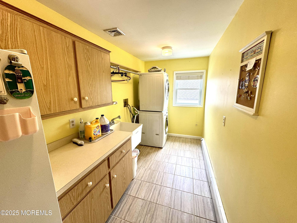
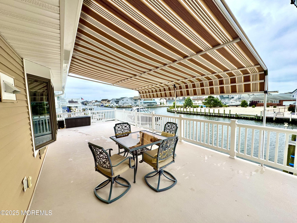
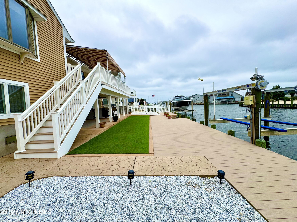
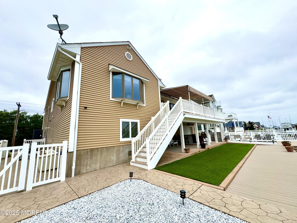
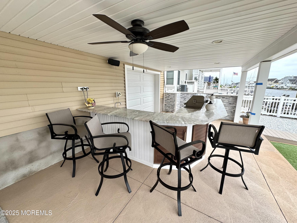
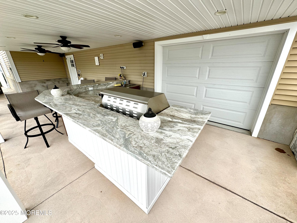
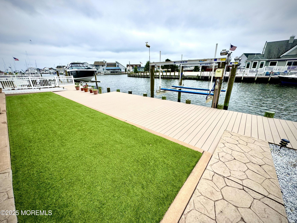
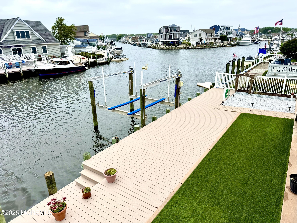
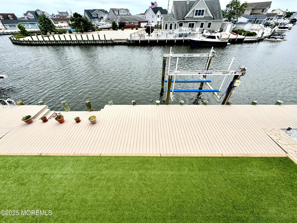
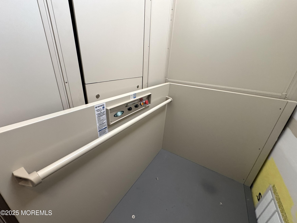
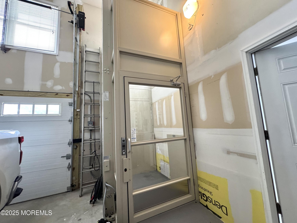
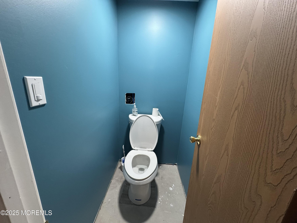
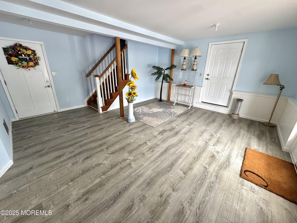
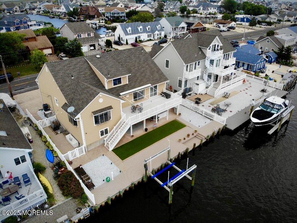
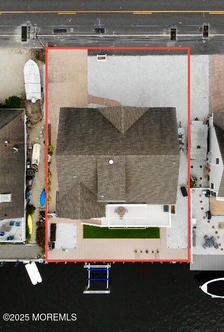
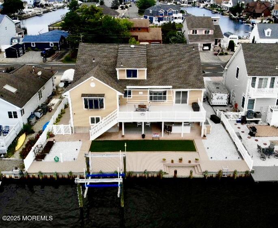
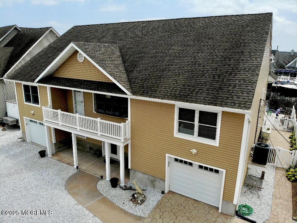
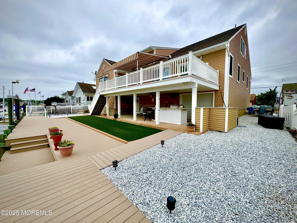
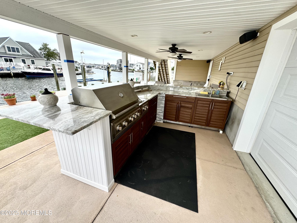
Sunrise Beach Beauty! Direct bay access with amazing views! 2016 Remodeled 5 bedroom 3.5 bathroom Cape Cod home with all the best amenities. Complete with an elevator to the main floor. No expense was spared! Main level has a large living room, dining room, expansive kitchen and great room. There's also a guest bedroom, full bathroom on this level. The main level Primary suite has a slider out to the oversized deck w/ awning overlooking the waterfront. The second floor has 3 additional guest bedrooms, another full bathroom and walk-in attic with potential expansion capabilities. Downstairs is a 2+ car garage with plenty of added space, half bath plus an overhead door to the backyard. Be the best host with the outdoor bar. 10k pound boat lift included. Dual Heating Source (Gas & Heat Pump)

Overview

Property Status
Sold
Date Sold
October 24, 2025
Lot Size
7,405.2 Sq.Ft.
MLS ID
22519117
Property Type
Residential
Year Built
1987

Features & Amenities

Total Area
2,900 Sq.Ft.
Neighborhood
Lacey
Architecture Styles
Custom, Cape
Water Frontage
Bayside, Bayview, Lagoon
Stories
1
Garage Spaces
2.0
Water Source
Public
Roof
Timberline
Lot Features
Bayside, Bulkhead
Parking
Direct Access, Concrete, Driveway, Oversized, Workshop in Garage
Heat Type
Natural Gas, Heat Pump, Baseboard
Air Conditioning
Central Air
Other Interior Features
Attic, Bonus Room, Built-in Features, Dec Molding, Elevator, Recessed Lighting
Sewer
Public Sewer
Substructure
Piling
HOA Amenities
Association
Other Exterior Features
Outdoor Grill, Boat Lift, Storm Window, Lighting
High School
Lacey Township
Sales Price
$1,040,000
Real Estate Tax
$13,162/yr
HOA
$60/yr

Downloads

953 Capstan Drive

Schedule a Tour

I would love to help you see this beautiful home! As a full-service brokerage, I can help you tour. Please submit an offer, and answer questions about the buying process.


Thank you

for your interest in 953 Capstan Drive, Forked River, NJ 08731

953 Capstan Drive
Navigate

953 Capstan Drive

or
  • CallKatherine E. Spataro

    License #233147

    (609) 276-3936