Leave a Message

By providing your contact information to Elaine K. Williams, your personal information will be processed in accordance with Elaine K. Williams's Privacy Policy. By checking the box(es) below, you consent to receive communications regarding your real estate inquiries and related marketing and promotional updates in the manner selected by you. For SMS text messages, message frequency varies. Message and data rates may apply. You may opt out of receiving further communications from Elaine K. Williams at any time. To opt out of receiving SMS text messages, reply STOP to unsubscribe.

Thank you for your message. I will be in touch with you shortly.

Explore My Properties

Property Description

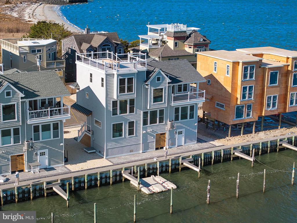
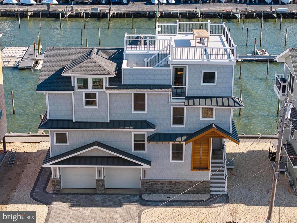
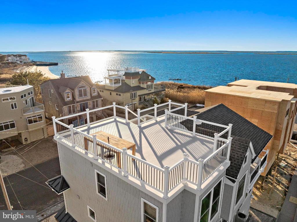
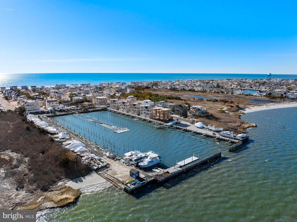
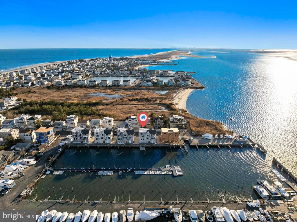
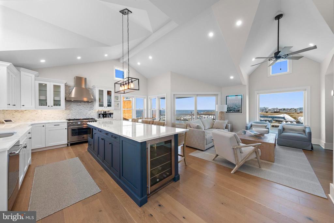
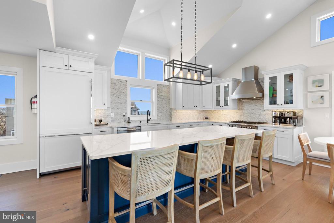
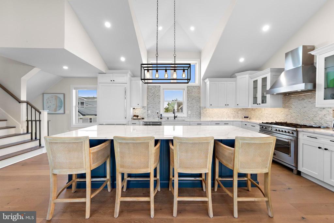
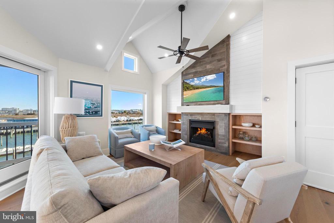
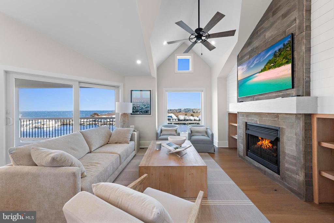
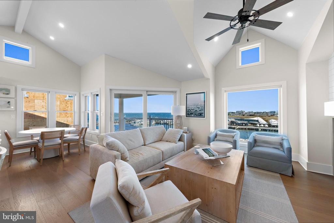
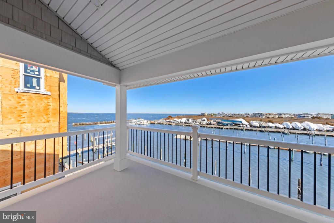
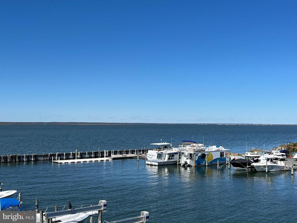
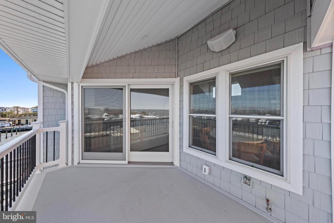
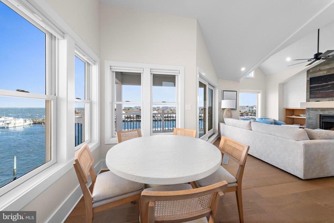
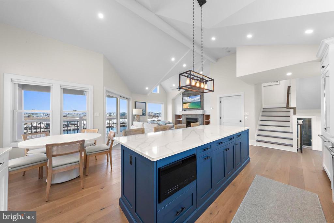
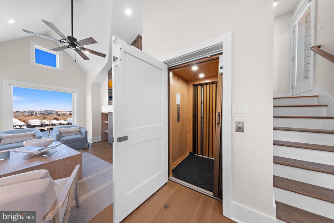
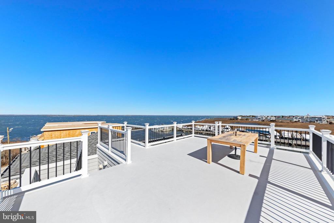
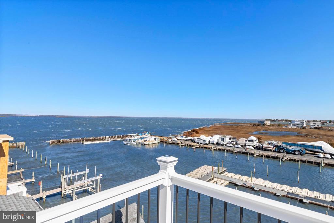
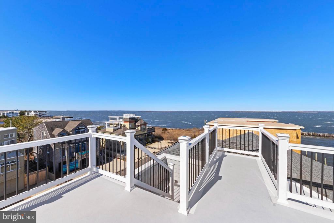
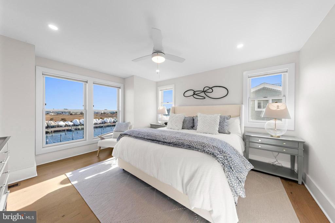
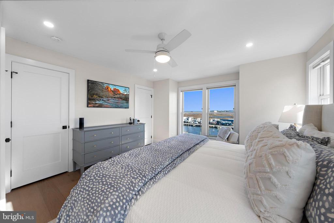
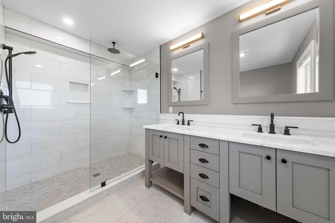
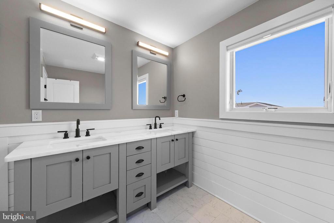
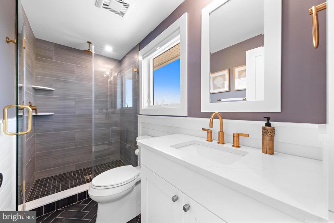
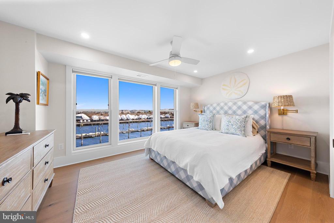
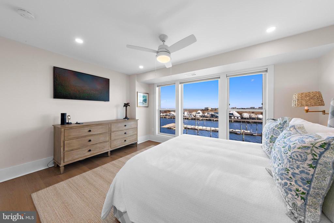
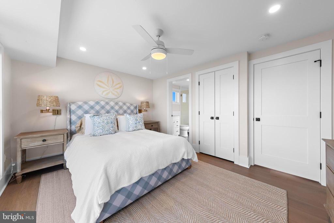
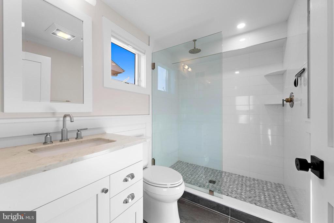
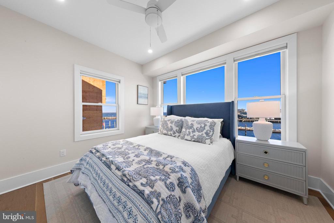
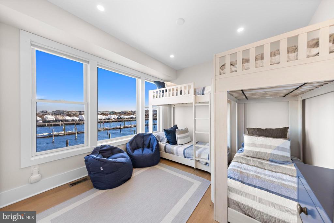
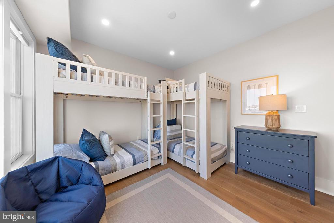
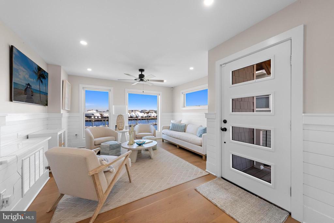
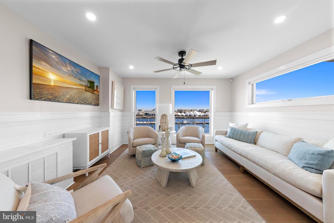
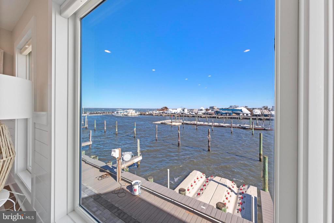
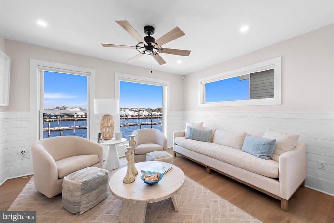
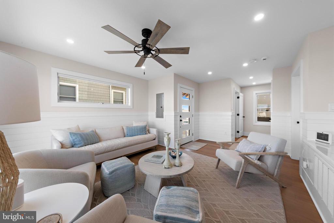
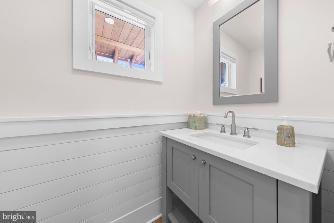
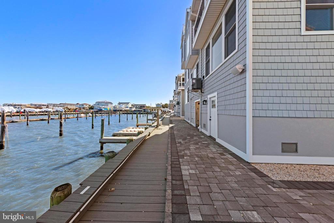
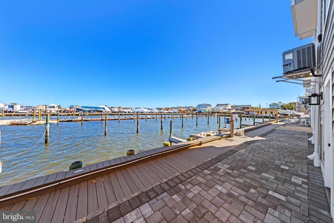
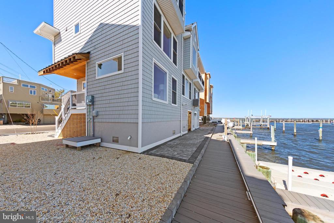
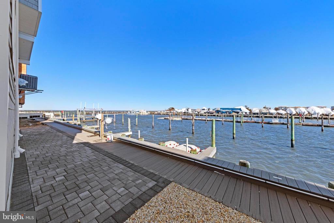
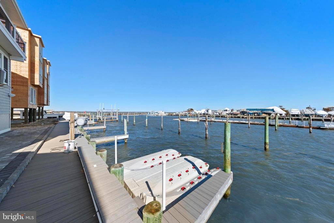
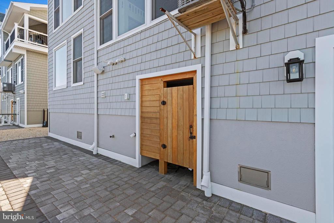
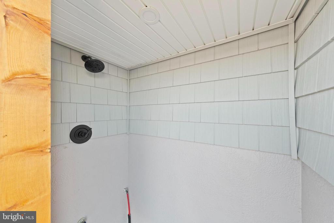
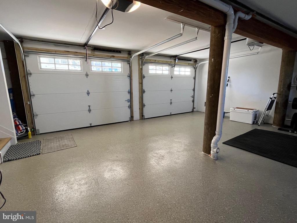
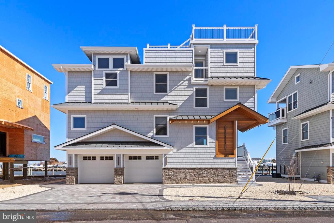
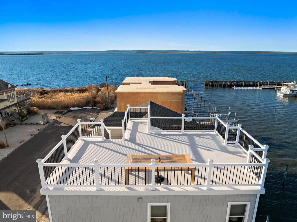
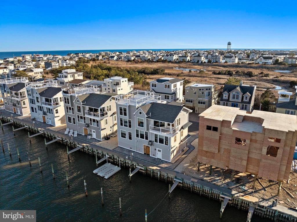
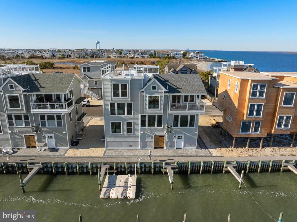
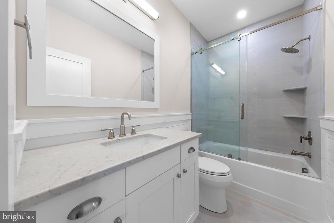
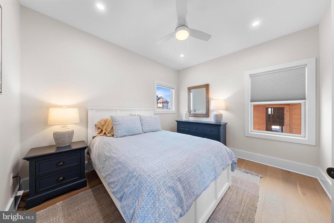
A boater's paradise. Experience waterfront splendor at its finest. The Studio Tagland multi-level design affords 2,442 sq. ft. of living space with spectacular bay views from every room featuring 2 living areas, high-end kitchen, 5 bedrooms (2 en-suite), 4 full and 1 half baths, 6-stop elevator, 2 decks (including an oversized rooftop), garage for storing all your beach and boating gear, outdoor shower, and 4 boat slips including 2 drive-on PWC docks. Offered turn-key in immaculate condition.
Overview

Property Status
Sold
Date Sold
September 3, 2025
MLS ID
NJOC2031758
Property Type
Residential
Year Built
2022

Features & Amenities

Total Area
2,442 Sq.Ft.
Neighborhood
Beach Haven
Architecture Styles
Coastal, Contemporary
Water Frontage
Private Dock Site
View Description
Bay, Marina, Water
Stories
3
Garage Spaces
2.0
Water Source
Public
Utilities
Cable TV
Pool
No Pool
Roof
Architectural Shingle
Parking
Driveway, Attached Garage
Heat Type
Zoned, Forced Air
Air Conditioning
Central A/C, Zoned
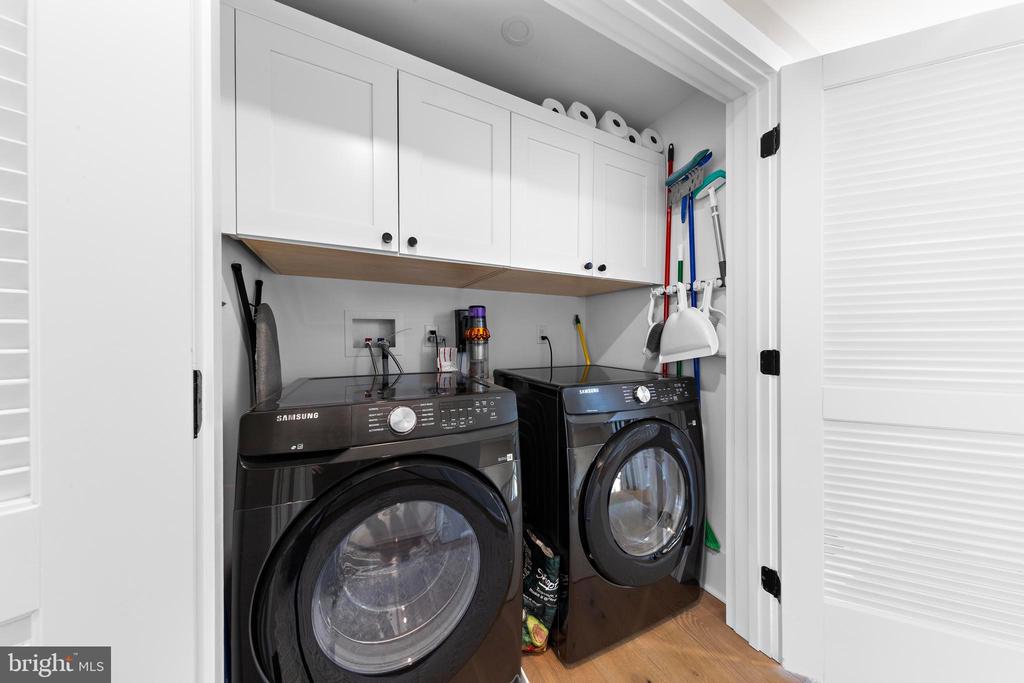
Laundry Room
Upper Floor
Fireplace
Gas/Propane
Appliances
Dishwasher, Microwave, Range Hood, Refrigerator, Six Burner Stove, Stainless Steel Appliances, Built-In Microwave, Built-In Range, ENERGY STAR Clothes Washer
Other Interior Features
Built-Ins, Combination Kitchen/Dining, Elevator, Floor Plan - Open, Kitchen - Gourmet, Wood Floors, Ceiling Fan(s), Kitchen - Island, Kitchen - Table Space, Recessed Lighting, Sound System, Upgraded Countertops
Sewer
Public Sewer
Substructure
Pilings, Flood Vent
Disability Features
Elevator
HOA Amenities
None
Other Exterior Features
Boat Storage, Exterior Lighting, Extensive Hardscape, Outside Shower, Roof Deck, Secure Storage
School District
LONG BEACH ISLAND SCHOOLS
Sales Price
$2,325,000
Real Estate Tax
$12,859/yr
HOA
$600/yr
Zoning
RESIDENTIAL

Downloads

83 W TEBCO TERRACE Unit: D

Schedule a Tour

I would love to help you see this beautiful home! As a full-service brokerage, I can help you tour. Please submit an offer, and answer questions about the buying process.


Thank you

for your interest in 83 W TEBCO TERRACE Unit: D, LONG BEACH TOWNSHIP, NJ 08008

83 W TEBCO TERRACE Unit: D
Navigate

83 W TEBCO TERRACE Unit: D

or
  • CallMichael Cowles

    License #1431720

    (609) 290-3680