Leave a Message

By providing your contact information to Elaine K. Williams, your personal information will be processed in accordance with Elaine K. Williams's Privacy Policy. By checking the box(es) below, you consent to receive communications regarding your real estate inquiries and related marketing and promotional updates in the manner selected by you. For SMS text messages, message frequency varies. Message and data rates may apply. You may opt out of receiving further communications from Elaine K. Williams at any time. To opt out of receiving SMS text messages, reply STOP to unsubscribe.

Thank you for your message. I will be in touch with you shortly.

Explore My Properties

Property Description

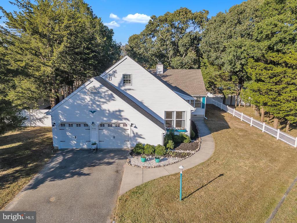
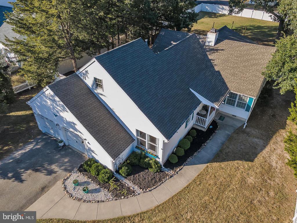
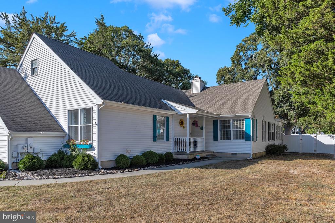
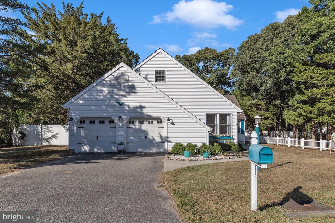
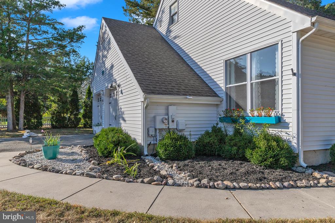
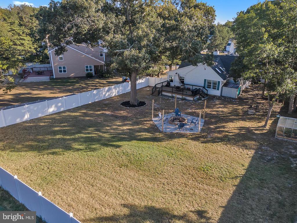
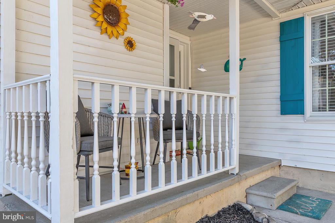
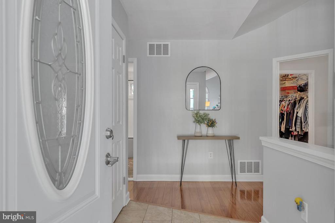
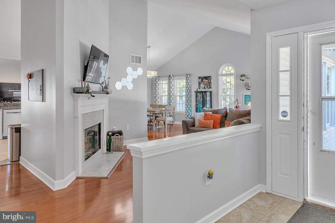
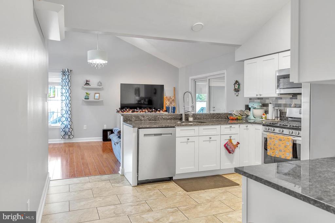
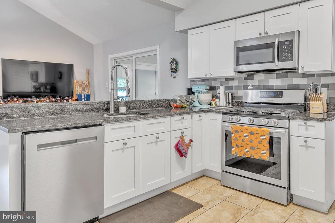
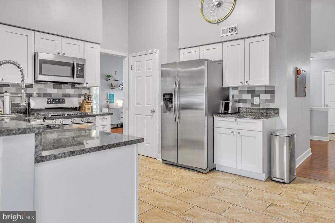
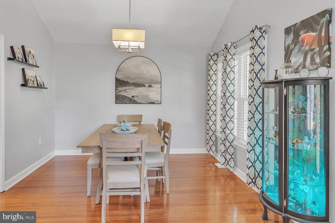
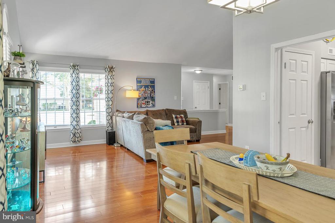
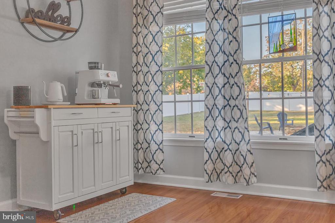
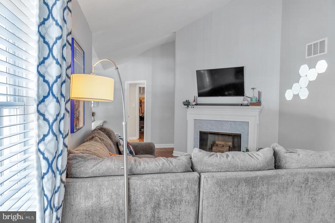
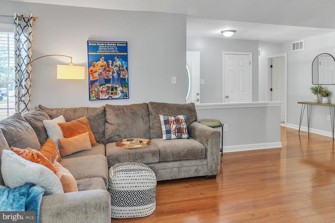
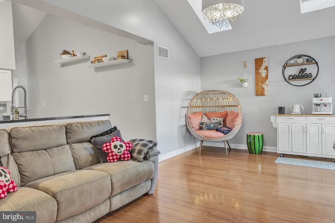
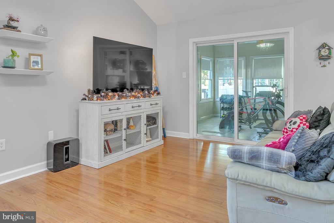
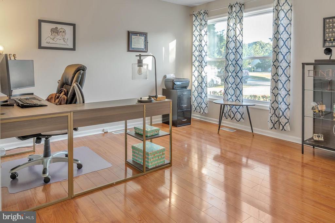
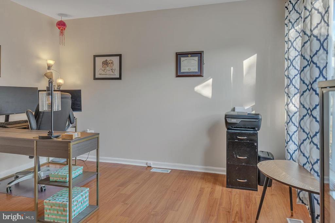
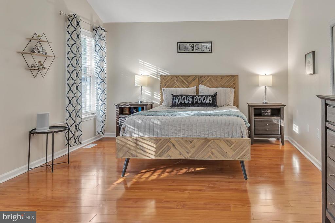
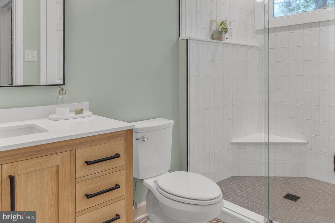
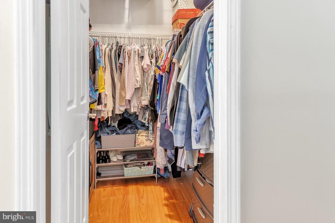
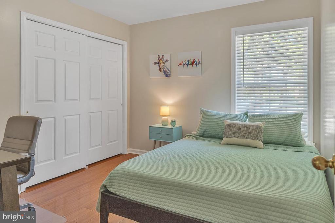
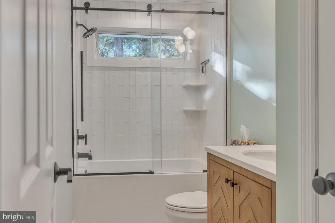
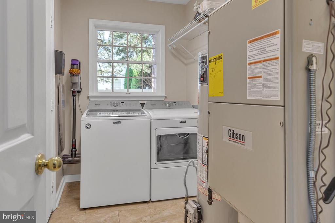
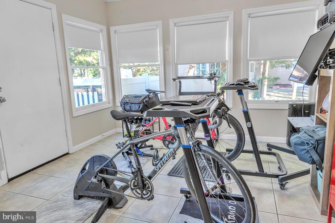
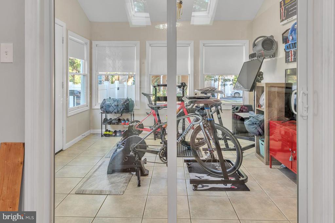
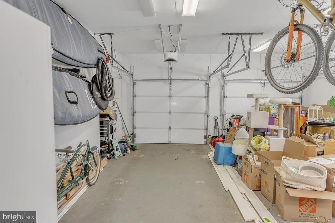
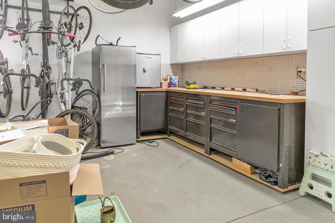
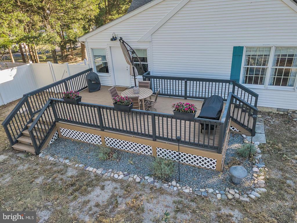
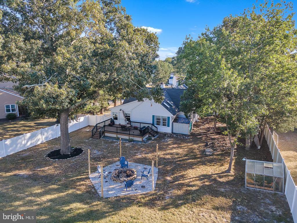
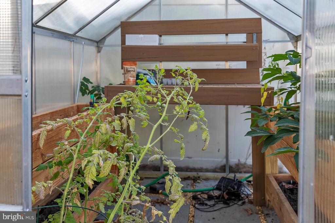
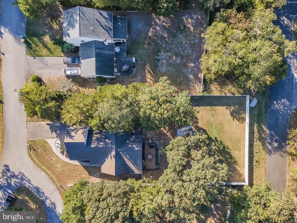
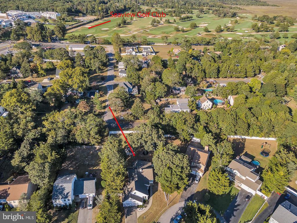
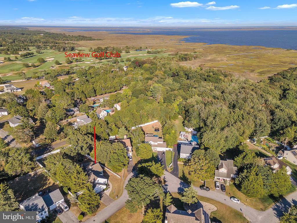
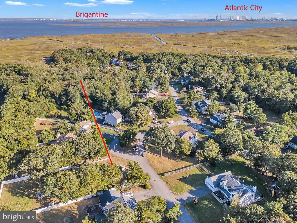
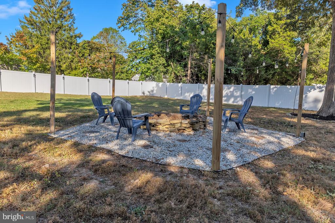
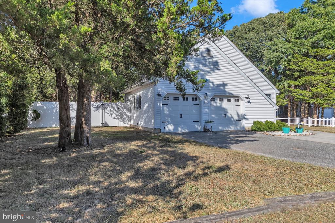
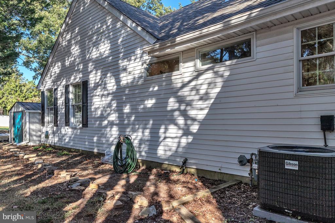
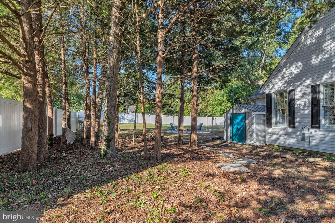
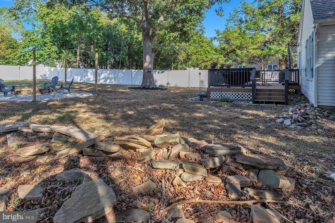
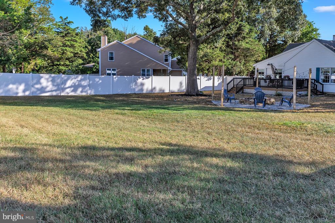
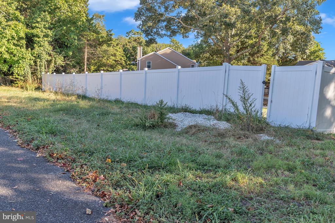
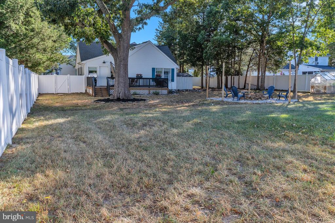
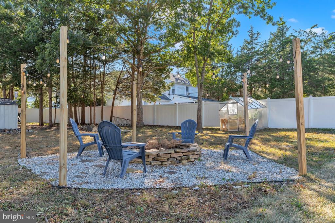
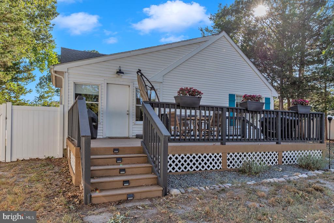
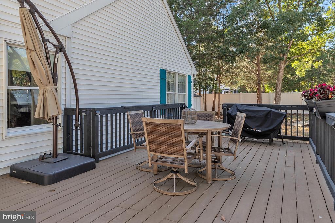
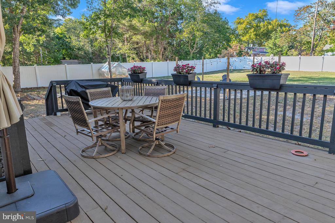
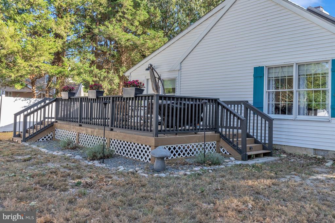
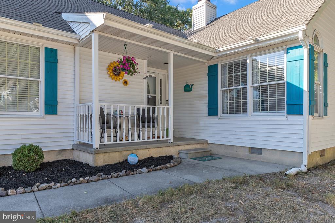
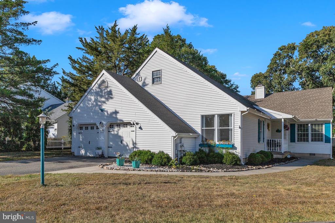
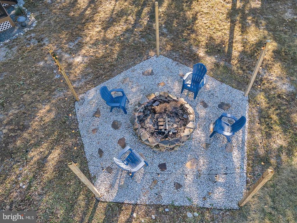
** Multiple Offers - All Offers Due TUES 10/8 by 3pm ** Move-in Ready and conveniently located only a few miles from Historic Smithville, two highly regarded golf courses, hiking and biking trails, AC and the bay and beaches! This immaculate contemporary ranch has two updated luxury bathrooms an updated kitchen, with granite countertops, hardwood/tile flooring plus a marble surround on the wood-buring fireplace. The home is flooded with light and has skylights, long windows and high ceilings thoughout and there's a sun porch just off the family room! The three bedrooms and closets are very generously sized. Just wait until you see the huge back yard - level, all new fencing with a few gorgeous trees and a fire pit area plus a small greenhouse and shed for all your gardening pursuits. The double garage has an attic plus storage and a shop area.

Overview

Property Status
Sold
Date Sold
December 4, 2024
Lot Size
0.42 Acres
MLS ID
NJAC2014592
Property Type
Residential
Year Built
1989

Features & Amenities

Total Area
1,853 Sq.Ft.
Architecture Styles
Contemporary, Ranch/Rambler
Stories
1
Garage Spaces
2.0
Water Source
Public
Pool
No Pool
Roof
Shingle
Lot Features
Level
Parking
Attached Garage, Driveway
Heat Type
Forced Air
Air Conditioning
Central A/C
Fireplace
Wood
Sewer
Public Sewer
Substructure
Crawl Space
Disability Features
None
Elementary School
SMITHVILLE E.S.
Middle School
GALLOWAY TOWNSHIP
High School
ABSEGAMI
School District
GALLOWAY TOWNSHIP PUBLIC SCHOOLS
Sales Price
$422,500
Real Estate Tax
$7,559/yr
Zoning
RC

Downloads

719 E CHIP SHOT LANE

Schedule a Tour

I would love to help you see this beautiful home! As a full-service brokerage, I can help you tour. Please submit an offer, and answer questions about the buying process.

Thank you

for your interest in 719 E CHIP SHOT LANE, ABSECON, NJ 08205

719 E CHIP SHOT LANE
Navigate