Leave a Message

By providing your contact information to Elaine K. Williams, your personal information will be processed in accordance with Elaine K. Williams's Privacy Policy. By checking the box(es) below, you consent to receive communications regarding your real estate inquiries and related marketing and promotional updates in the manner selected by you. For SMS text messages, message frequency varies. Message and data rates may apply. You may opt out of receiving further communications from Elaine K. Williams at any time. To opt out of receiving SMS text messages, reply STOP to unsubscribe.

Thank you for your message. I will be in touch with you shortly.

Explore My Properties

Property Description

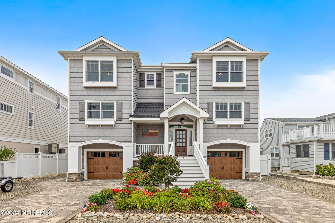
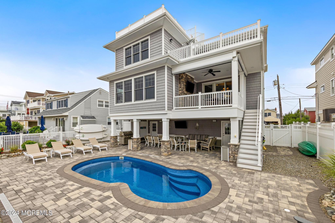
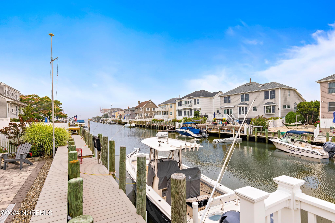
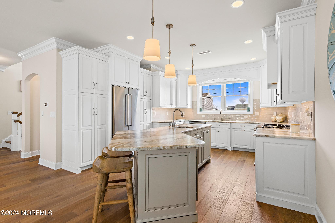
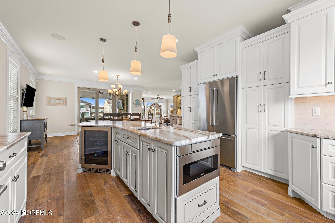
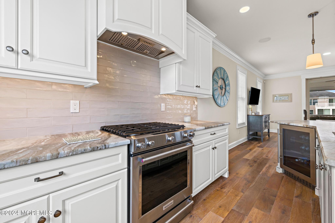
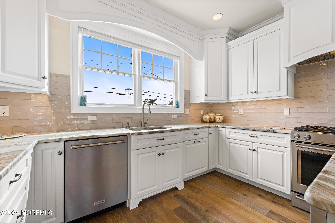
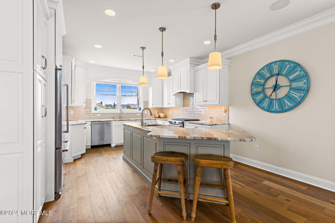
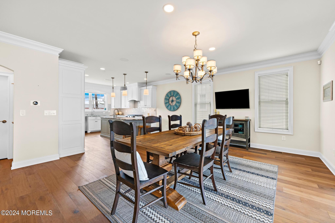
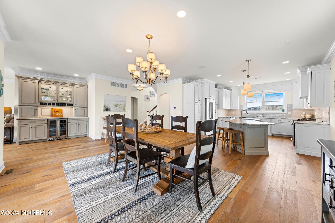
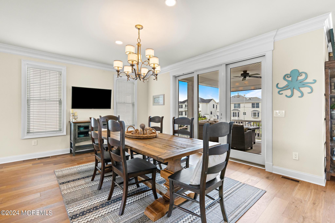
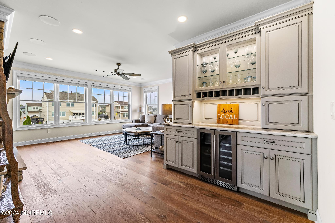
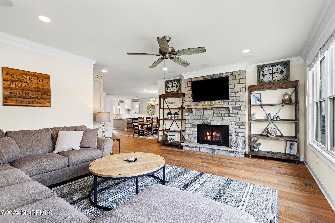
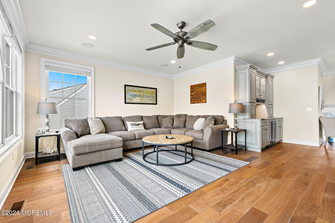
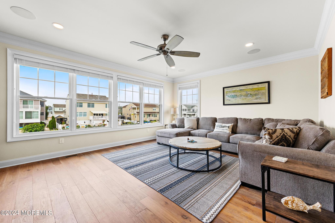
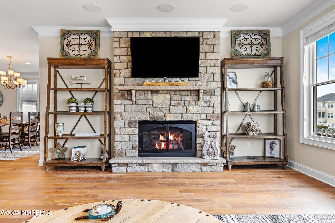
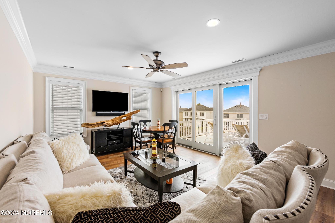
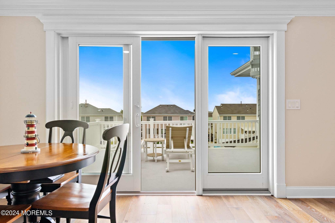
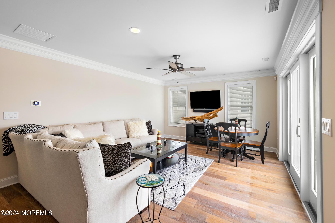
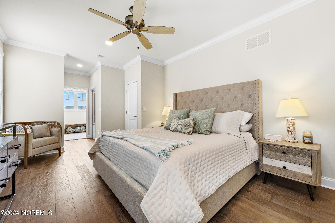
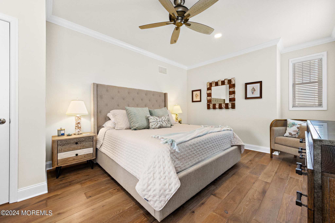
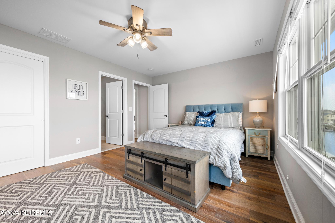
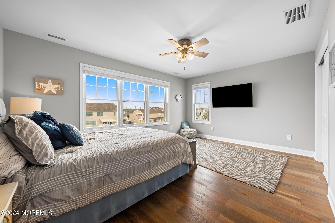
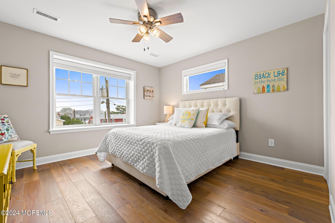
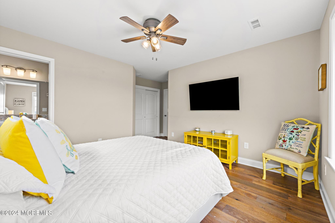
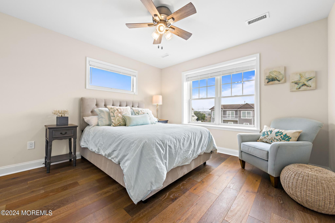
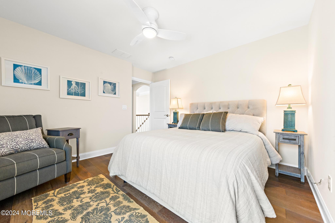
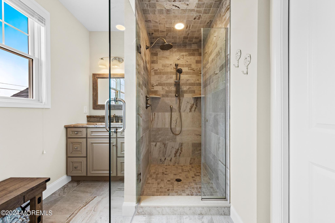
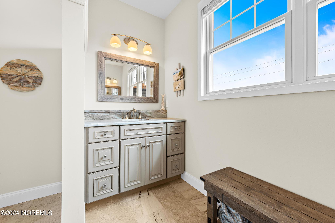
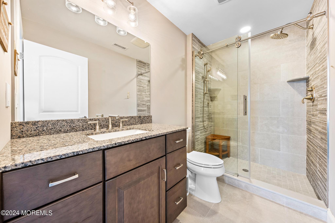
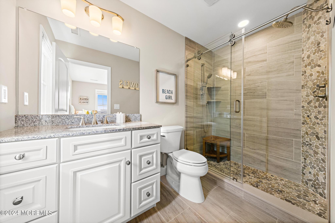
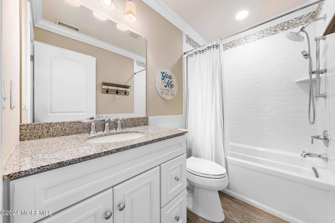
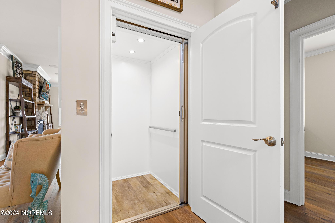
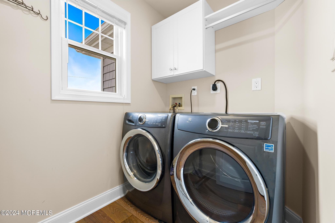
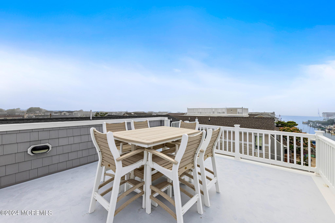
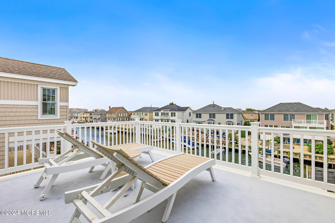
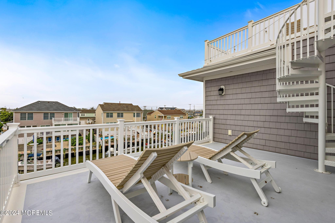
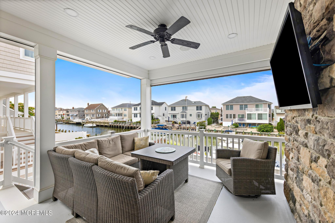
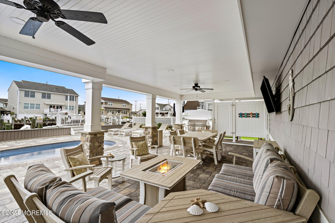
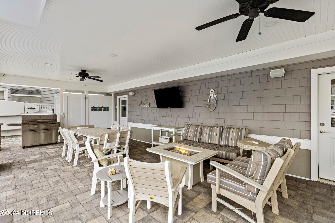
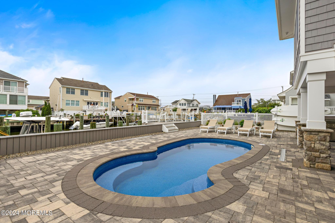
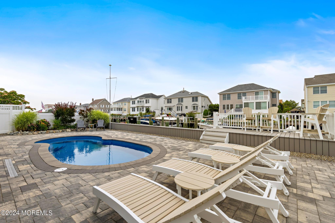
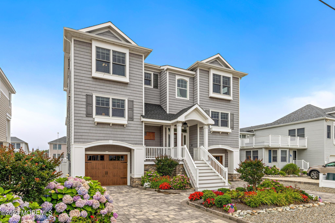
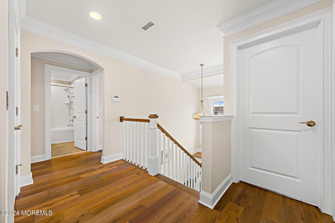
Stunning 3000 sq. foot custom-built lagoon front home with a pool offers a blend of luxury, comfort, and views! The attention to detail and top-notch finishes throughout make this property a must-see. 5 bedrooms ( 3 en-suites, plus 2 guest bedrooms), and 4.5 baths, all spacious and beautifully designed to provide privacy and comfort for family and guests. The open floor plan seamlessly connects the living room, dining room, and gourmet kitchen, making it perfect for entertaining and everyday living. Amenities include a stunning stone fireplace, wood floors throughout, elevator, laundry room, dry bar and more. Outside, multiple decks including a covered porch, rooftop with panoramic views and a cabana with outdoor kitchen extend your living space outdoors. The professionally landscaped & hardscaped yard offers a serene and picturesque setting, beautifully maintained to enhance the salt water swimming pool. Along the water's edge, a 58-foot vinyl bulkhead ensures durability and includes a deep water dock and floating dock accommodate two wave runners, perfect for water enthusiasts. Experience the ultimate in lagoon front living with this spectacular home.

Overview

Property Status
Sold
Date Sold
October 15, 2024
Lot Size
5,662.8 Sq.Ft.
MLS ID
22419562
Property Type
Residential
Year Built
2018

Features & Amenities

Total Area
3,000 Sq.Ft.
Neighborhood
Beach Haven
Architecture Styles
Contemporary
Water Frontage
Lagoon
Stories
2
Garage Spaces
2.0
Water Source
Public
Pool
Cabana, Heated, In Ground, Salt Water
Roof
Shingle, Fiberglass
Lot Features
Lagoon
Parking
Paver Block, Driveway
Heat Type
Natural Gas, Forced Air, 2 Zoned Heat
Air Conditioning
Central Air, 2 Zoned AC
Other Interior Features
Ceilings - 9 Ft 1st Flr, Den, Elevator, Sliding Door, Wet Bar, Recessed Lighting
Sewer
Public Sewer
Substructure
Piling
Other Exterior Features
BBQ, Deck, Dock, Fence, Outdoor Shower, Patio, Swimming, Water/Elect Dock, Porch - Covered, Lighting
Sales Price
$3,475,000
Real Estate Tax
$16,860/yr

Downloads

7 W Ryerson Lane

Schedule a Tour

I would love to help you see this beautiful home! As a full-service brokerage, I can help you tour. Please submit an offer, and answer questions about the buying process.


Thank you

for your interest in 7 W Ryerson Lane, Long Beach Twp, NJ 08008

7 W Ryerson Lane
Navigate

7 W Ryerson Lane

or
  • CallCraig Stefanoni

    License #8437113

    (609) 432-1104