Leave a Message

By providing your contact information to Elaine K. Williams, your personal information will be processed in accordance with Elaine K. Williams's Privacy Policy. By checking the box(es) below, you consent to receive communications regarding your real estate inquiries and related marketing and promotional updates in the manner selected by you. For SMS text messages, message frequency varies. Message and data rates may apply. You may opt out of receiving further communications from Elaine K. Williams at any time. To opt out of receiving SMS text messages, reply STOP to unsubscribe.

Thank you for your message. I will be in touch with you shortly.

Explore My Properties

Property Description

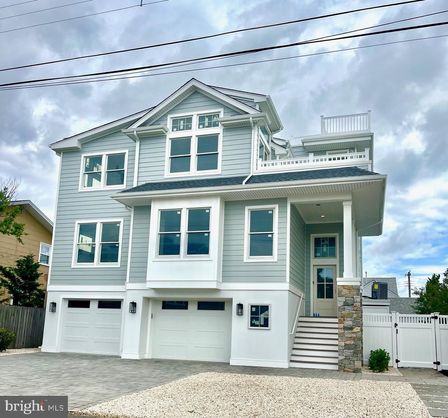
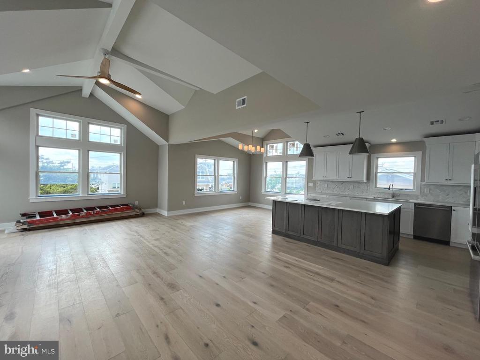
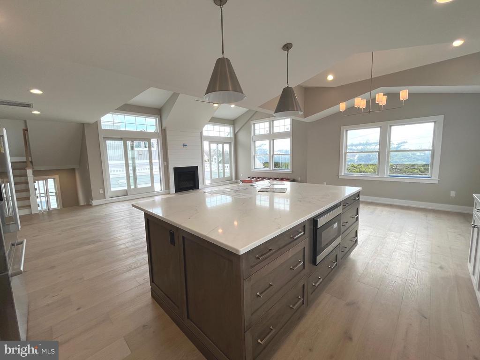
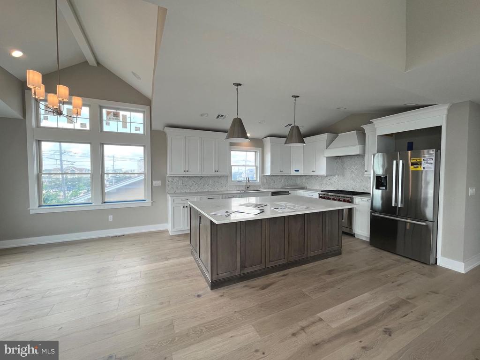
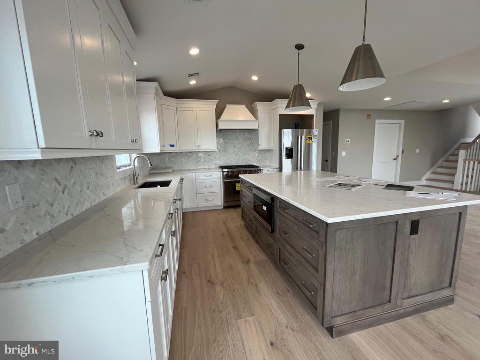
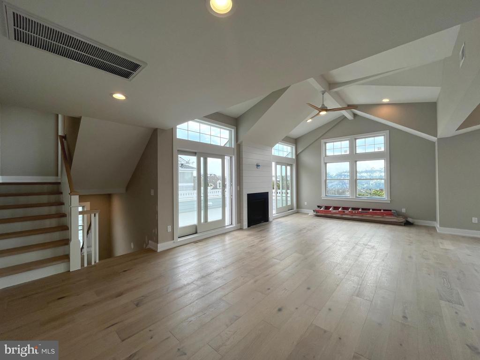
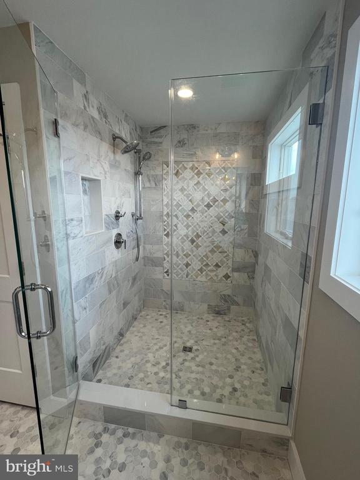
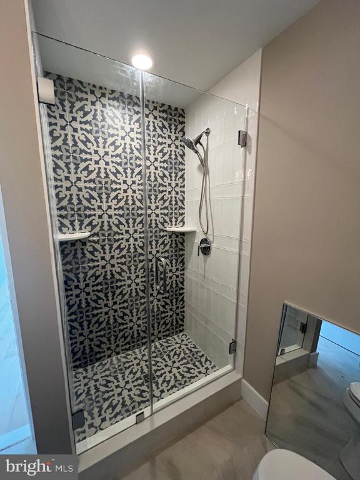
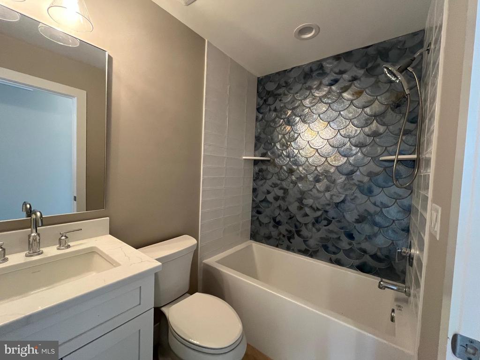
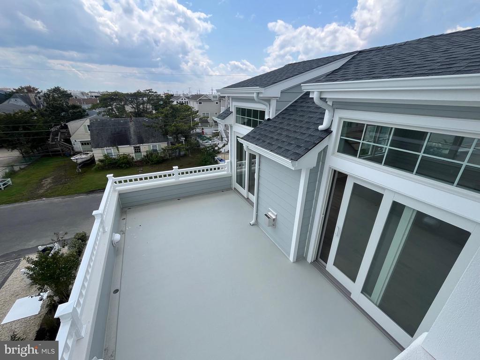
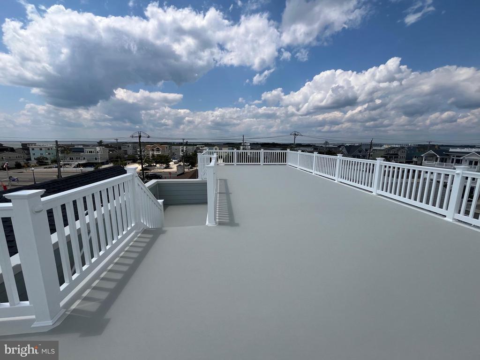
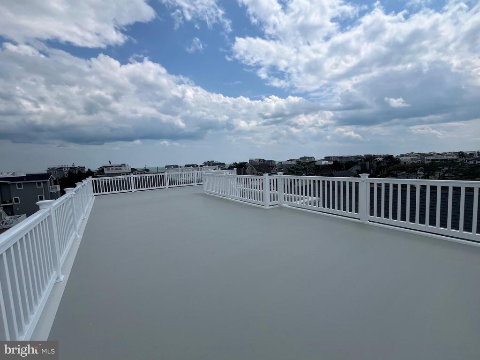
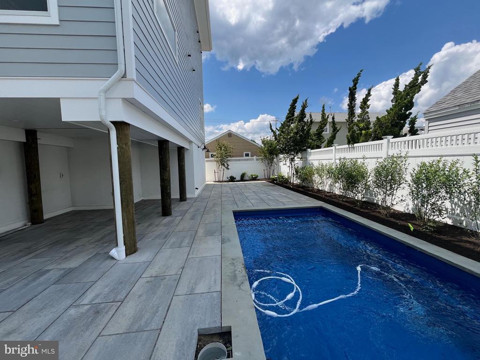
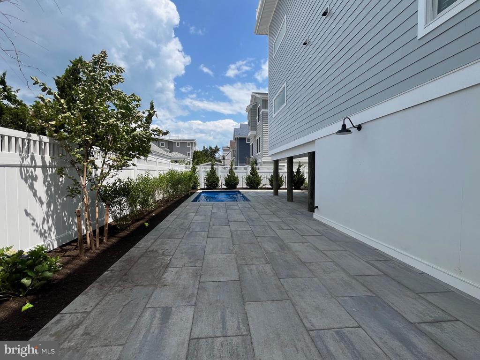
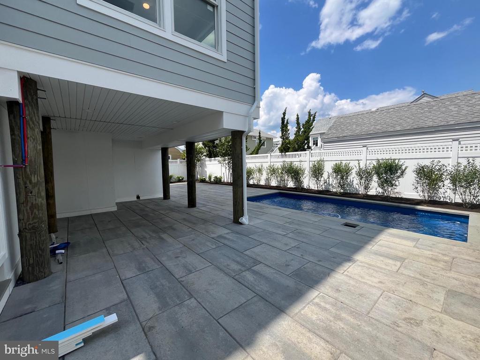
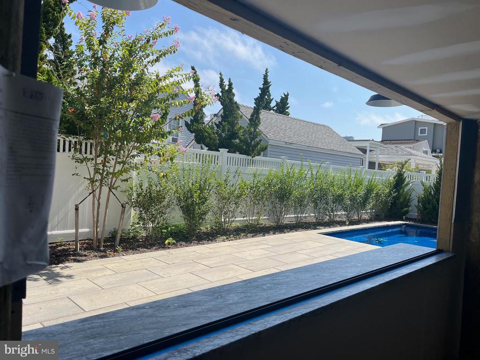
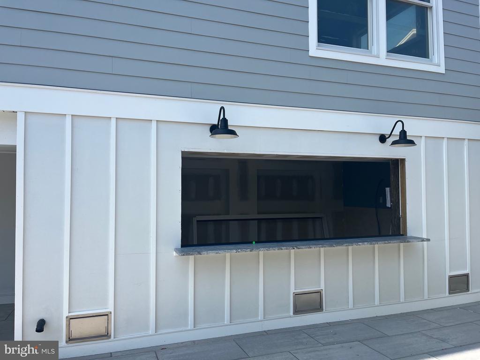
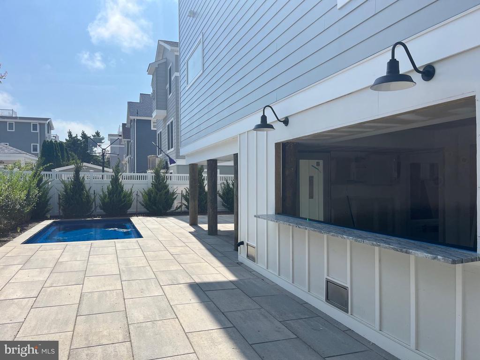
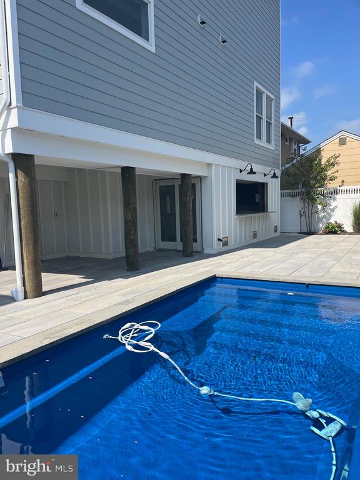
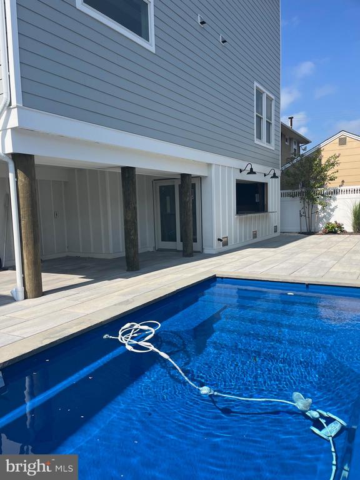
Brand new OCEAN SIDE home built in the heart of Brant Beach, Long Beach Twp. The first- floor level includes 4 bedrooms, 3 full bathrooms, laundry, and a spacious family room. Second floor is your main open living area with a Living room, Kitchen and Dining area. The kitchen is fabulous with a large island, Taylor Made cabinets, Zodiak countertops, tile backsplash, gas range, custom hood. This floor also includes the private owner's suite with a large bedroom, walk in closet, full bathroom with walk in tile shower. The living/dining room with gas fireplace opens up to a covered spacious terrace with great all-day sun and some distant bay views. Of course, the huge roof top fiberglass deck is the perfect happy hour get away. Enjoy the endless overlook of the island while others are in the back yard enjoying your own in ground fiberglass gas heated pool. Other notable inclusions are wrapped exterior columns, Hardi-plank siding, Paver pool patio with walk up bar and covered eating area, privacy/pool fencing and upgraded landscaping. Make an appointment today to see and come fall in love with this high-end home and enjoy all that Brant Beach has to offer THIS SUMMER.

Overview

Property Status
Sold
Date Sold
November 10, 2025
Lot Size
4,574 Sq.Ft.
MLS ID
NJOC2032808
Property Type
Residential
Year Built
2025

Features & Amenities

Total Area
2,670 Sq.Ft.
Neighborhood
Beach Haven
Architecture Styles
Coastal
View Description
Bay, Ocean
Stories
3
Garage Spaces
2.0
Water Source
Public
Pool
Yes - Personal
Roof
Architectural Shingle
Parking
Attached Garage, Driveway
Heat Type
90 Forced Air, Zoned
Air Conditioning
Central A/C
Laundry Room
Main Floor
Fireplace
Fireplace - Glass Doors, Gas/Propane, Insert
Appliances
Built-In Microwave, Built-In Range, Dishwasher, Dryer - Electric, Energy Efficient Appliances, Instant Hot Water, Oven - Self Cleaning, Oven/Range - Gas, Range Hood, Refrigerator, Stainless Steel Appliances, Water Heater - Tankless
Other Interior Features
Bathroom - Walk-In Shower, Breakfast Area, Ceiling Fan(s), Combination Kitchen/Dining, Elevator, Floor Plan - Open, Kitchen - Island, Kitchen - Table Space, Recessed Lighting, Sprinkler System, Upgraded Countertops, Walk-in Closet(s), Wet/Dry Bar, Wood Floors
Sewer
Public Sewer
Substructure
Pilings
Disability Features
Elevator, 2 Access Exits
Other Exterior Features
Extensive Hardscape, Exterior Lighting, Lawn Sprinkler, Outside Shower, Roof Deck
School District
LONG BEACH ISLAND SCHOOLS
Sales Price
$3,105,000
Real Estate Tax
$7,747/yr
Zoning
R50

Downloads

7 E 39TH

Schedule a Tour

I would love to help you see this beautiful home! As a full-service brokerage, I can help you tour. Please submit an offer, and answer questions about the buying process.


Thank you

for your interest in 7 E 39TH, LONG BEACH TOWNSHIP, NJ 08008

7 E 39TH
Navigate

7 E 39TH

or
  • CallLaura P. Dunlap

    License #9694922

    (609) 290-7686