Leave a Message

By providing your contact information to Elaine K. Williams, your personal information will be processed in accordance with Elaine K. Williams's Privacy Policy. By checking the box(es) below, you consent to receive communications regarding your real estate inquiries and related marketing and promotional updates in the manner selected by you. For SMS text messages, message frequency varies. Message and data rates may apply. You may opt out of receiving further communications from Elaine K. Williams at any time. To opt out of receiving SMS text messages, reply STOP to unsubscribe.

Thank you for your message. I will be in touch with you shortly.

Explore My Properties

Property Description

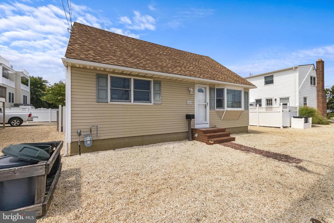
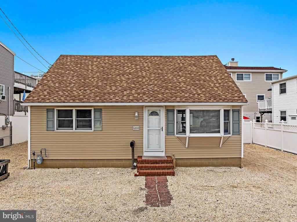
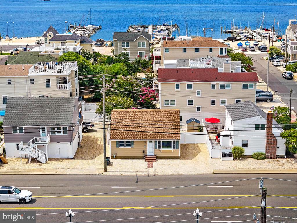
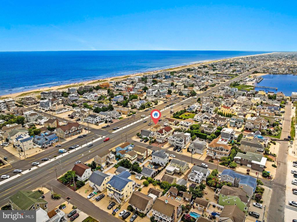
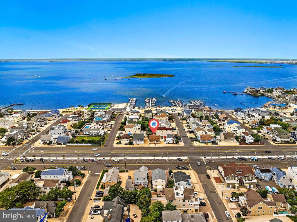
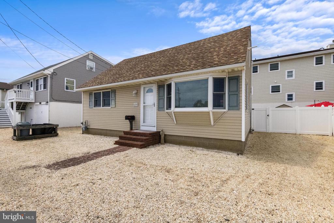
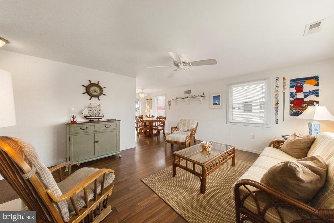
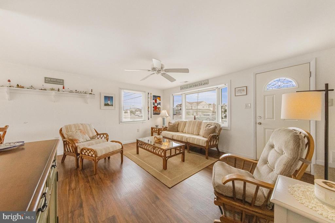
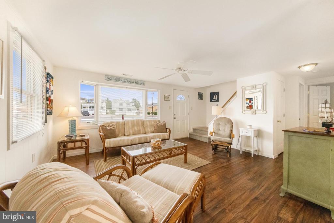
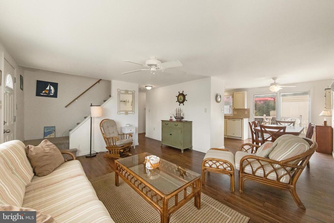
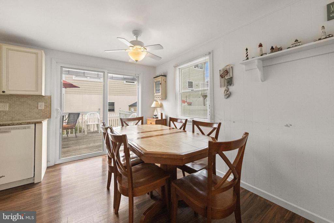
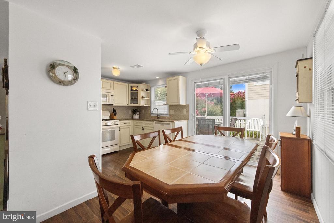
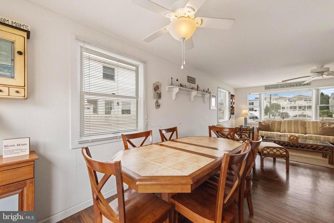
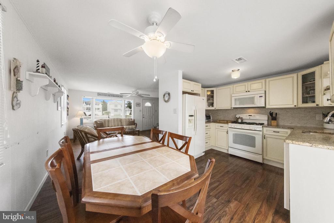
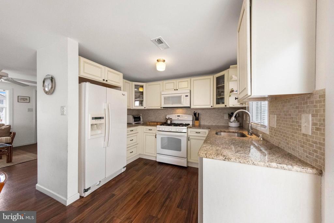
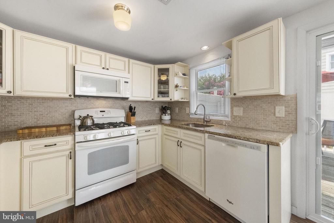
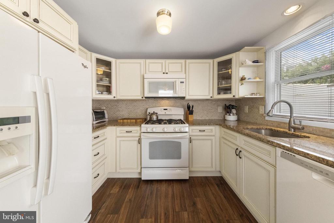
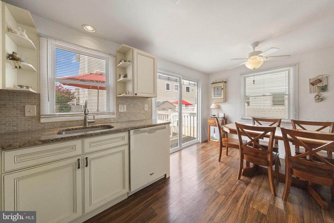
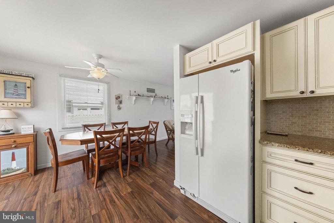
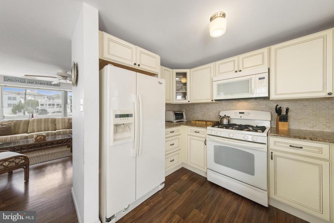
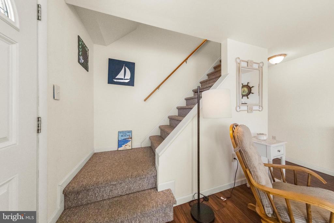
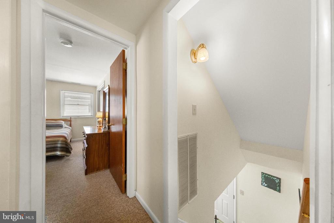
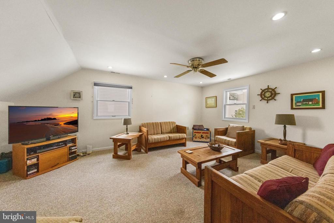
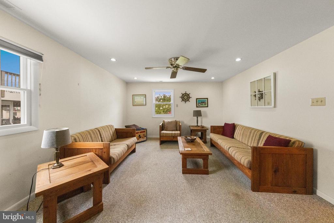
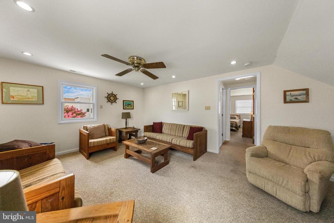
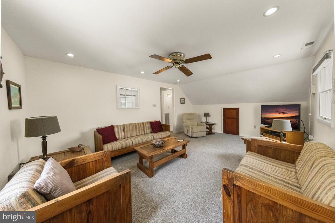
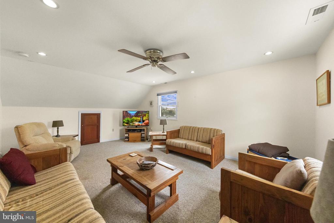
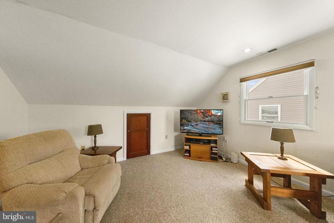
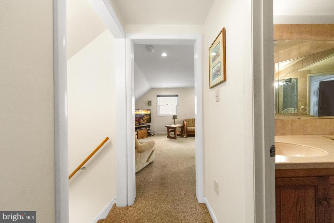
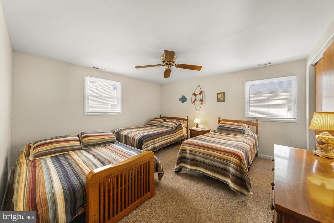
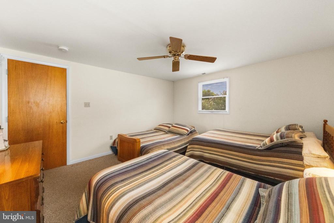
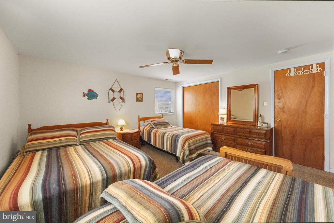
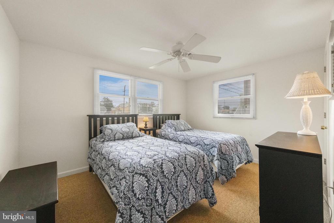
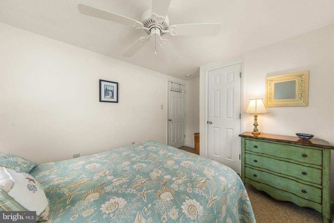
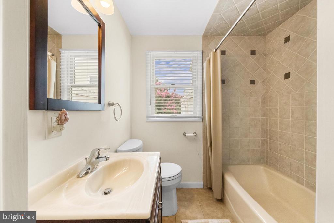
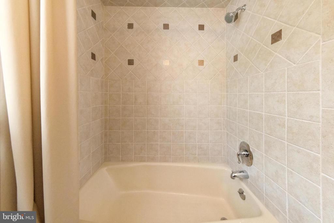
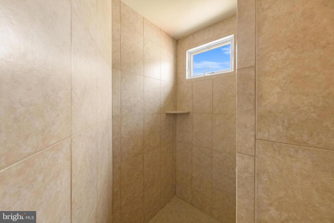
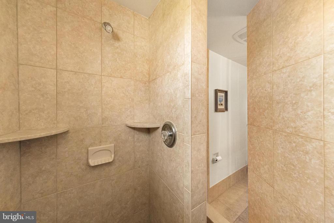
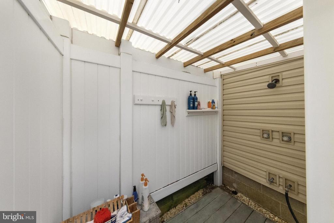
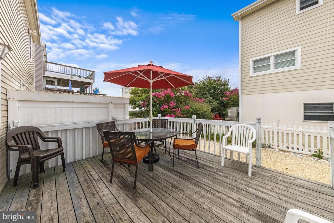
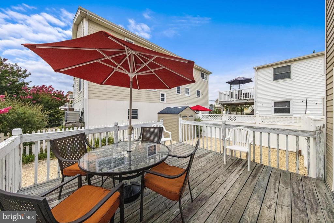
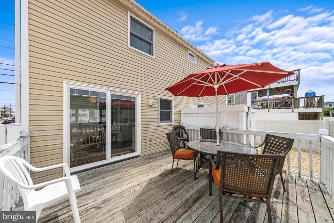
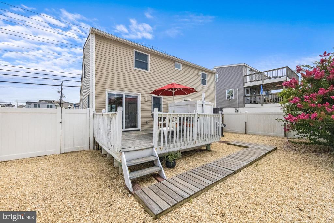
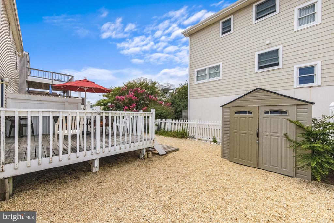
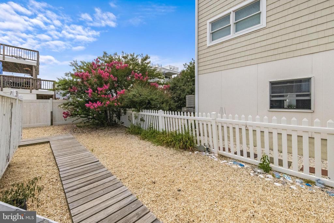
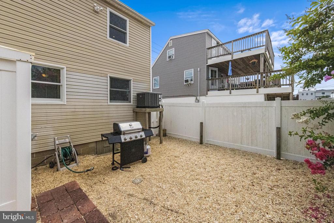
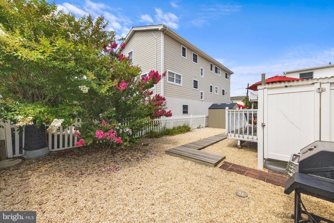
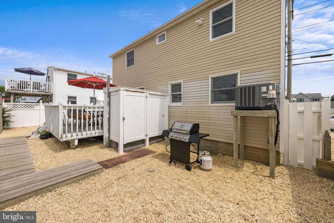
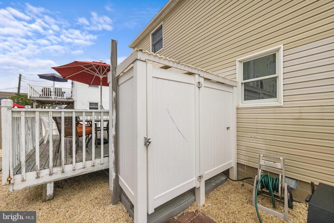
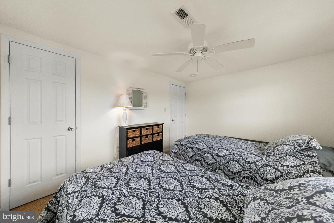
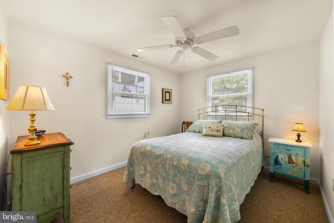
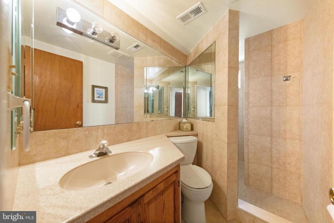
Nestled in the charming Brant Beach community, this delightful Cape Cod home offers a perfect blend of comfort and convenience. With 1,344 sq. ft. of well-maintained living space, this four-bedroom, two-bathroom residence is designed for relaxation & entertaining. The exterior features a welcoming deck, ideal for enjoying warm evenings, and an outside shower for those sandy beach days. Inside, you'll find a cozy atmosphere complemented by essential appliances, making meal prep a breeze. The home boasts a fully furnished layout with a mix of carpet, ceramic tile, and vinyl flooring, ensuring easy maintenance. Located bayside, this property is just a short stroll from local recreational areas, perfect for outdoor activities. The neighborhood is known for its friendly vibe and proximity to the Brant Beach Yacht Club. With off-street parking and a shed for extra storage, this home is a true gem waiting to be cherished.
Overview

Property Status
For Sale
Lot Size
3,001 Sq.Ft.
MLS ID
NJOC2044602
Property Type
Residential
Year Built
1972

Features & Amenities

Total Area
1,344 Sq.Ft.
Neighborhood
Beach Haven
Architecture Styles
Cape Cod
Stories
2
Water Source
Public
Pool
No Pool
Roof
Shingle
Parking
Driveway, Off Street
Heat Type
Forced Air
Air Conditioning
Central A/C
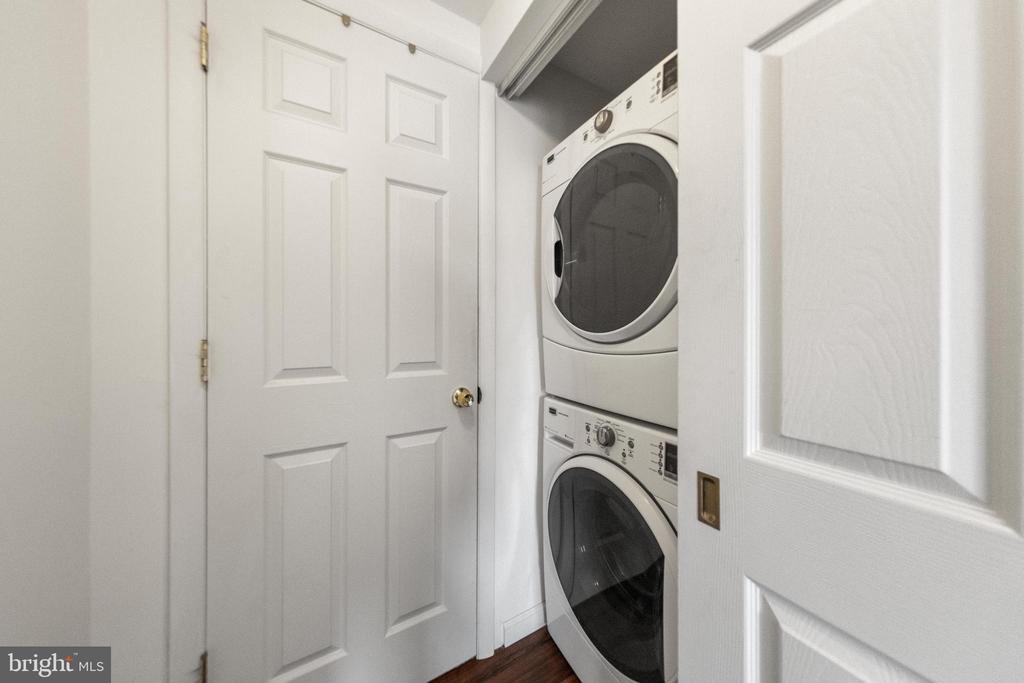
Laundry Room
Lower Floor
Appliances
Built-In Microwave, Dishwasher, Dryer, Refrigerator, Washer, Oven/Range - Gas
Sewer
Public Sewer
Substructure
Crawl Space
Disability Features
2 Access Exits
Other Exterior Features
Outside Shower
Sales Price
$1,199,000
Real Estate Tax
$5,027/yr
Zoning
R50

Downloads

6204 LONG BEACH BOULEVARD
Schedule a Tour

I would love to help you see this beautiful home! As a full-service brokerage, I can help you tour. Please submit an offer, and answer questions about the buying process.

Thank you

for your interest in 6204 LONG BEACH BOULEVARD, LONG BEACH TOWNSHIP, NJ 08008

Mortgage Calculator

Estimate your monthly mortgage payment, including the principal and interest, property taxes, and HOA. Adjust the values to generate a more accurate rate.


$0,000 Your Payment 20 15 65
$0,000 Your Payment
6204 LONG BEACH BOULEVARD
Navigate
6204 LONG BEACH BOULEVARD
explore in 3d

6204 LONG BEACH BOULEVARD

or Contact