Leave a Message

By providing your contact information to Elaine K. Williams, your personal information will be processed in accordance with Elaine K. Williams's Privacy Policy. By checking the box(es) below, you consent to receive communications regarding your real estate inquiries and related marketing and promotional updates in the manner selected by you. For SMS text messages, message frequency varies. Message and data rates may apply. You may opt out of receiving further communications from Elaine K. Williams at any time. To opt out of receiving SMS text messages, reply STOP to unsubscribe.

Thank you for your message. I will be in touch with you shortly.

Explore My Properties

Property Description

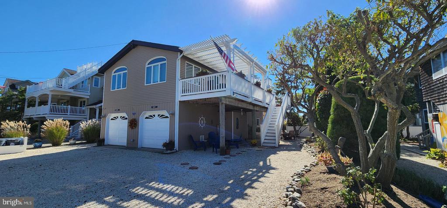
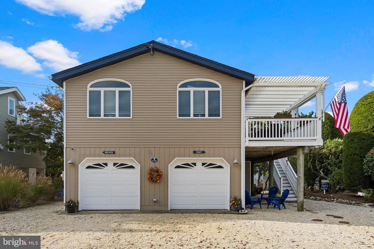
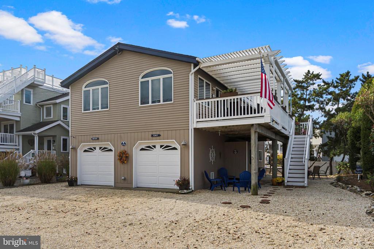
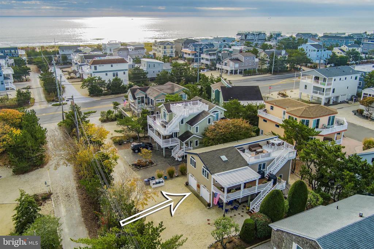
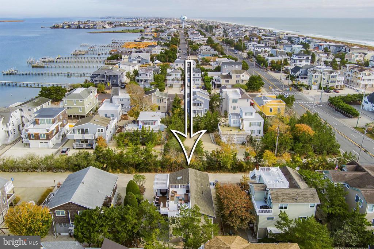
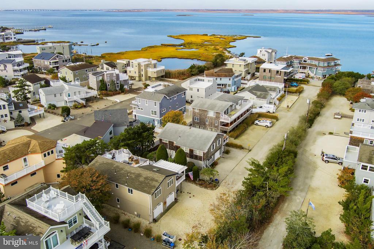
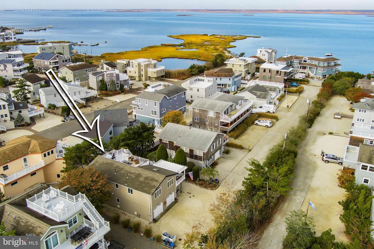
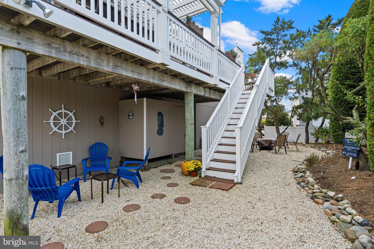
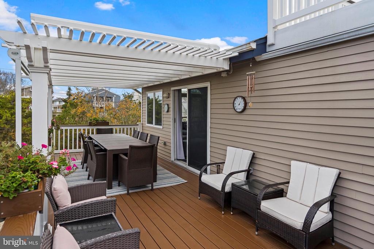
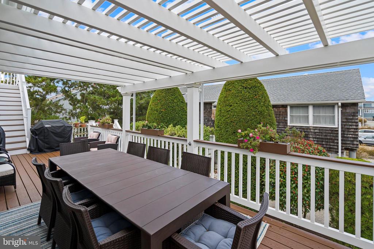
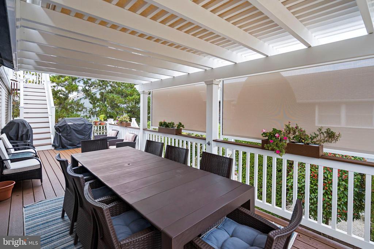
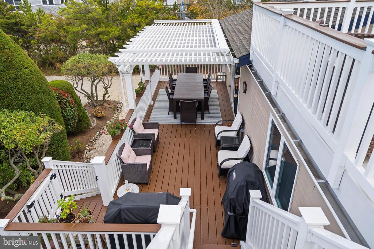
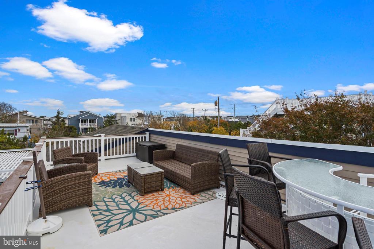
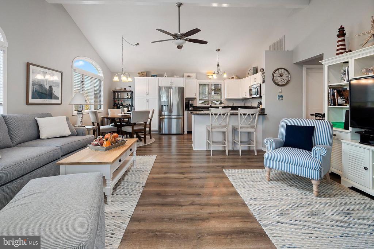
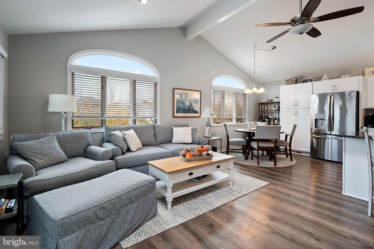
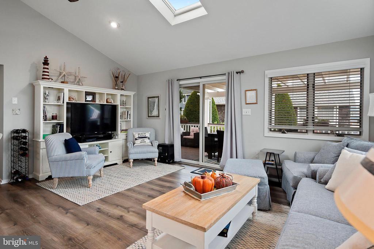
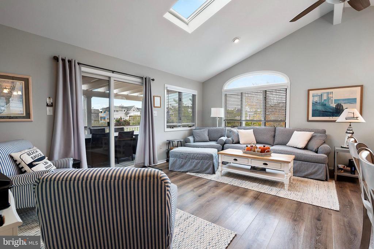
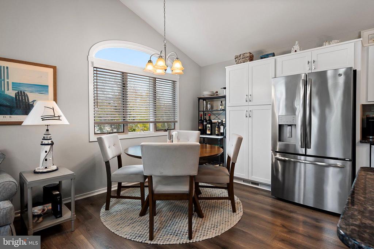
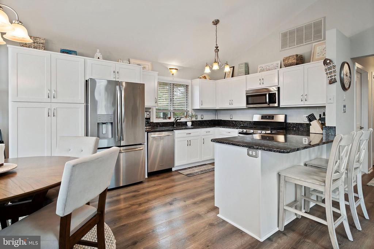
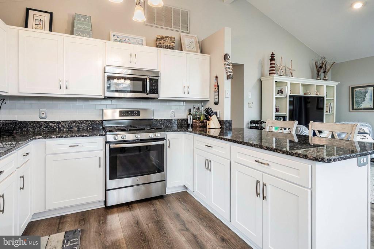
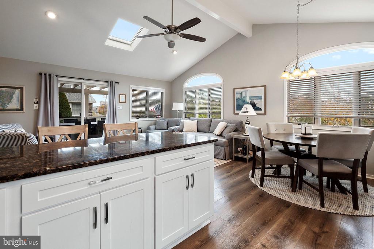
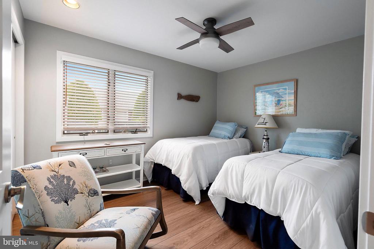
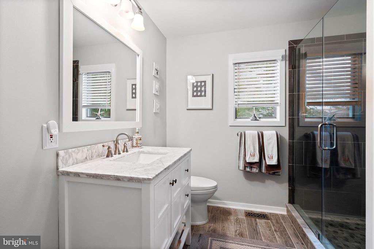
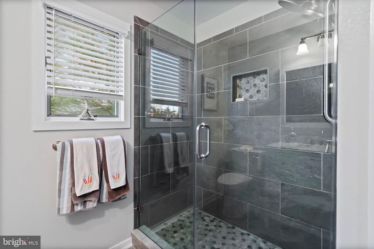
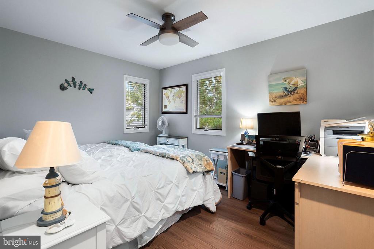
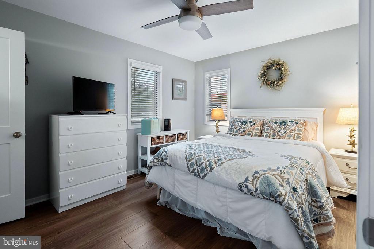
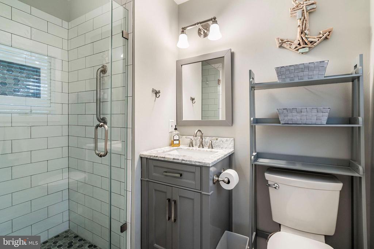
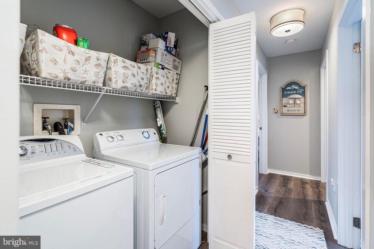
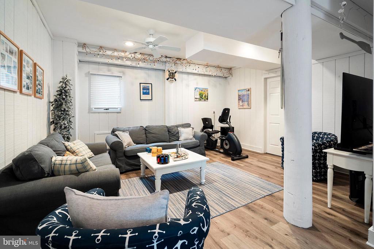
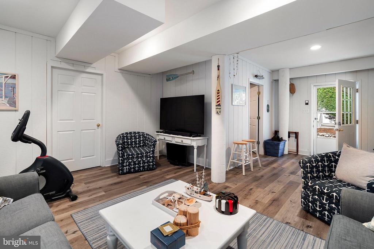
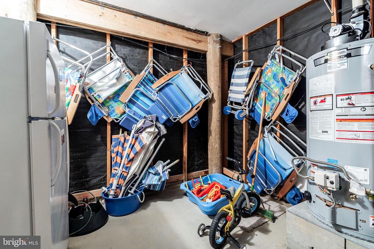
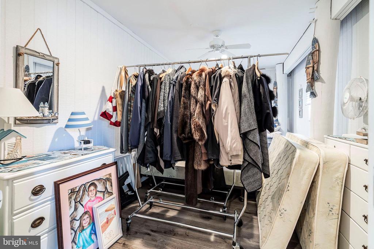
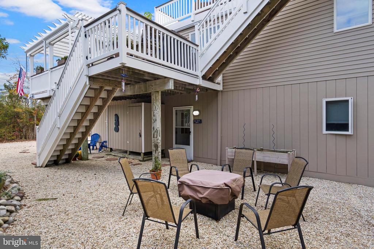
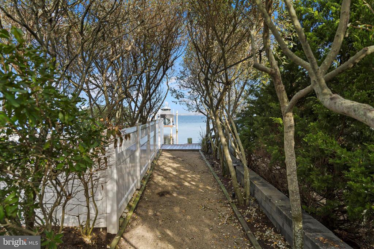
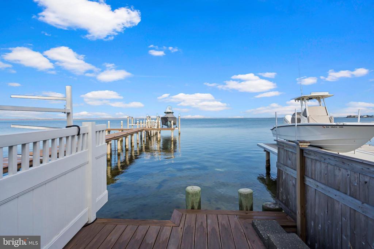
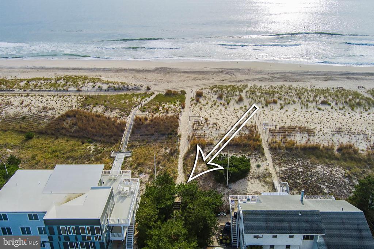
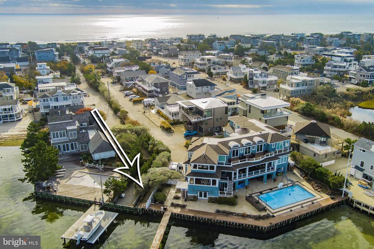
This beautiful Raised Ranch home, located on a secluded private lane at the southern end of Harvey Cedars, has been lovingly updated. Recent renovations (2021) include new kitchen with granite countertop and breakfast bar, new pantry, cabinets, floors, ceiling fans throughout , bedroom closet organizers, & new Giglio blinds. Two renovated bathrooms have tile floors, tile walk in showers with glass doors, new toilets and marble vanities. Other updates include a 2 year old hot water heater, A/C and Furnace are 5 years old, the roof is approx. 8 years old. Enjoy outdoor living/ dining on the 600 sq ft trex deck. A new pergola with an electric retractable Giglio sun roof and side shades will add privacy and shield diners from the late afternoon sun. You'll find plenty of room for all of your beach and water toys in the two car garage, plus a ground level bonus room and storage room. This rare find includes deeded ocean and bay access at the end of the lane. Being conveyed mostly furnished and ready for your enjoyment.

Overview

Property Status
Sold
Date Sold
December 20, 2024
Lot Size
5,998 Sq.Ft.
MLS ID
NJOC2029586
Property Type
Residential
Year Built
1995

Features & Amenities

Total Area
1,128 Sq.Ft.
Neighborhood
Harvey Cedars
Architecture Styles
Raised Ranch/Rambler
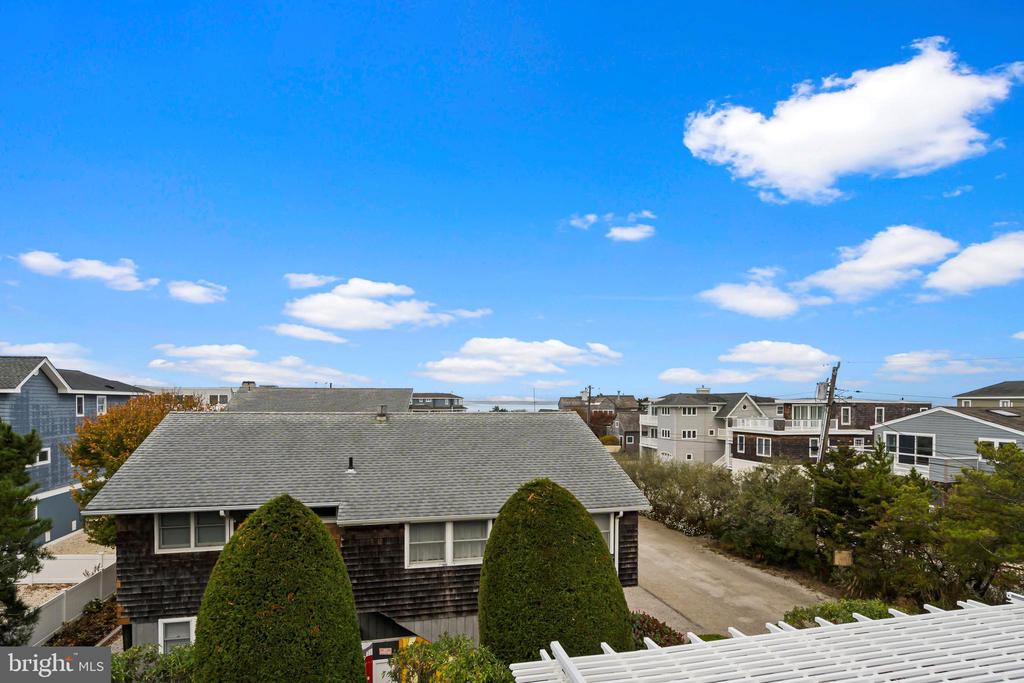
View Description
Bay, Limited
Stories
2
Garage Spaces
2.0
Water Source
Public
Utilities
Cable TV, Electric Available, Natural Gas Available, Sewer Available, Water Available
Pool
No Pool
Roof
Asbestos Shingle, Fiberglass
Lot Features
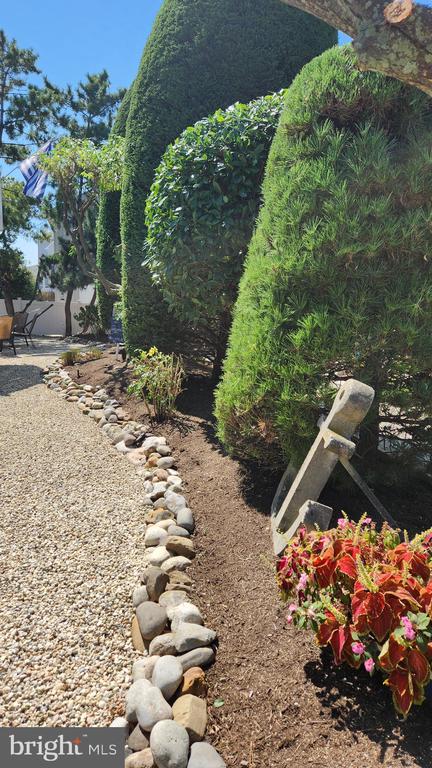
Landscaping
Parking
Driveway, Attached Garage
Heat Type
Forced Air
Air Conditioning
Central A/C
Laundry Room
Dryer In Unit, Washer In Unit
Appliances
Built-In Microwave, Built-In Range, Dishwasher, Oven - Self Cleaning, Oven/Range - Gas, Refrigerator, Stainless Steel Appliances, Washer, Water Heater, Dryer - Gas
Other Interior Features
Bathroom - Walk-In Shower, Ceiling Fan(s), Combination Dining/Living, Combination Kitchen/Dining, Skylight(s), Upgraded Countertops, Window Treatments
Sewer
Public Sewer
Substructure
Pilings
Disability Features
None
Security Features
Carbon Monoxide Detectors, Exterior Cameras, Smoke Detector
Other Exterior Features
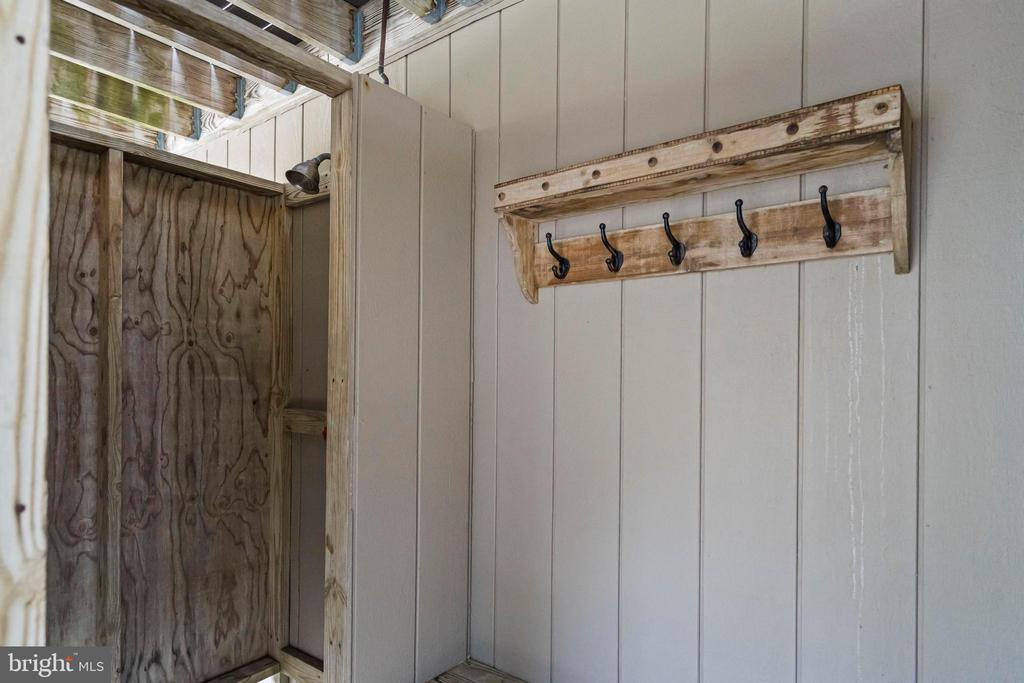
Awning(s), BBQ Grill, Exterior Lighting, Flood Lights, Gutter System, Outside Shower, Roof Deck, Secure Storage
Elementary School
ETHEL JACO
Middle School
SOUTHERN REGIONAL M.S.
High School
SOUTHERN REGIONAL H.S.
School District
SOUTHERN REGIONAL SCHOOLS
Sales Price
$1,450,000
Real Estate Tax
$7,927/yr
Zoning
R-A

Downloads

5308 LONG BEACH BOULEVARD
Schedule a Tour

I would love to help you see this beautiful home! As a full-service brokerage, I can help you tour. Please submit an offer, and answer questions about the buying process.


Thank you

for your interest in 5308 LONG BEACH BOULEVARD, HARVEY CEDARS, NJ 08008

5308 LONG BEACH BOULEVARD
Navigate

5308 LONG BEACH BOULEVARD

or
  • CallNancy Remini

    License #2078861

    (646) 296-9663