Leave a Message

By providing your contact information to Elaine K. Williams, your personal information will be processed in accordance with Elaine K. Williams's Privacy Policy. By checking the box(es) below, you consent to receive communications regarding your real estate inquiries and related marketing and promotional updates in the manner selected by you. For SMS text messages, message frequency varies. Message and data rates may apply. You may opt out of receiving further communications from Elaine K. Williams at any time. To opt out of receiving SMS text messages, reply STOP to unsubscribe.

Thank you for your message. I will be in touch with you shortly.

Explore My Properties

Property Description

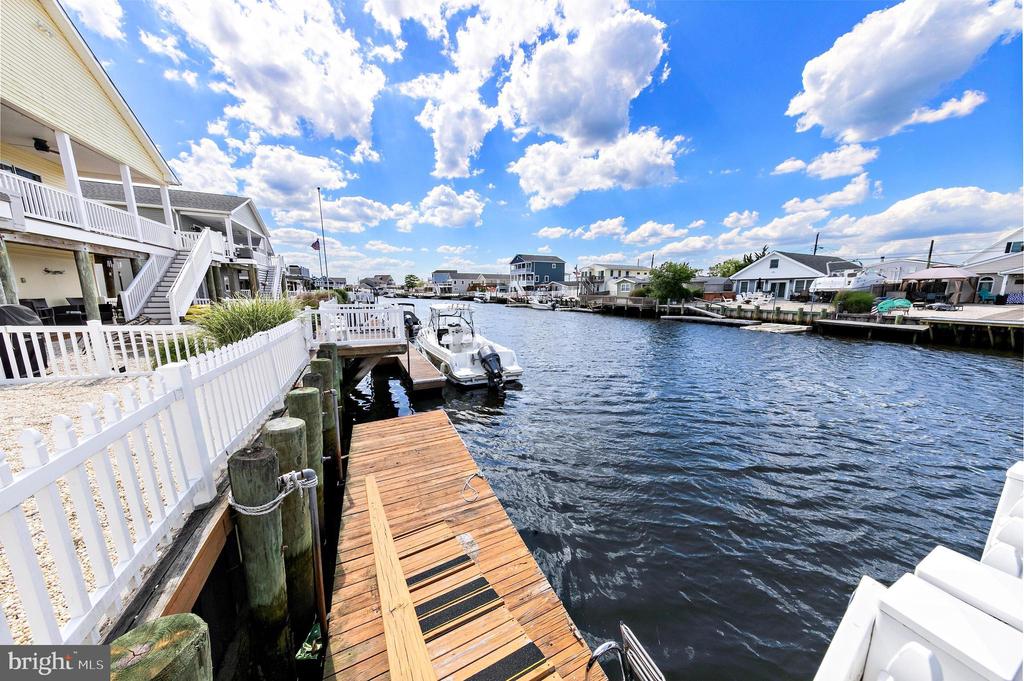
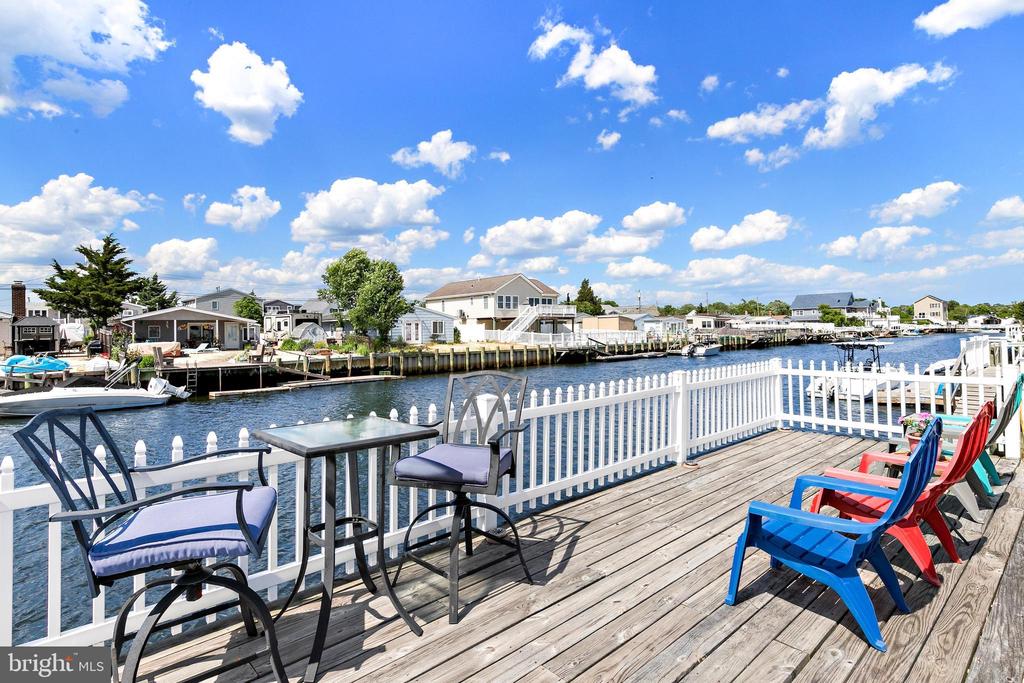
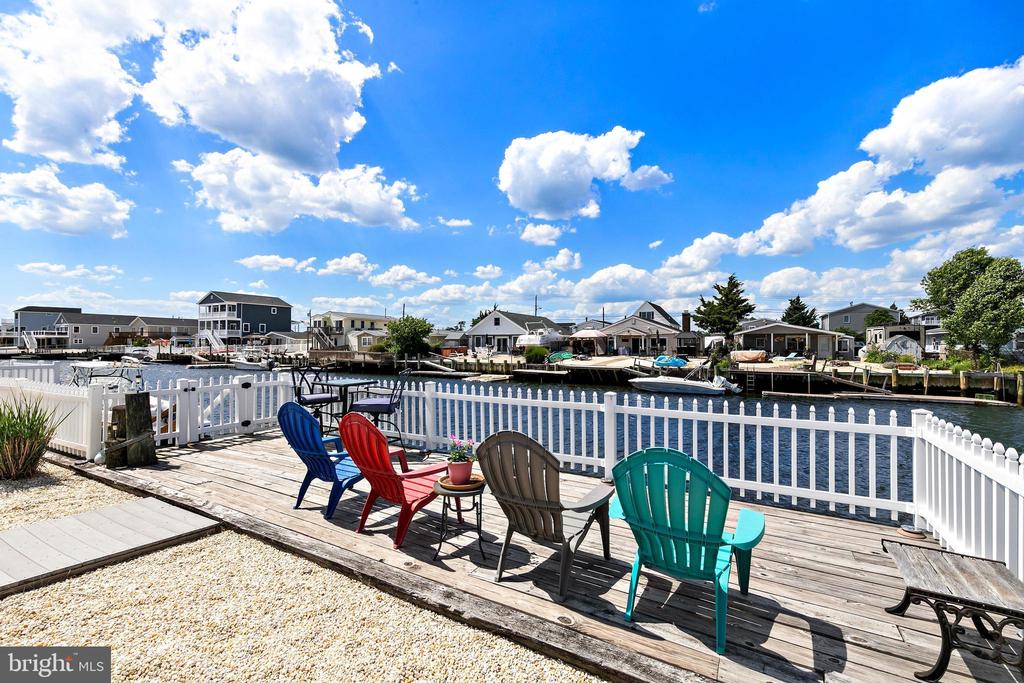
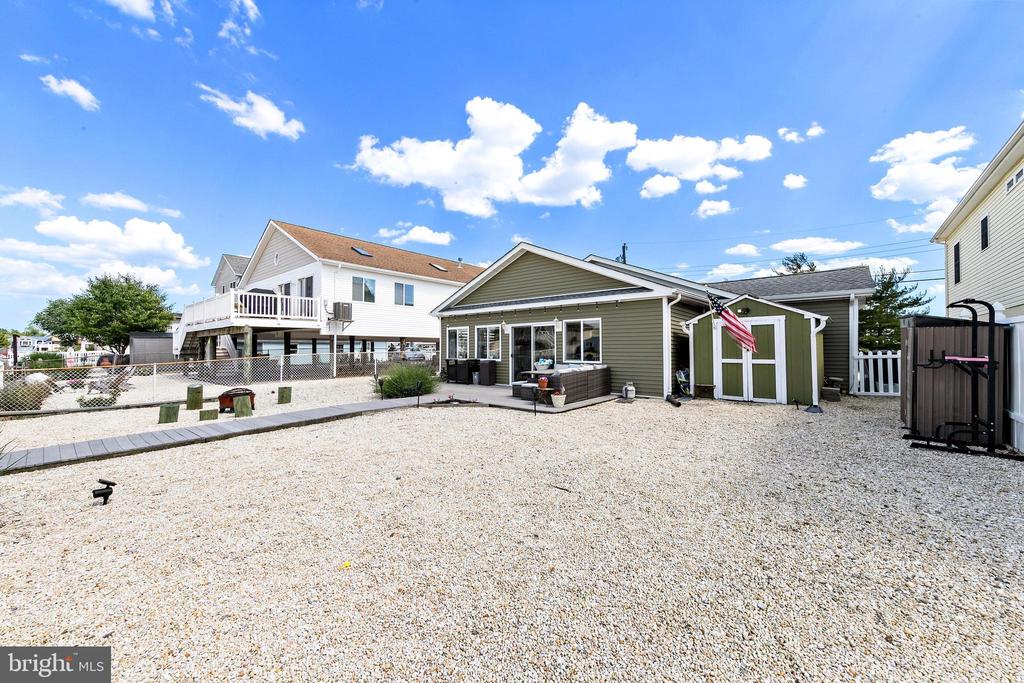
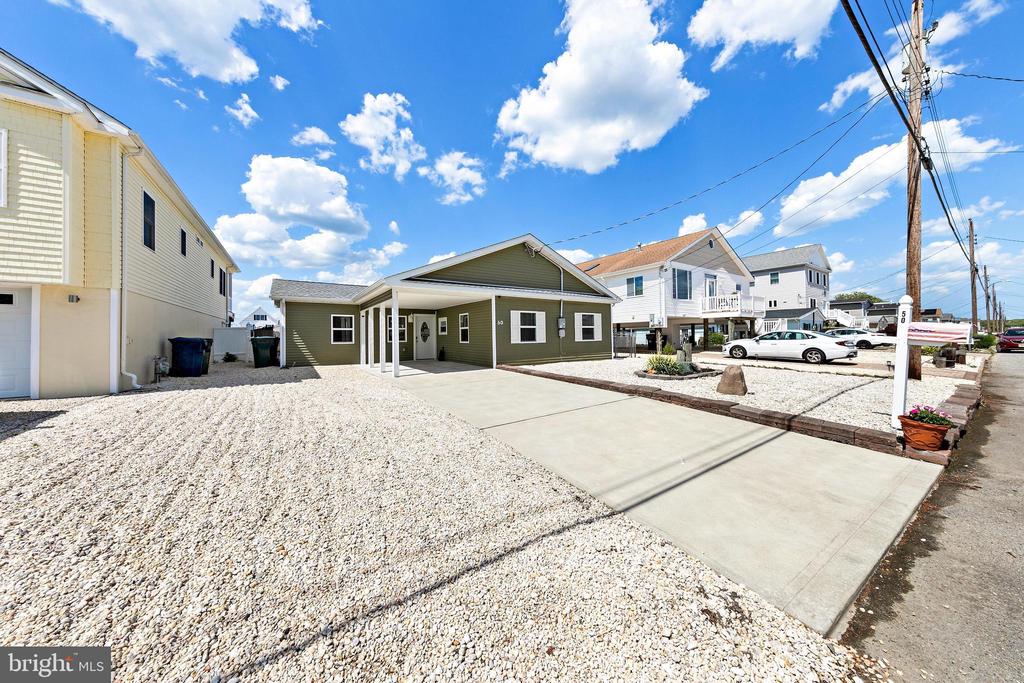
Your new waterfront home is waiting for you. Just unpack your bags and enjoy this updated and well-maintained beauty. Boaters and fisher folk alike will find this location particularly perfect with its immediate access to Great Bay and the Atlantic. This can be your new vacation home and is also ready and perfect for year-round peaceful living.
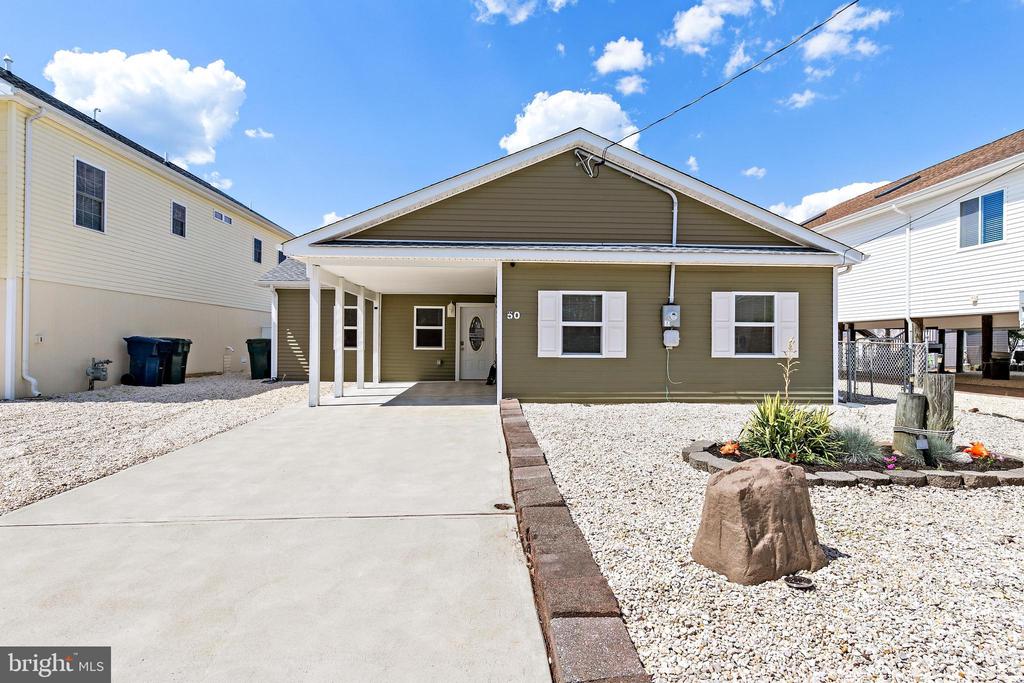
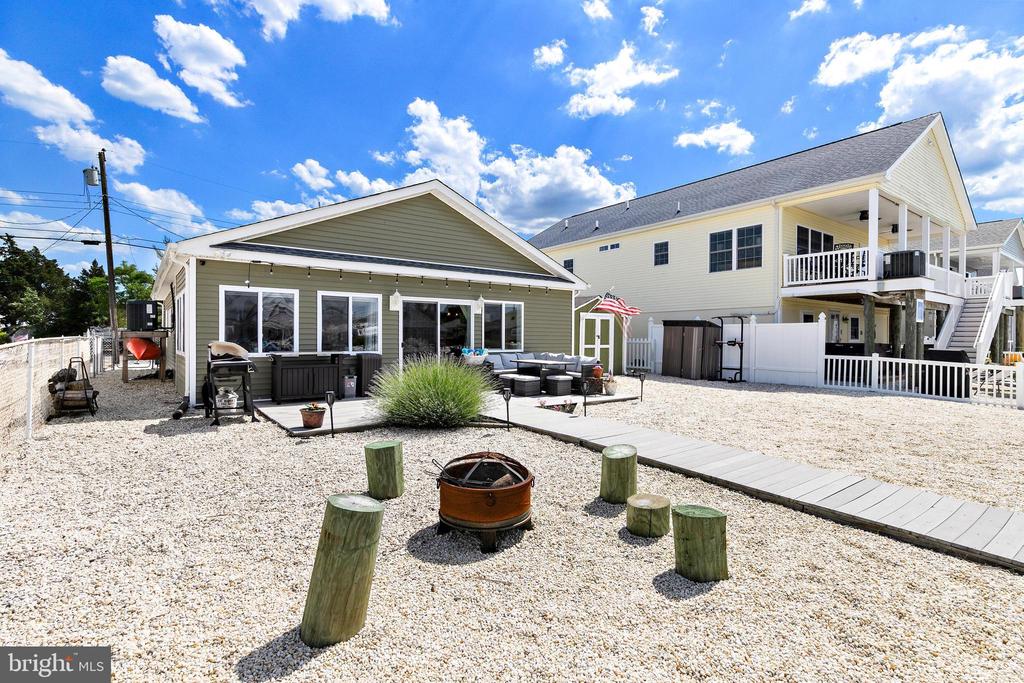
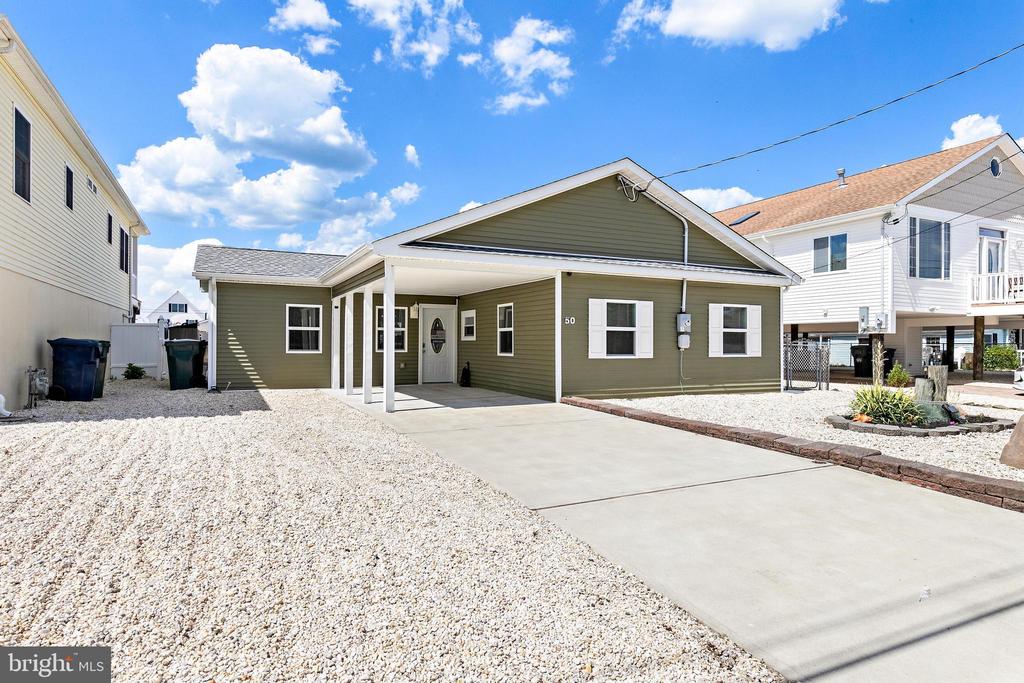
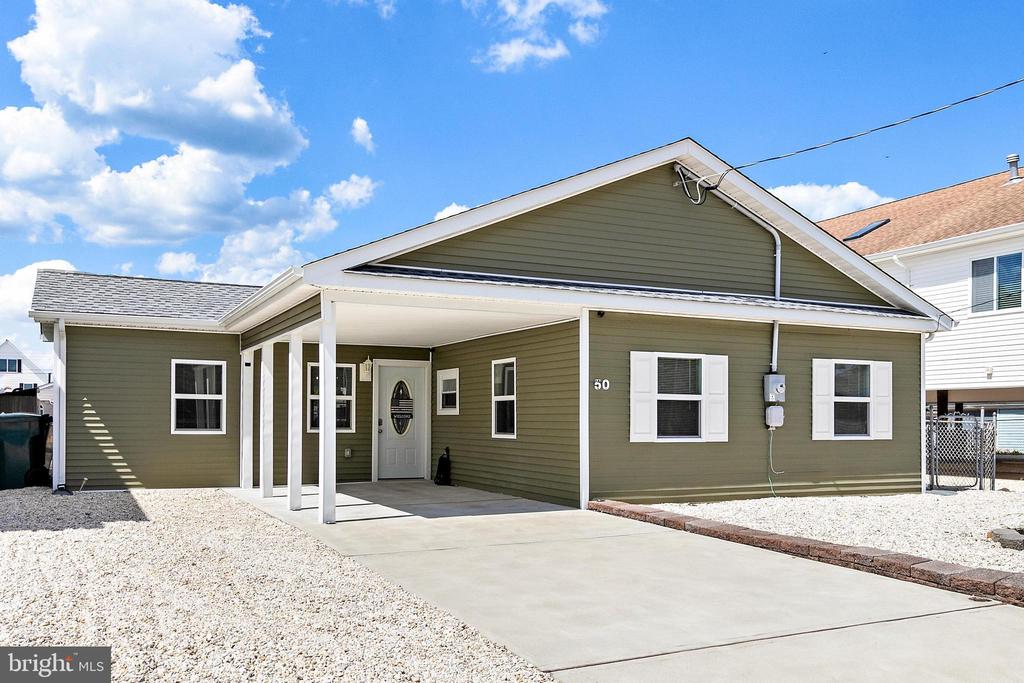
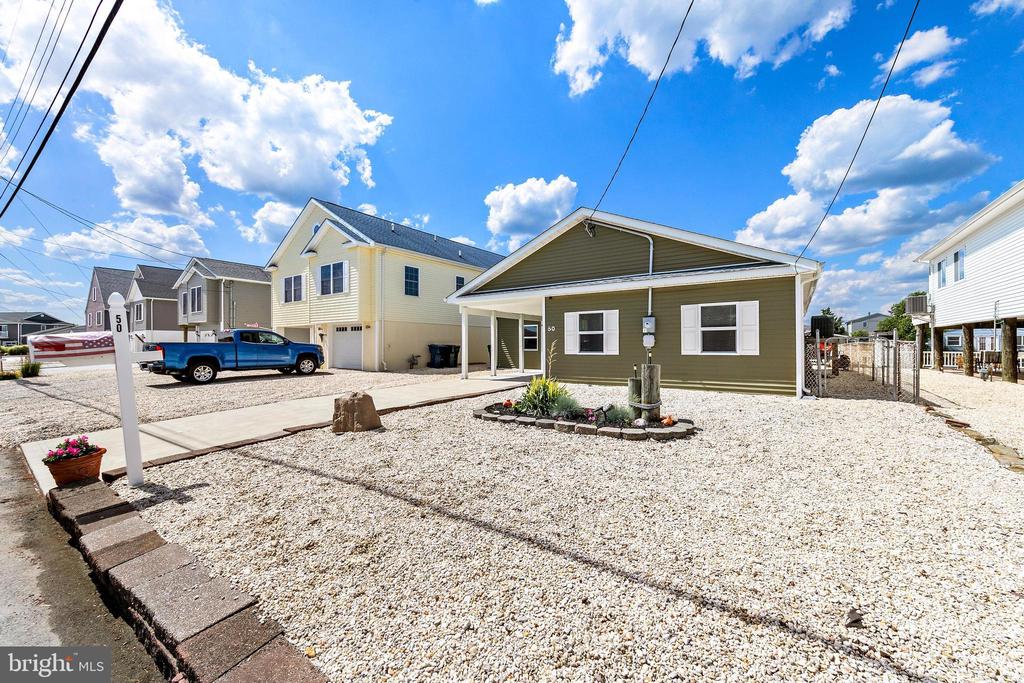
This home was completely renovated in 2019 when no cost was spared. All new electric, plumbing, HVAC, Navien tankless instant hot water heater, interior drywall, and trim, plus the current owner just added a fresh coat of paint. The exterior renovation included a new roof, gutters, vinyl siding, and a concrete driveway with a carport to keep you out of the elements.
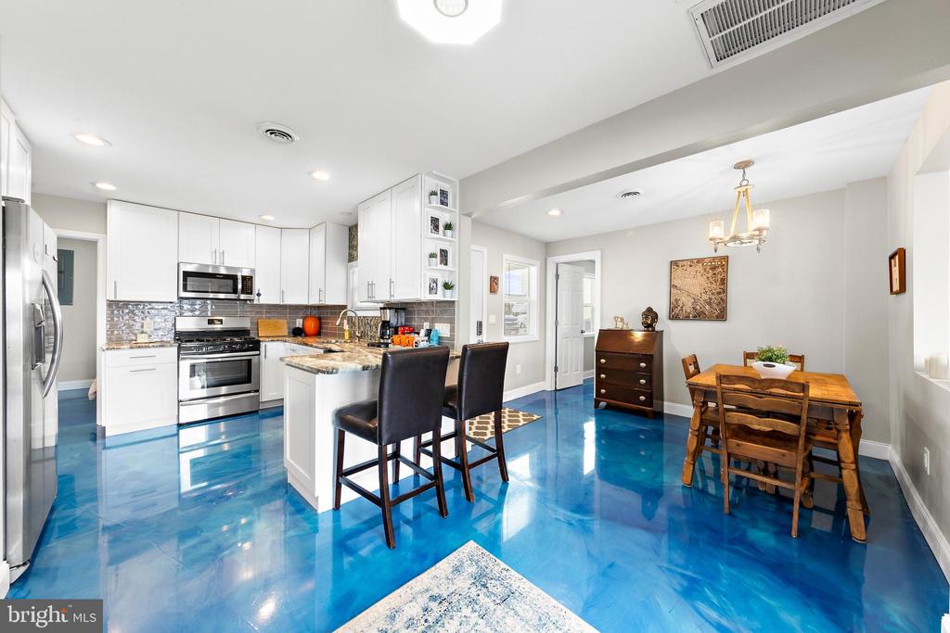
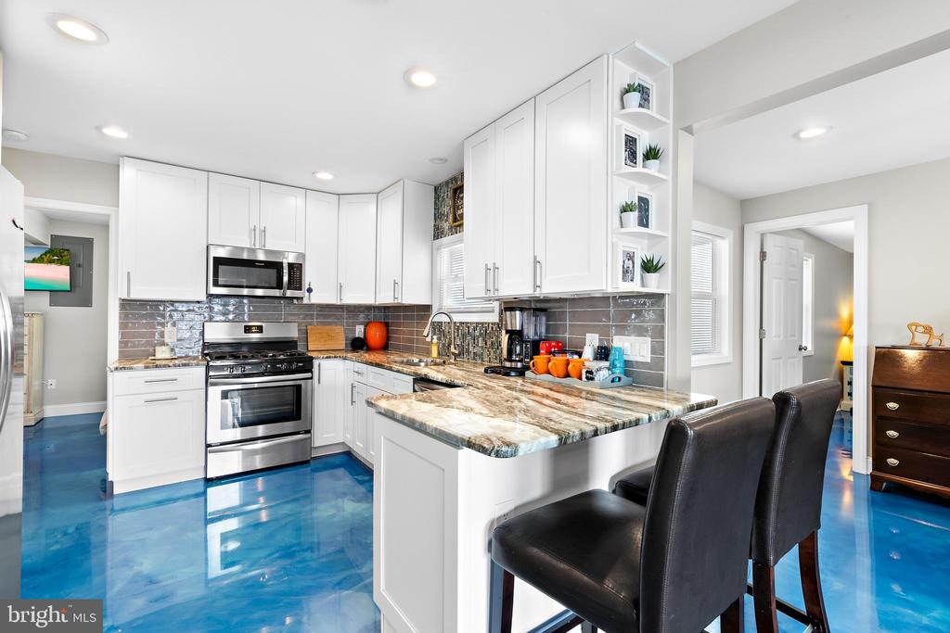
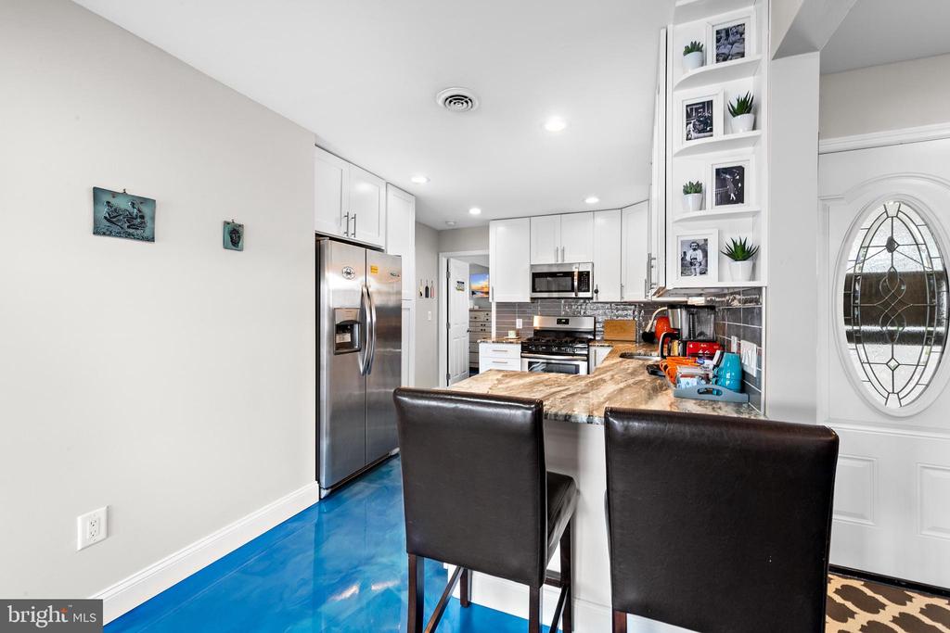
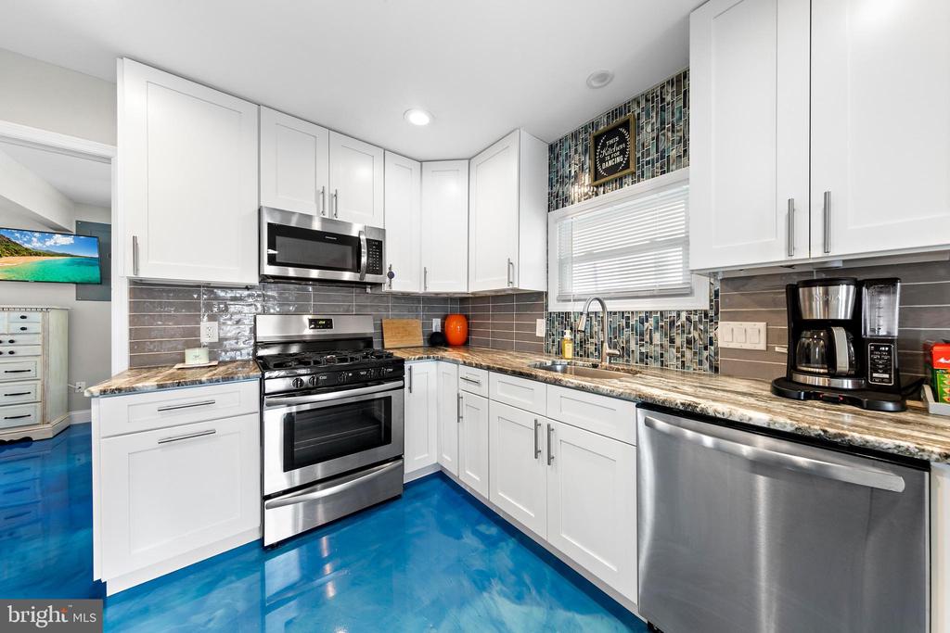
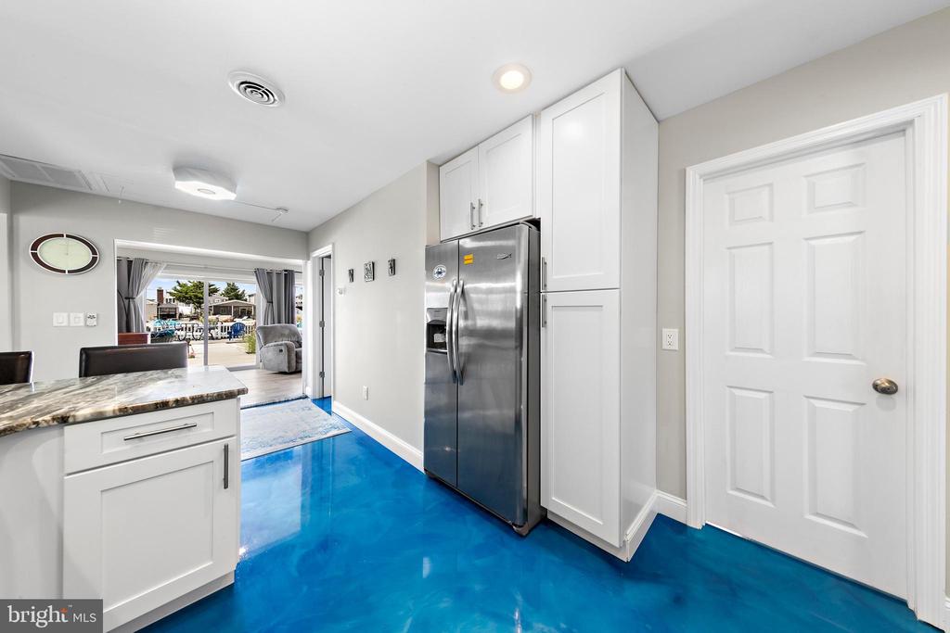
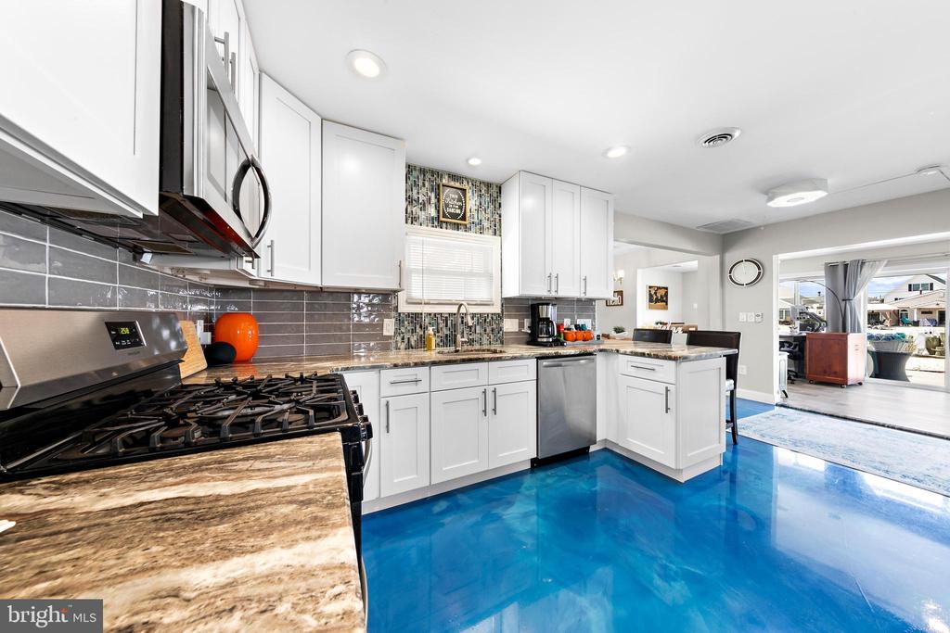
Inside there is a beautiful white modern kitchen with stunning granite countertops, designer tile and backsplash, and a complete Frigidaire stainless steel appliance package incl. an Energy Star dishwasher, a gas stove with 5 burners, a refrigerator with ice and water dispenser. Recessed lighting illuminates the kitchen plus there is a Bluetooth connectible speaker and light.
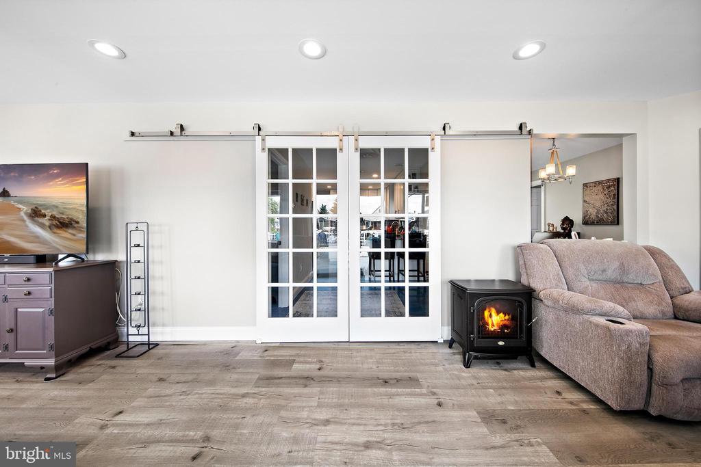
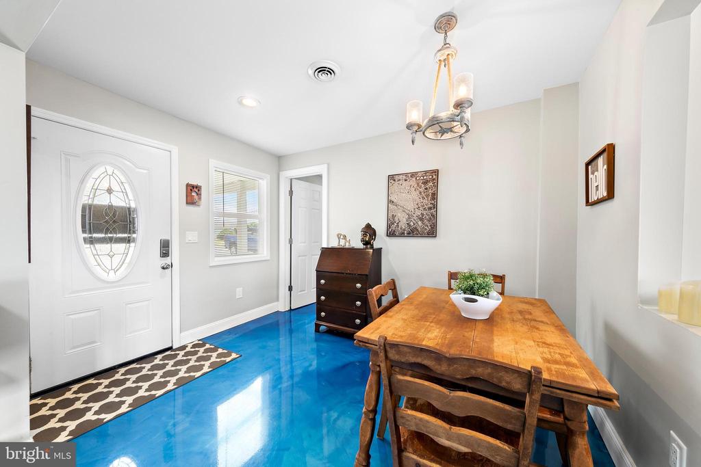
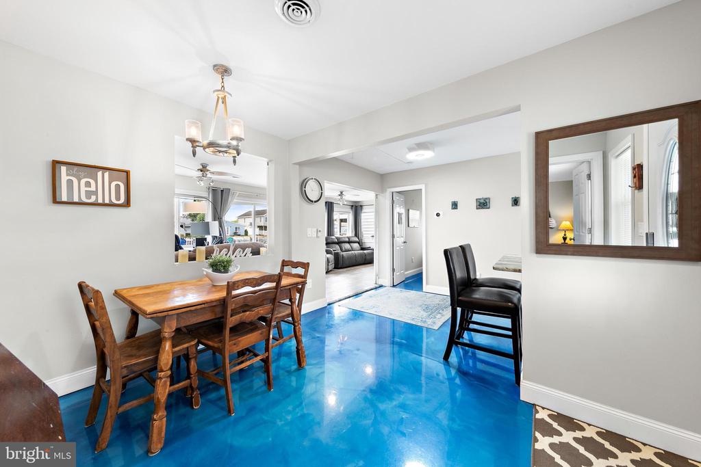
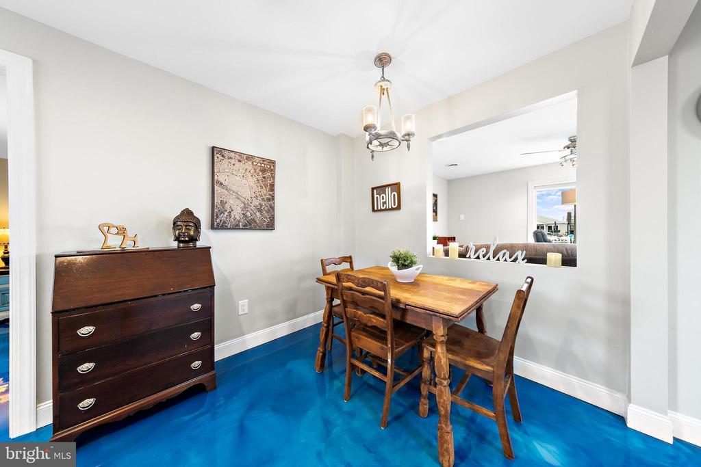
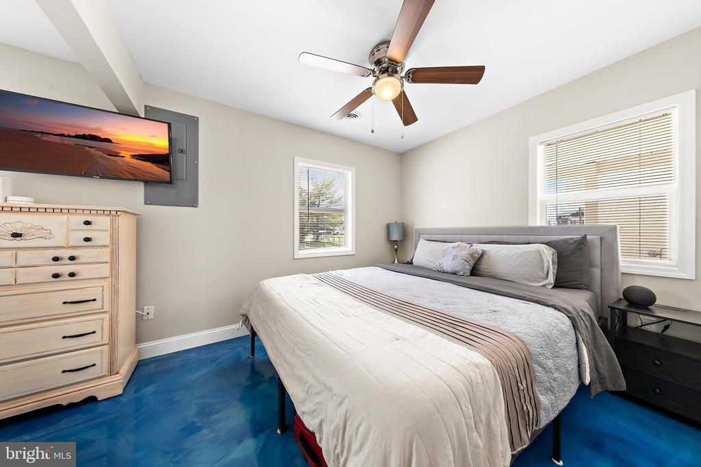
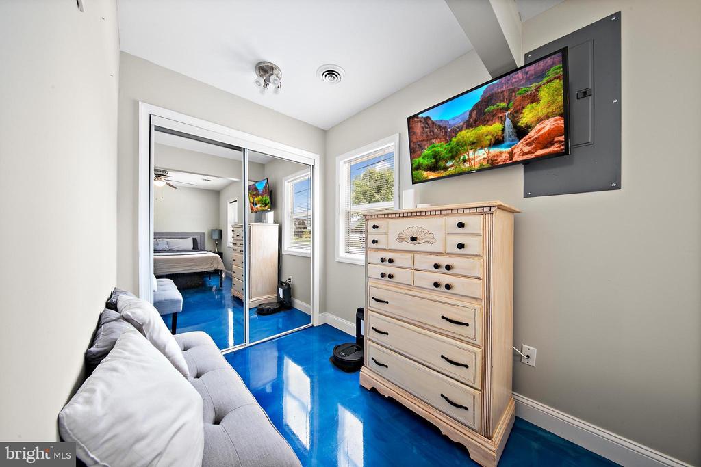
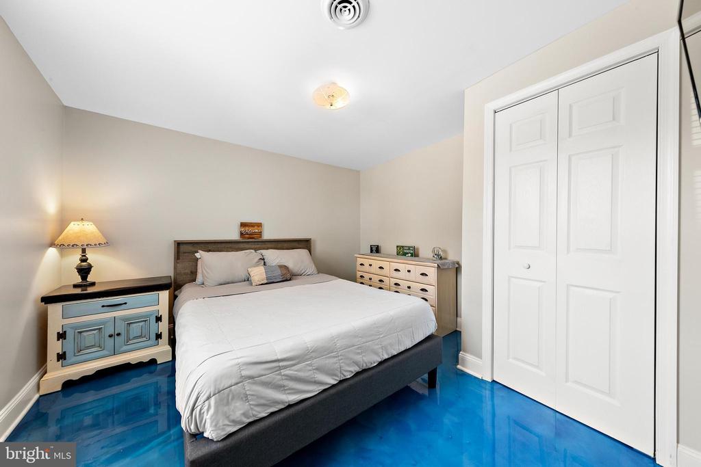
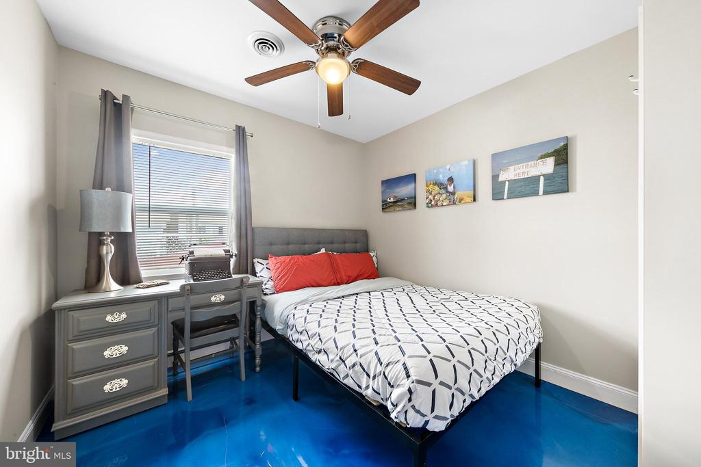
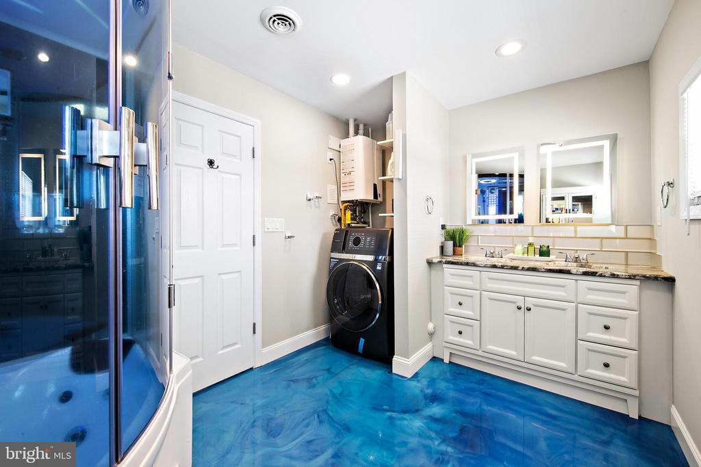
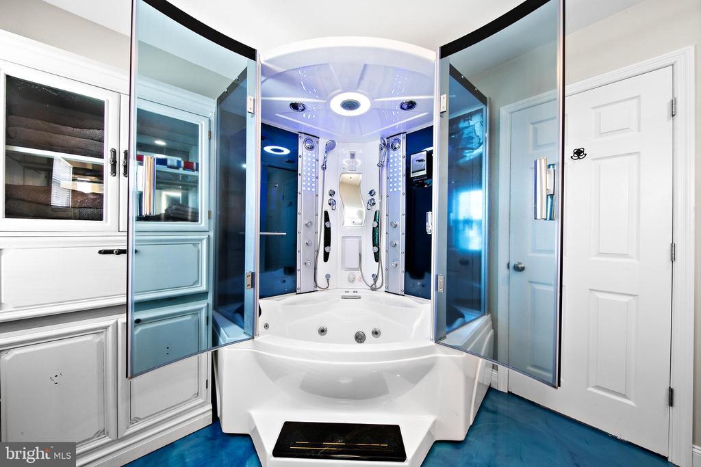
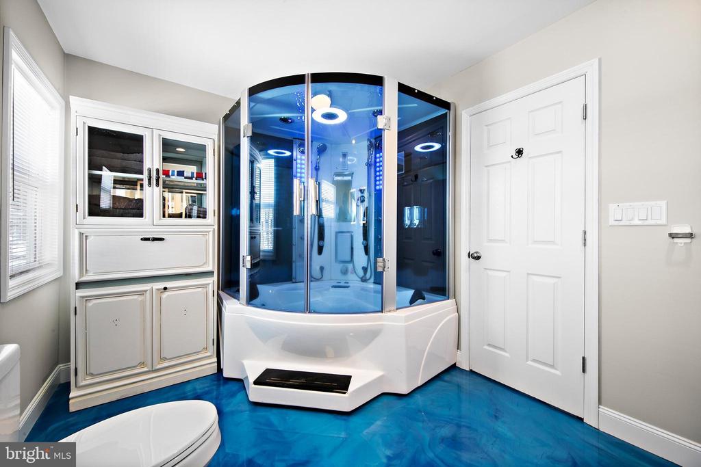
The home is partially floored with a durable and strikingly beautiful blue metallic epoxy reminiscent of the ocean and also features modern and durable wood like Core Luxe 7mm Luxury Vinyl in a light whitewashed gray.
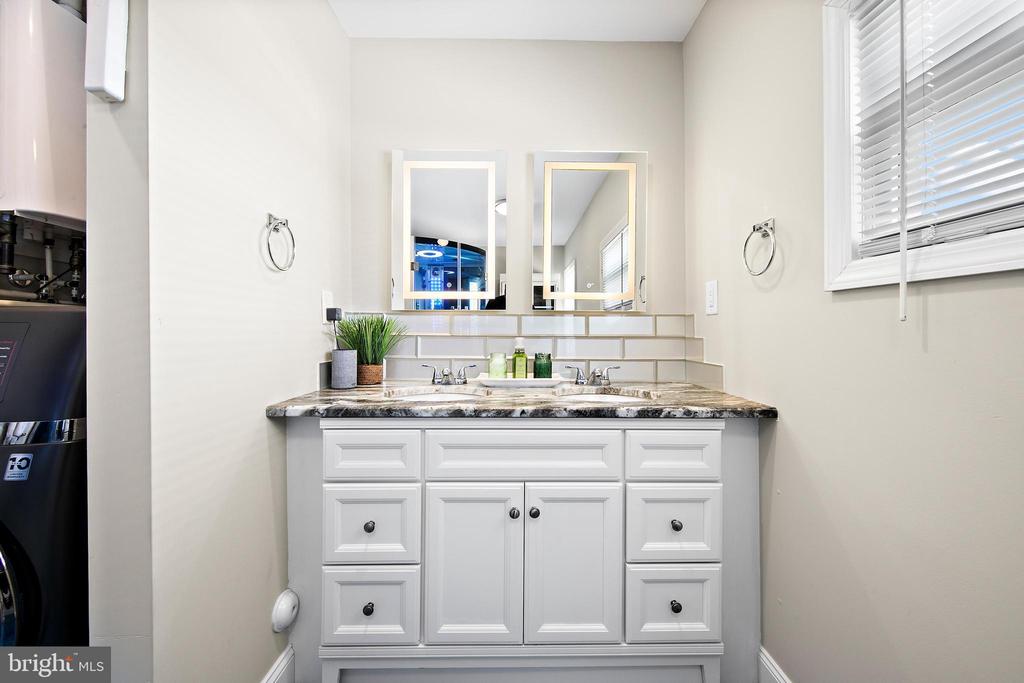
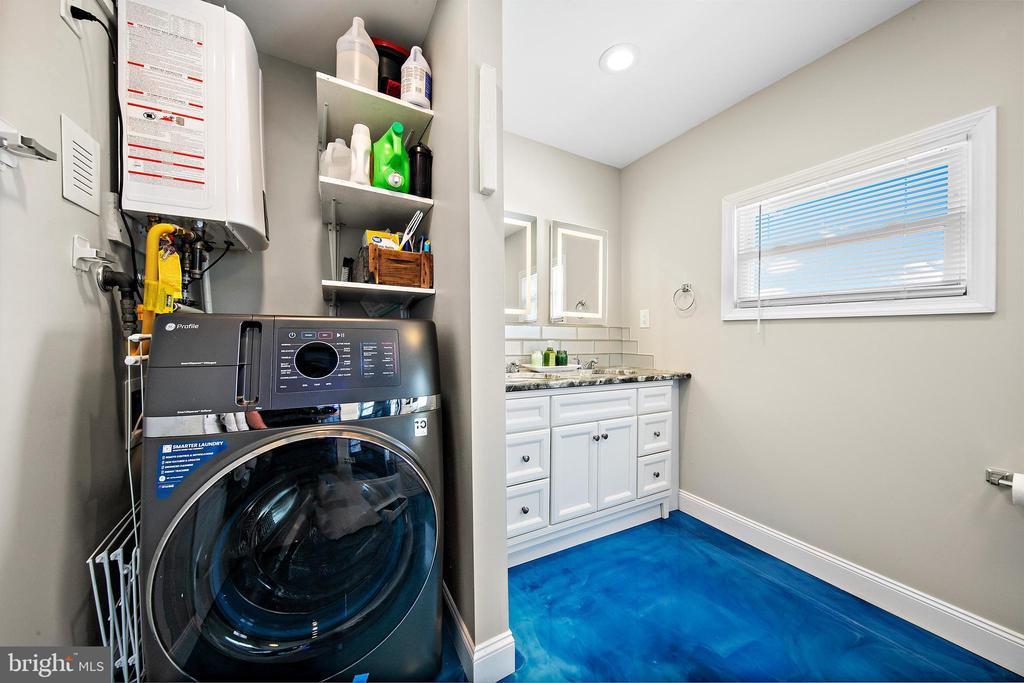
The spacious spa-like bathroom features a state-of-the-art shower with multiple massaging showerheads and a whirlpool tub w/foot massager. The large and light-filled room also features a bathroom vanity with a granite top, and the space-saving modern washer/dryer combo is tucked away in a hidden alcove.
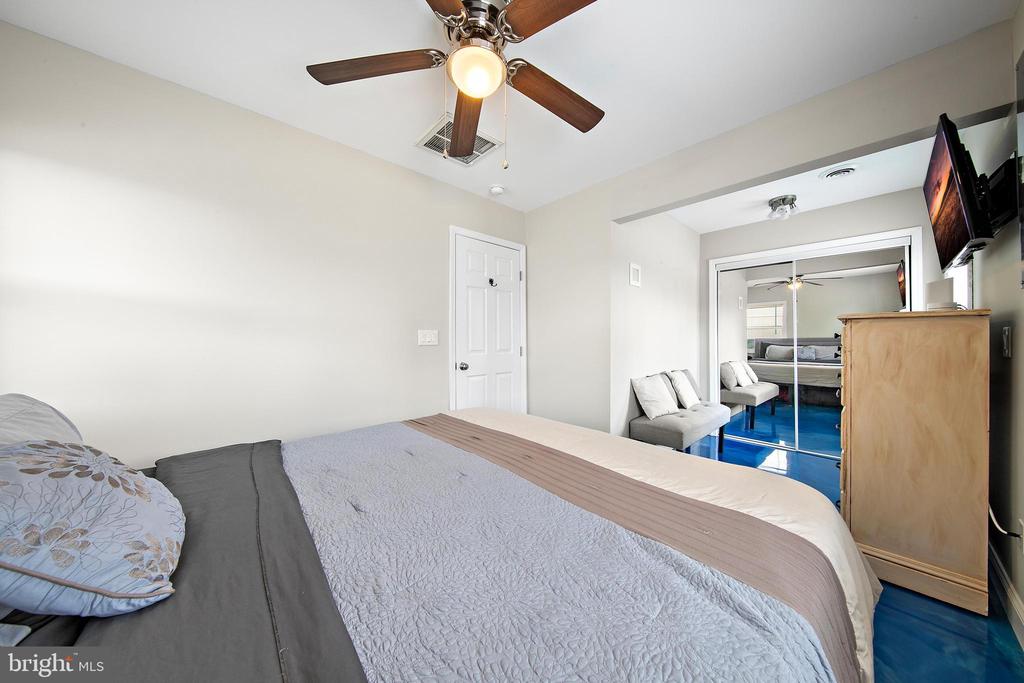
This home's three bedrooms offer plenty of space for sleeping and each offers closet space and ease of access. Besides the multiple closets throughout the home, there is extra storage space in the partially floored pull-down attic.
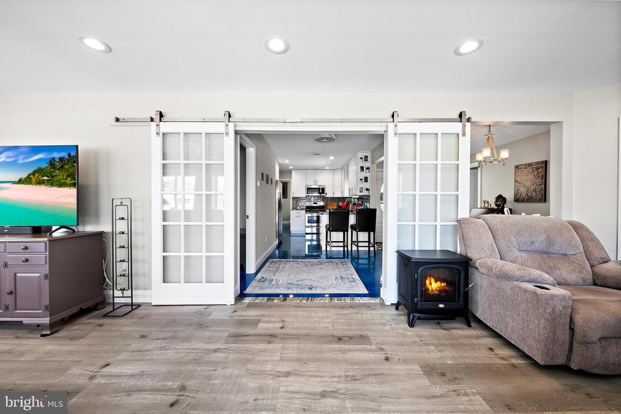
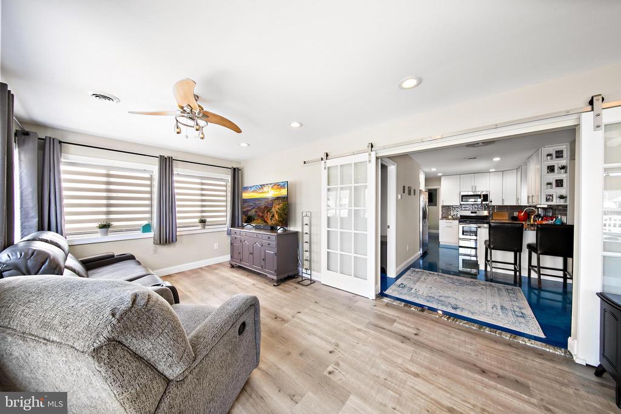
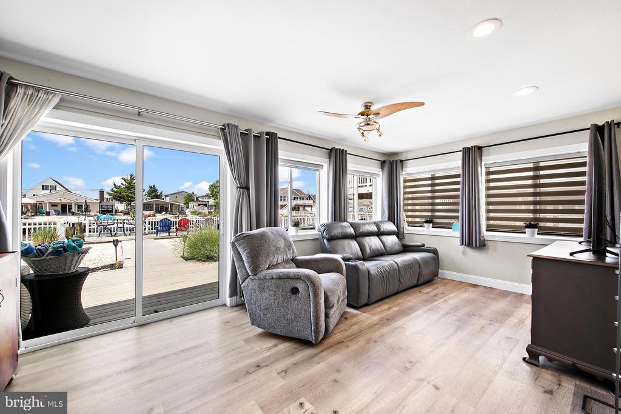
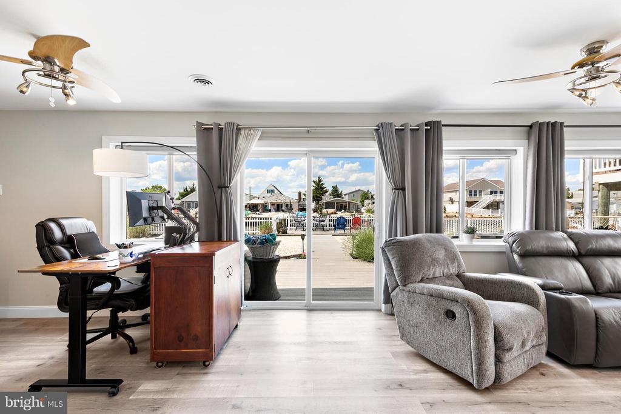
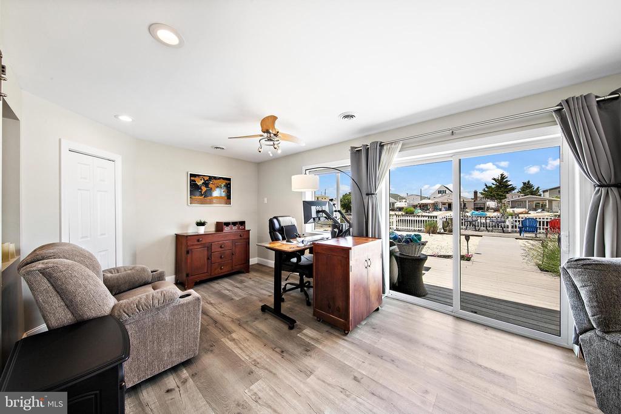
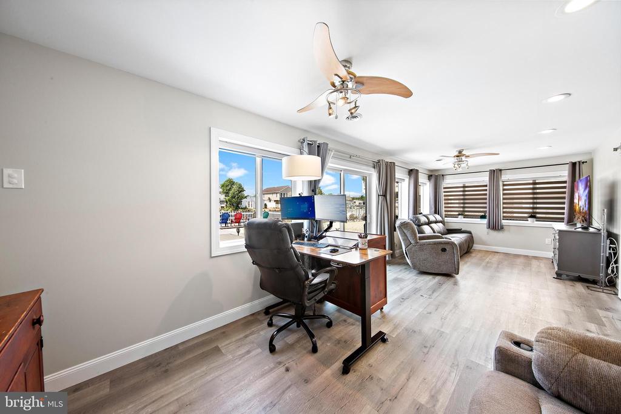
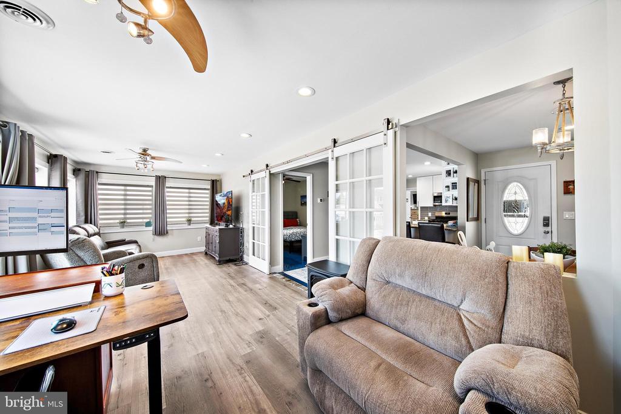
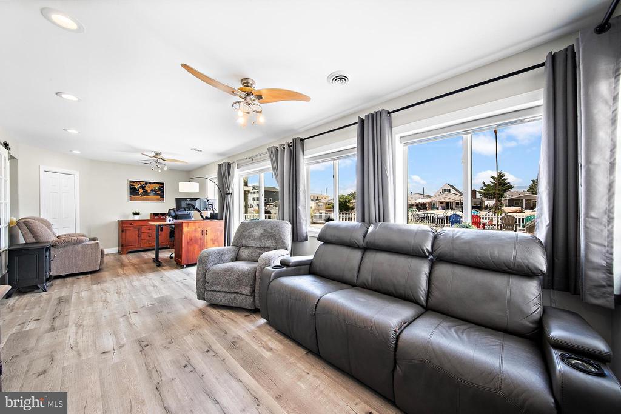
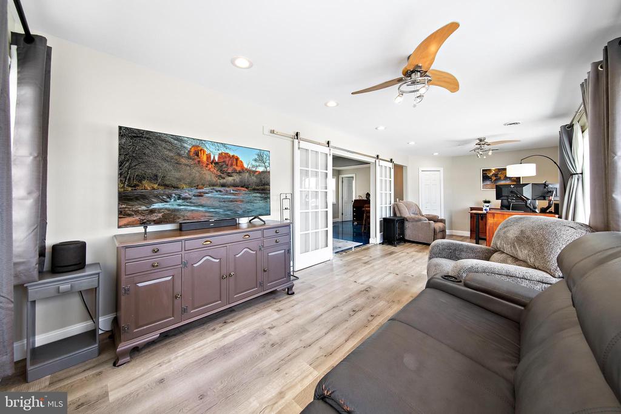
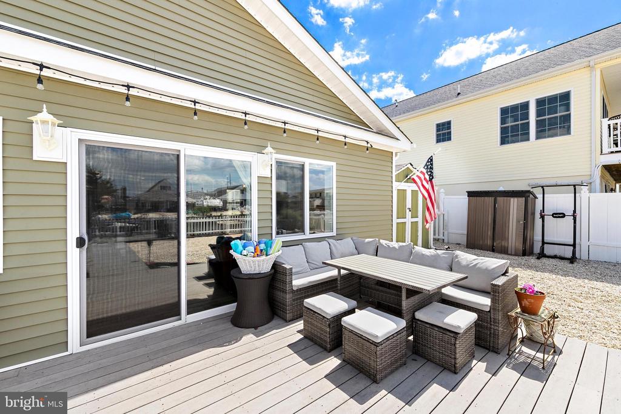
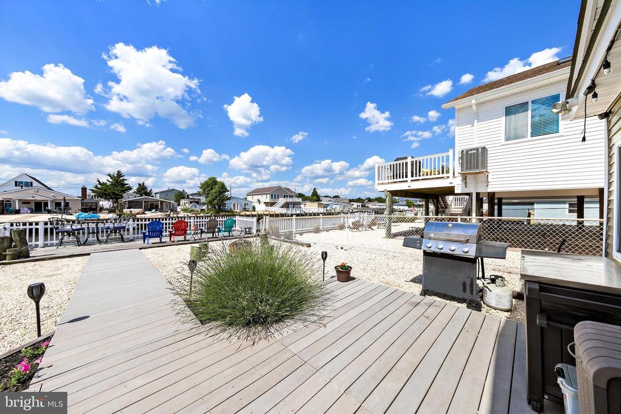
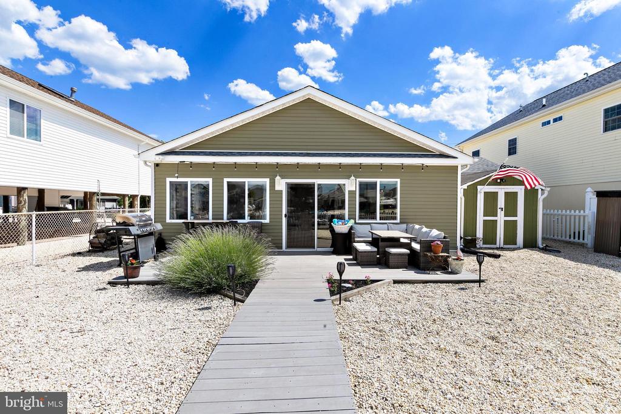
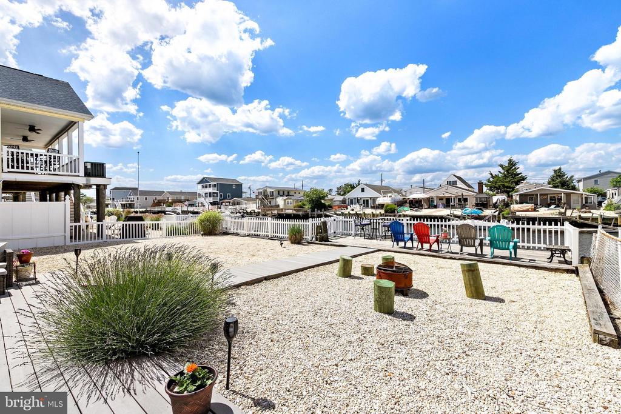
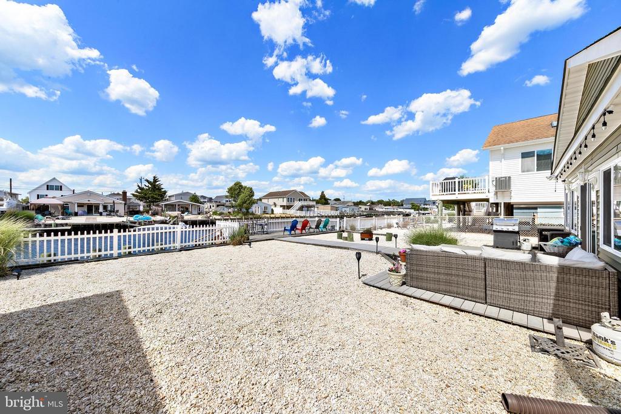
From the eat-in area of the kitchen, walk through modern barn doors into the spacious living room/office/four-season window-filled room decorated with modern light-diffusing blinds. There are beautiful views of the water throughout this room, which opens to the big backyard. The yard is perfect for entertaining with the lovely low-maintenance landscaping featuring a Trex patio area with plenty of spaces for outdoor seating, dining, and playing. Come make this shore home yours; the boating, beach, and waterfront lifestyle is waiting for you!
Flood insurance is transferable to you. Current annual premium is $822 plus $220 in taxes and fees.

Overview

Property Status
Sold
Date Sold
September 13, 2024
Lot Size
5,001 Sq.Ft.
MLS ID
NJOC2026424
Property Type
Residential
Year Built
1964

Features & Amenities

Total Area
1,140 Sq.Ft.
Neighborhood
Little Egg Harbor
Architecture Styles
Ranch/Rambler
Water Frontage
Riparian Grant, Private Dock Site
View Description
Water, Canal, Street
Stories
1
Water Source
Public
Pool
No Pool
Roof
Flat
Lot Features
Level, Bulkheaded, Fishing Available, Landscaping, Rear Yard
Parking
On Street, Attached Carport, Driveway, Off Street
Heat Type
Hot Water
Air Conditioning
Central A/C
Laundry Room
Lower Floor
Appliances
Oven - Self Cleaning, Dishwasher, Oven/Range - Gas, Washer - Front Loading, Dryer - Front Loading
Other Interior Features
Ceiling Fan(s), Window Treatments, Attic, Dining Area, Entry Level Bedroom, Family Room Off Kitchen, Kitchen - Eat-In, Kitchen - Table Space, Upgraded Countertops, Other
Sewer
Public Sewer
Substructure
Slab
Disability Features
None
Other Exterior Features
Outbuilding(s), Extensive Hardscape, Exterior Lighting
Sales Price
$499,000
Real Estate Tax
$5,468/yr
Zoning
R-50

Downloads

50 LAKE SUPERIOR DRIVE

Schedule a Tour

I would love to help you see this beautiful home! As a full-service brokerage, I can help you tour. Please submit an offer, and answer questions about the buying process.


Thank you

for your interest in 50 LAKE SUPERIOR DRIVE, TUCKERTON, NJ 08087

50 LAKE SUPERIOR DRIVE
Navigate

50 LAKE SUPERIOR DRIVE

or
  • CallMichele George Callum

    License #1970205

    (609) 384-2139