Leave a Message

By providing your contact information to Elaine K. Williams, your personal information will be processed in accordance with Elaine K. Williams's Privacy Policy. By checking the box(es) below, you consent to receive communications regarding your real estate inquiries and related marketing and promotional updates in the manner selected by you. For SMS text messages, message frequency varies. Message and data rates may apply. You may opt out of receiving further communications from Elaine K. Williams at any time. To opt out of receiving SMS text messages, reply STOP to unsubscribe.

Thank you for your message. I will be in touch with you shortly.

Explore My Properties

Property Description

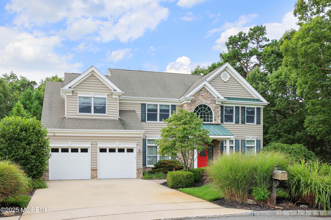
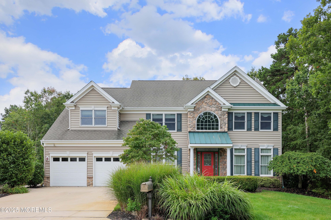
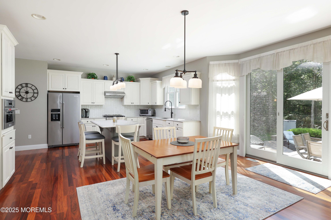
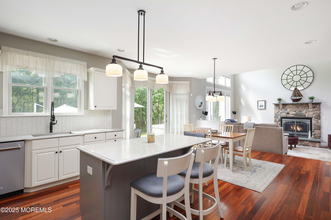
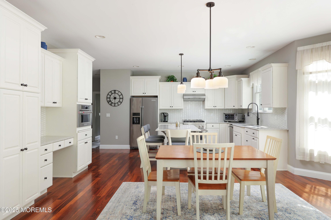
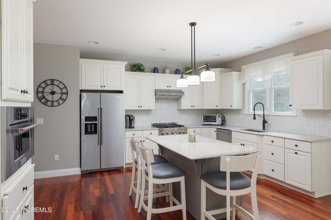
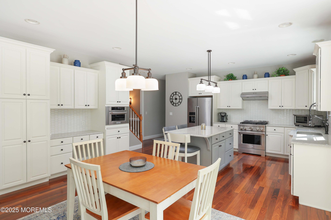
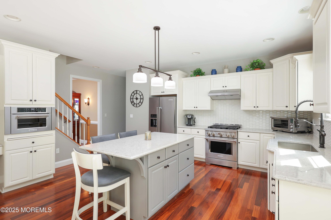
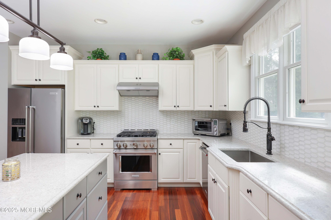
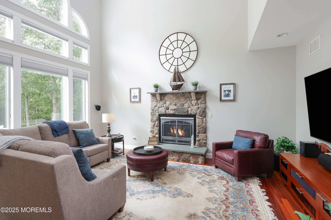
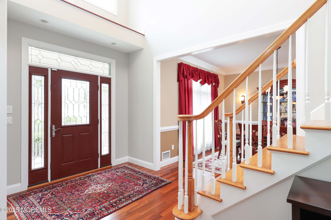
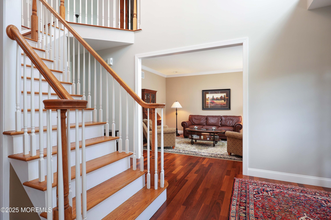
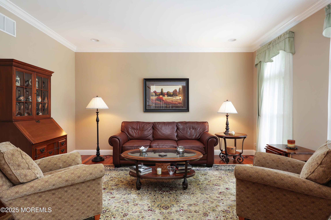
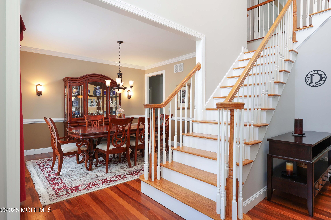
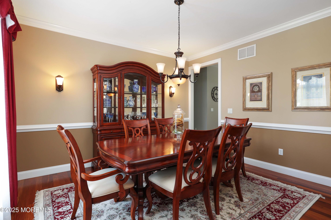
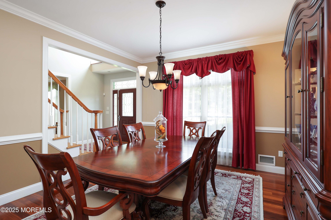
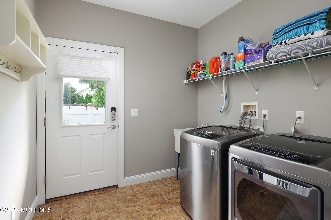
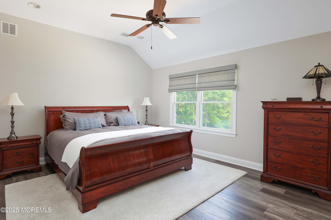
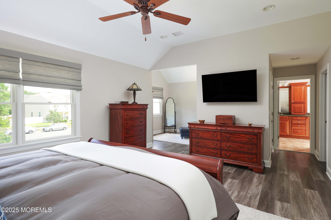
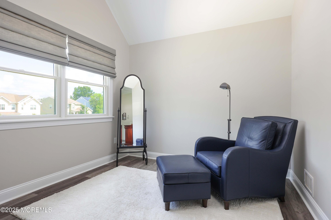
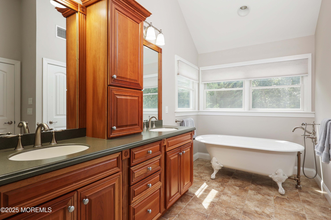
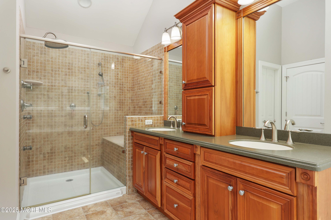
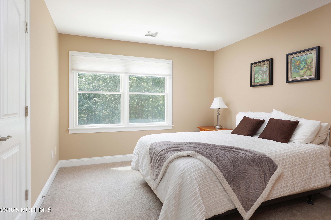
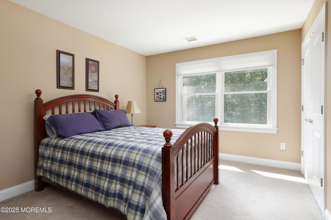
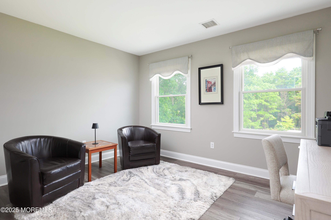
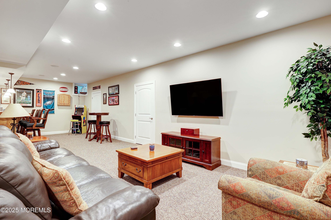
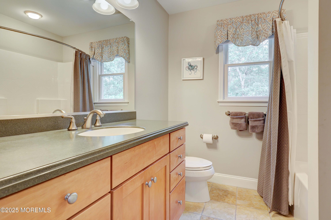
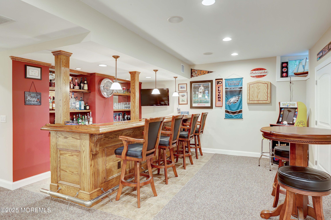
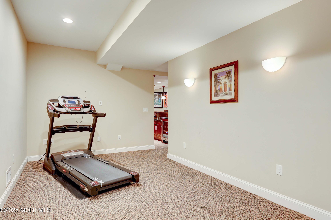
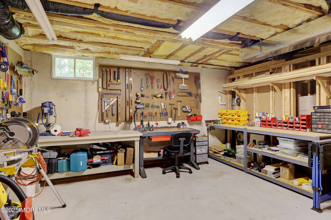
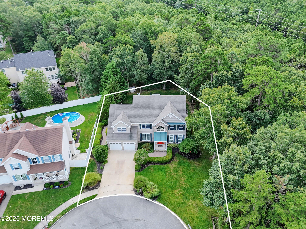
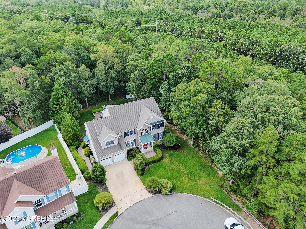
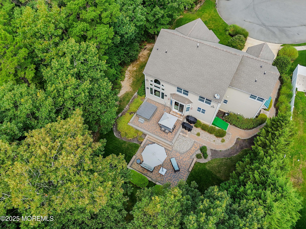
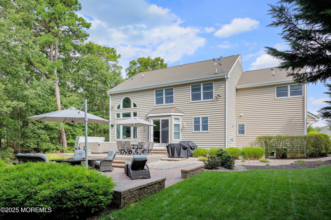
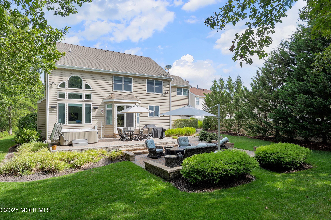
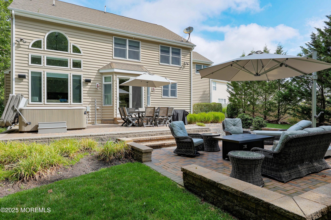
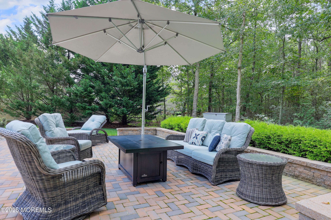
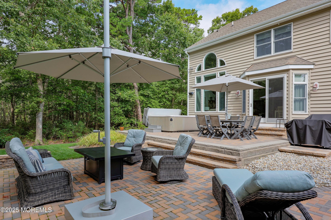
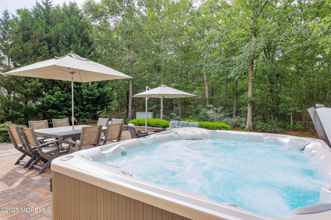
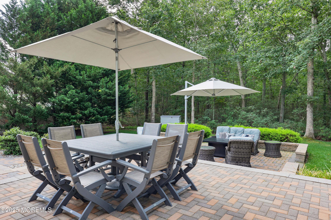
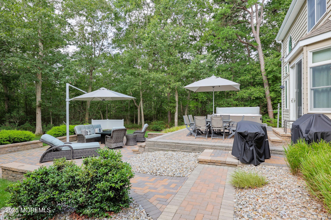
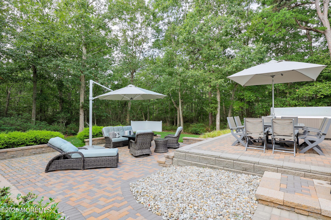
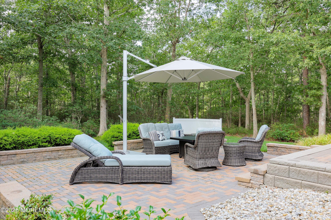
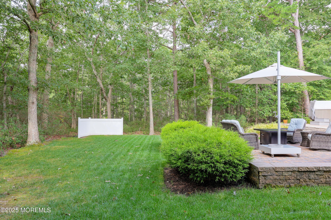
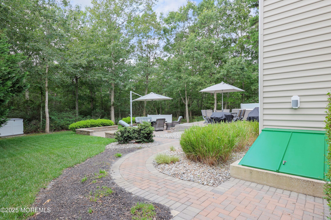
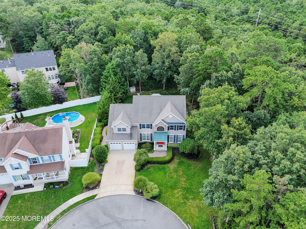
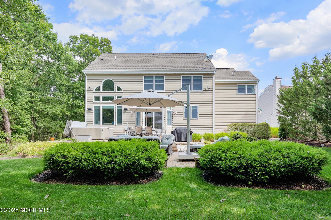
Tucked away on a peaceful cul-de-sac and next to protected woods, this home offers privacy and warmth that you're searching for. Built by the Walters Group and thoughtfully enhanced, it features a welcoming step-down family room, a spacious primary bedroom with its own sitting area and more. The updated kitchen is a true highlight, with plenty of workspace and beautiful finishes that will inspire even occasional cooks. The open flow from kitchen to dining nook to family room makes everyday living easy, while the separate dining and living rooms add versatility. The mostly finished basement is designed for fun-complete with a built-in bar, and space for game days or gatherings. Step outside to enjoy the two-tier patio and hot tub with a serene wooded backdrop you'll enjoy all year long.

Overview

Property Status
Sold
Date Sold
May 13, 2026
Lot Size
0.28 Acres
MLS ID
22536252
Property Type
Residential
Year Built
2007

Features & Amenities

Total Area
2,965 Sq.Ft.
Neighborhood
Barnegat
Architecture Styles
Colonial
Stories
2
Garage Spaces
2.0
Water Source
Public, Well
Roof
Timberline
Lot Features
Back to Woods, Cul-De-Sac
Parking
Heated Garage, Direct Access, Concrete, Driveway
Heat Type
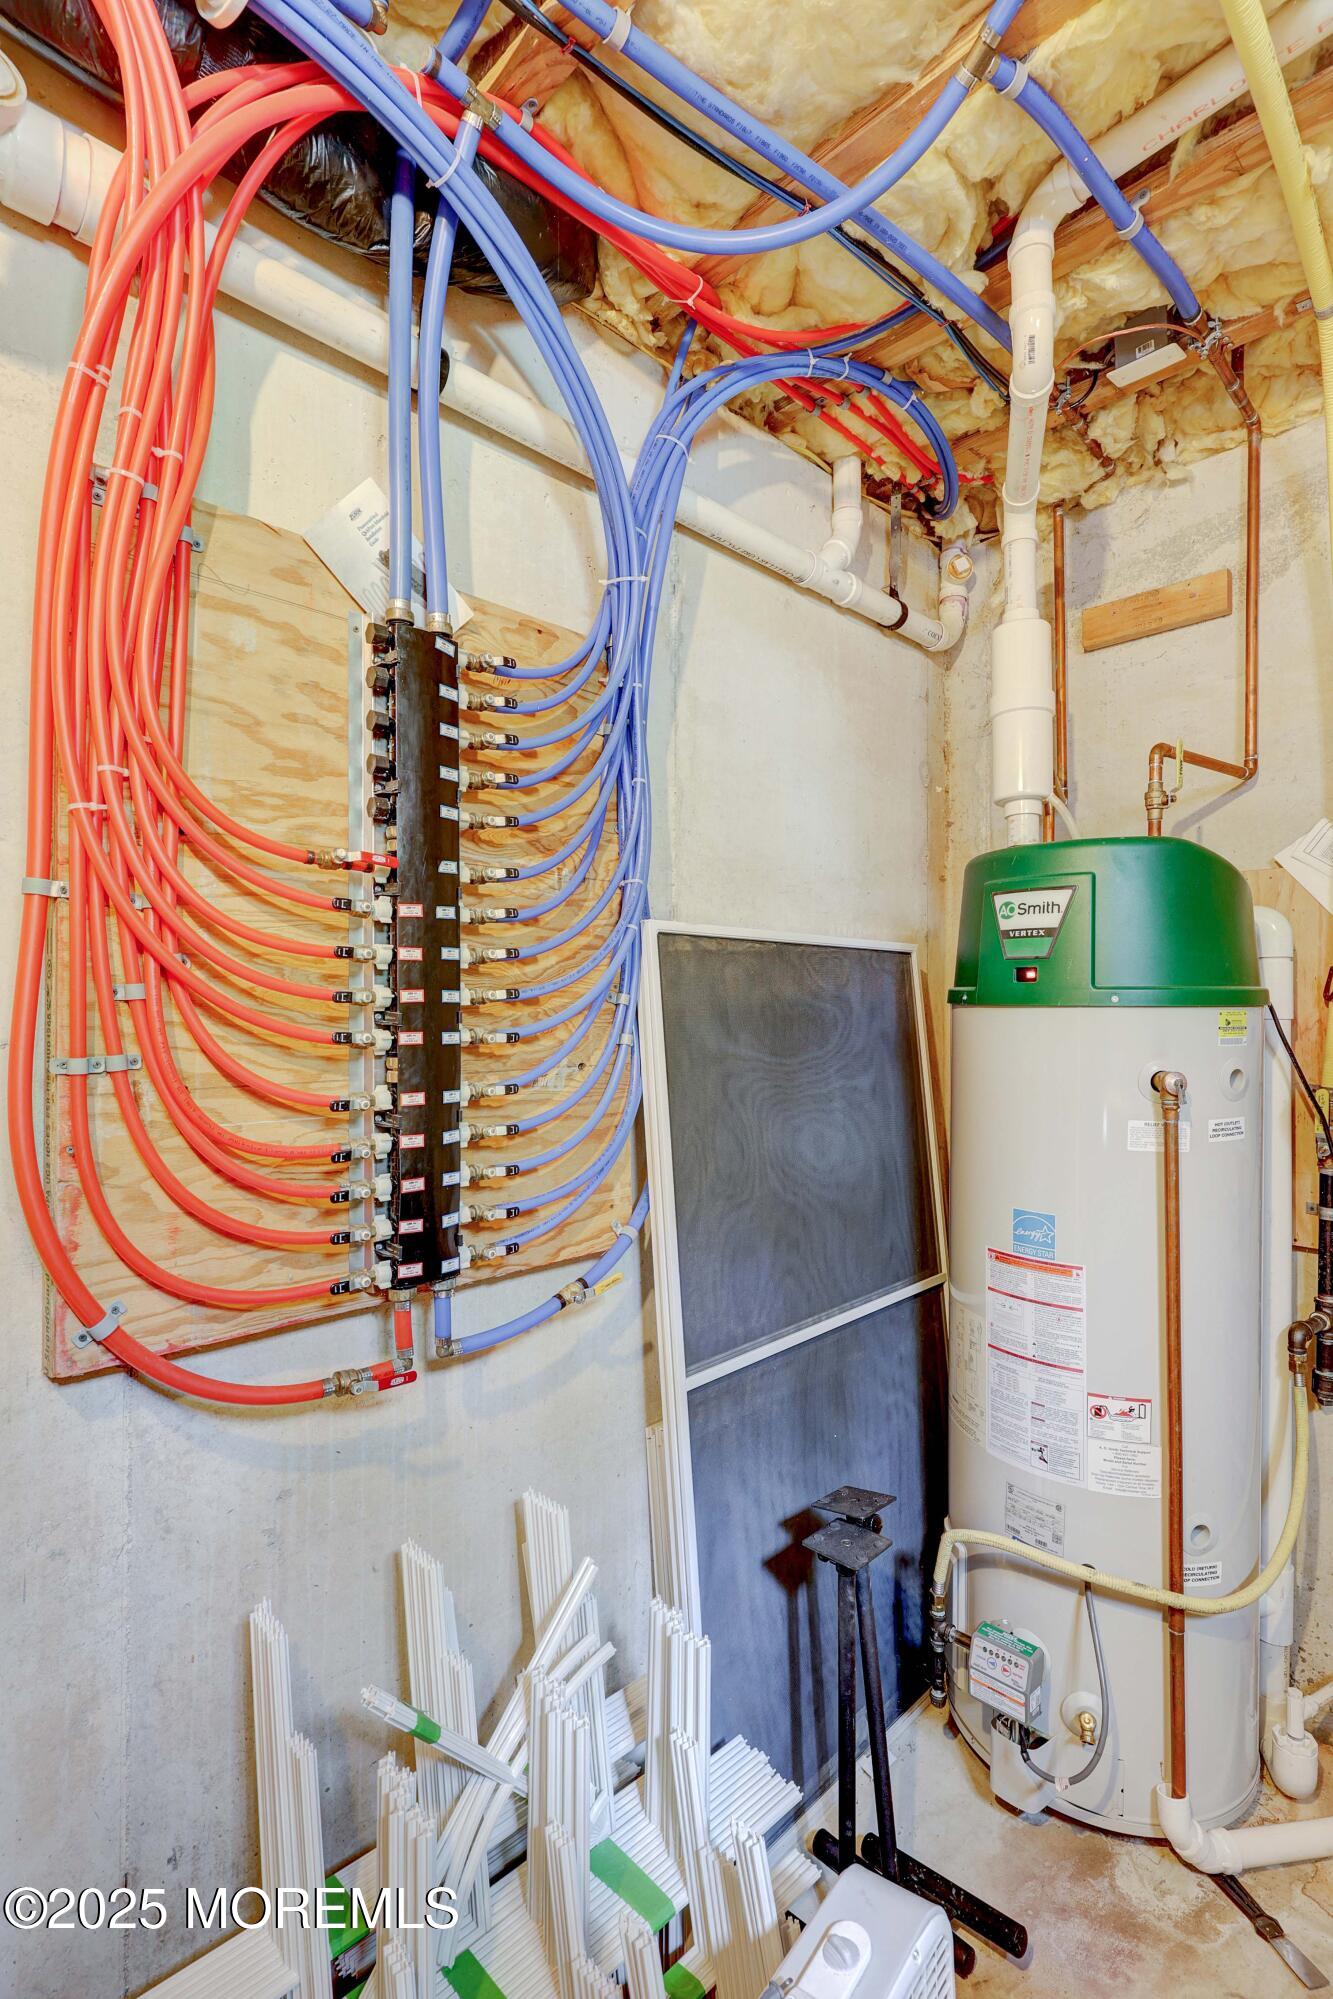
Natural Gas, Forced Air, 3 Zoned Heat
Air Conditioning
Central Air, 3 Zoned AC
Other Interior Features
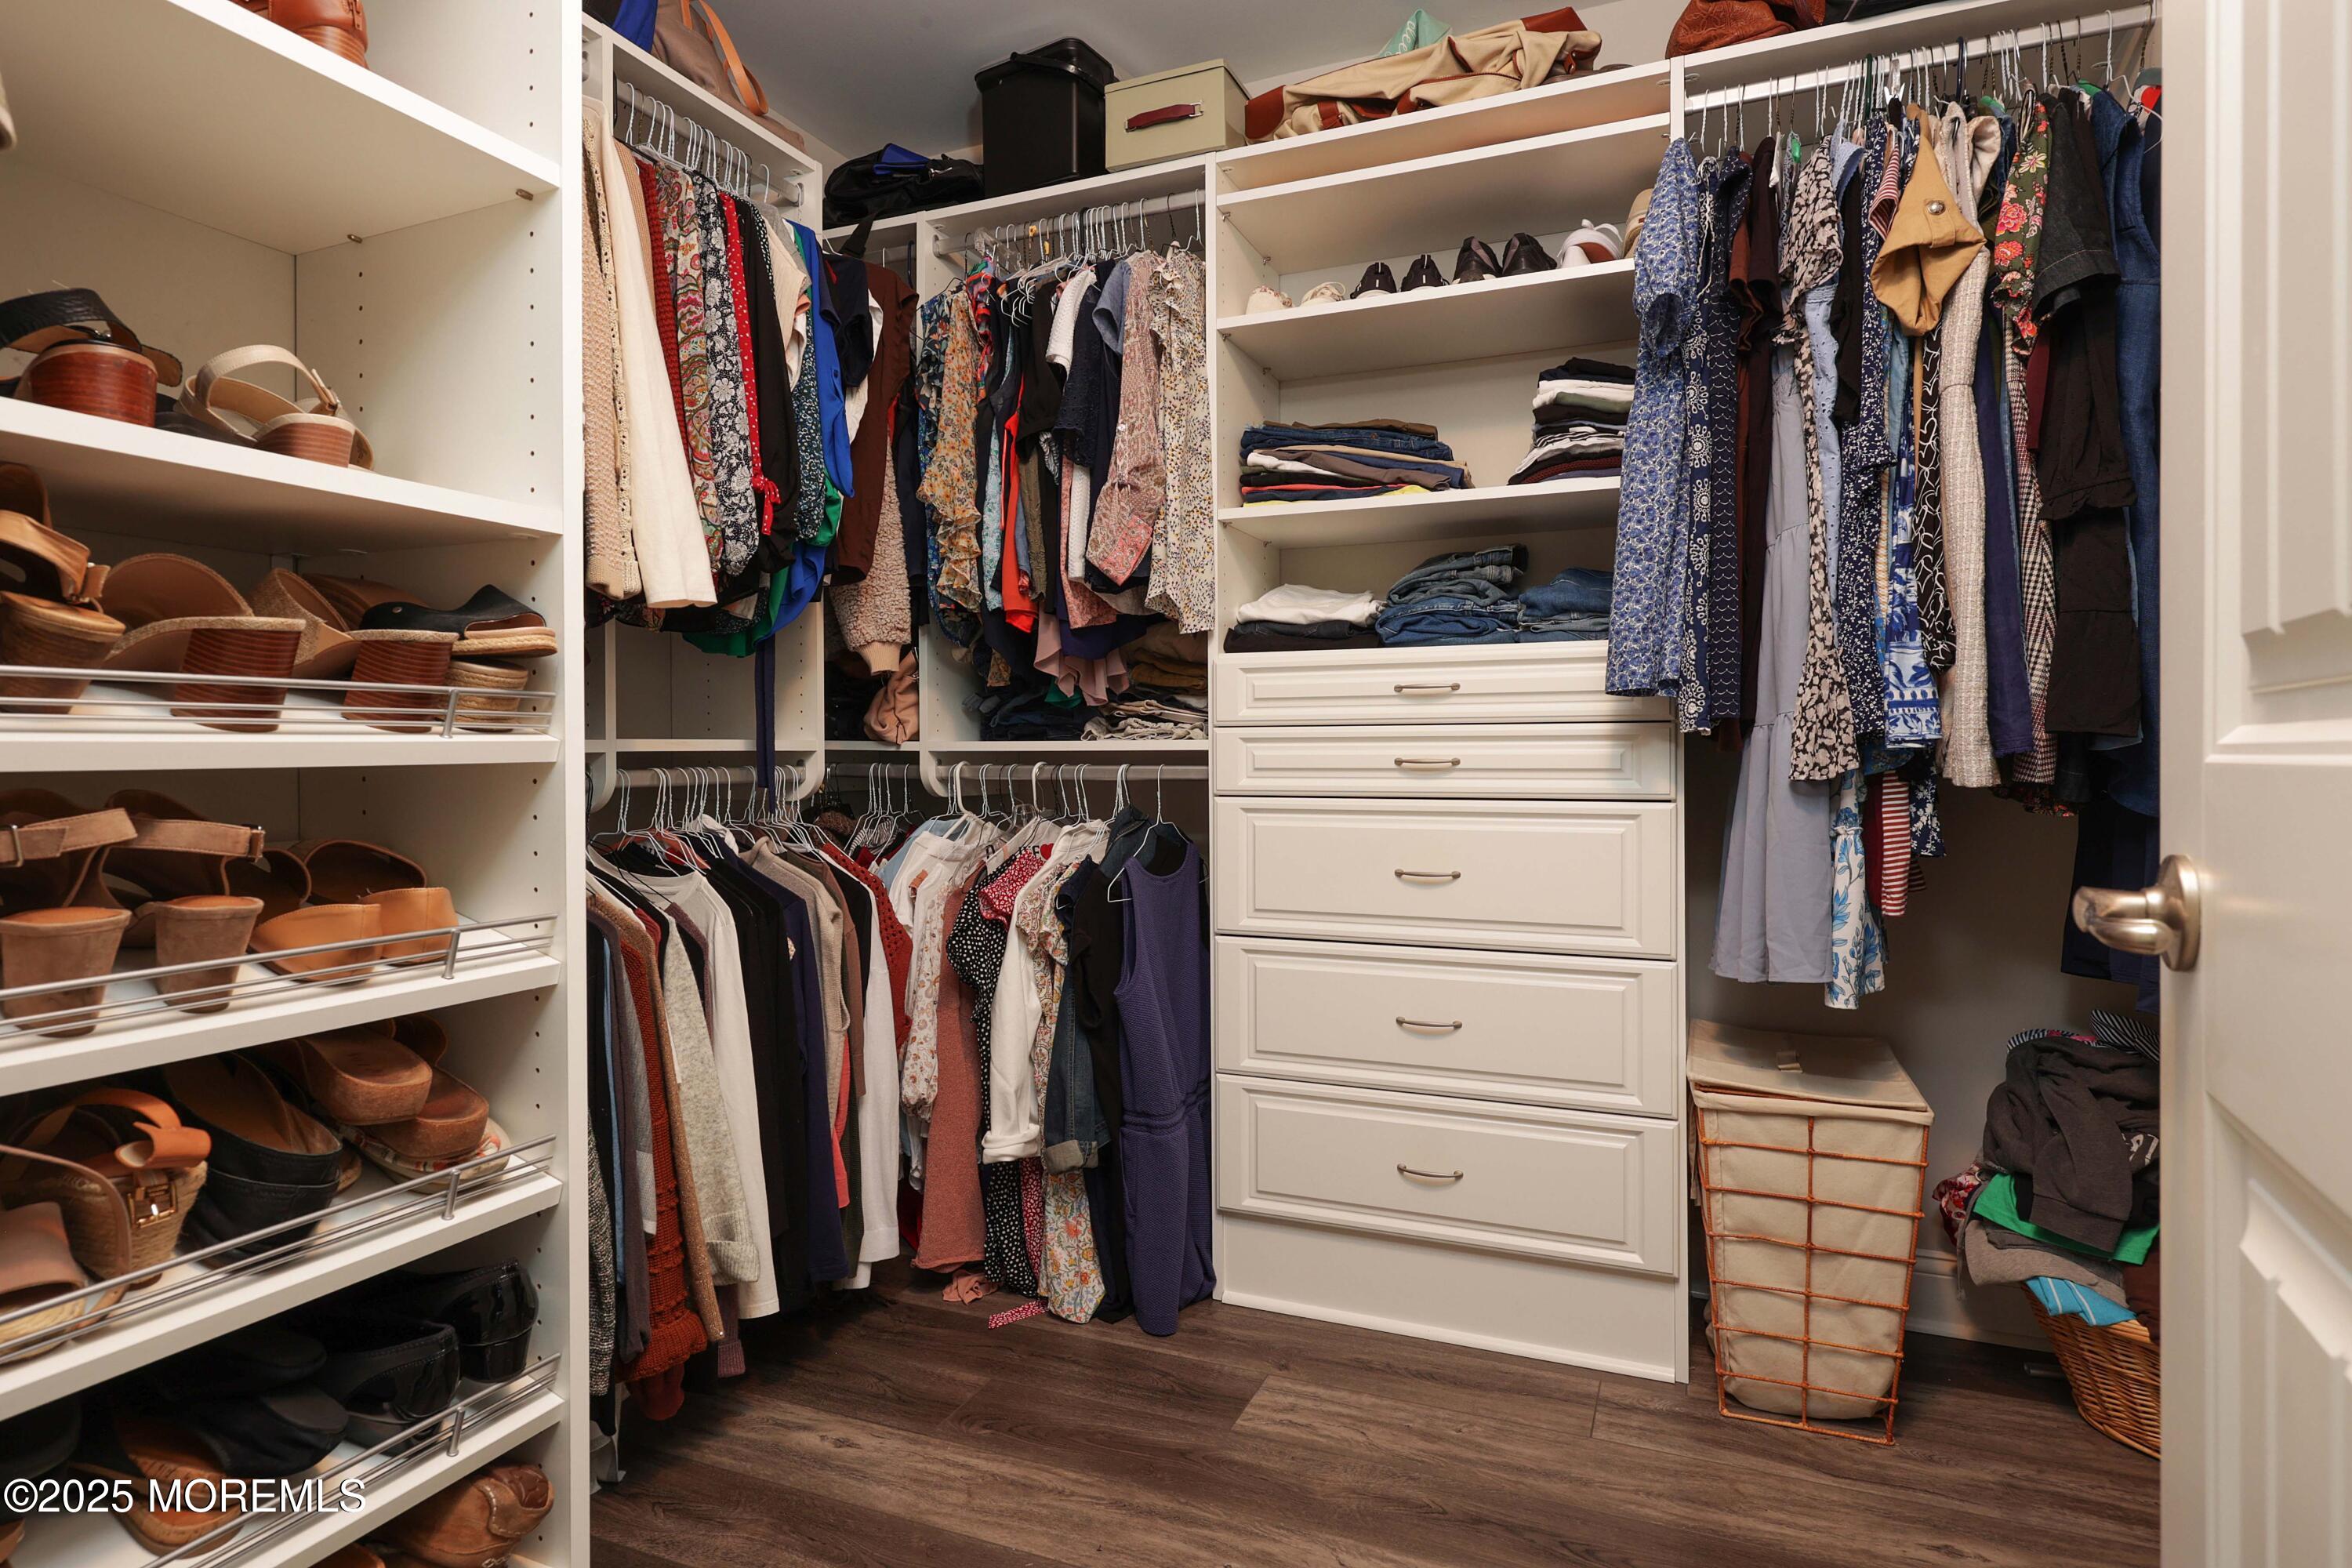
Attic - Pull Down Stairs, Built-in Features, Ceilings - 9 Ft 1st Flr, Dec Molding, Recessed Lighting
Sewer
Public Sewer
Other Exterior Features
Underground Sprinkler System, Hot Tub
Middle School
Russ Brackman
Sales Price
$801,000
Real Estate Tax
$11,715/yr

Downloads

4 Catalina Avenue

Schedule a Tour

I would love to help you see this beautiful home! As a full-service brokerage, I can help you tour. Please submit an offer, and answer questions about the buying process.

Thank you

for your interest in 4 Catalina Avenue, Barnegat, NJ 08005
4 Catalina Avenue
Navigate

4 Catalina Avenue

or
  • CallDawn Erikson

    License #565143

    (732) 278-8158