Leave a Message

By providing your contact information to Elaine K. Williams, your personal information will be processed in accordance with Elaine K. Williams's Privacy Policy. By checking the box(es) below, you consent to receive communications regarding your real estate inquiries and related marketing and promotional updates in the manner selected by you. For SMS text messages, message frequency varies. Message and data rates may apply. You may opt out of receiving further communications from Elaine K. Williams at any time. To opt out of receiving SMS text messages, reply STOP to unsubscribe.

Thank you for your message. I will be in touch with you shortly.

Explore My Properties

Property Description

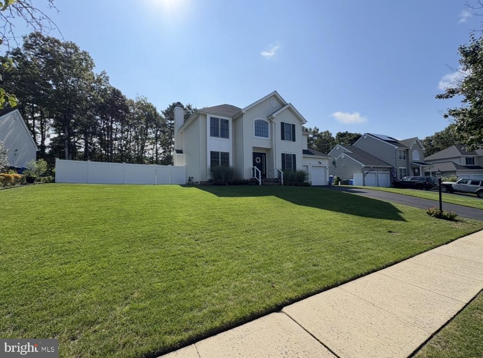
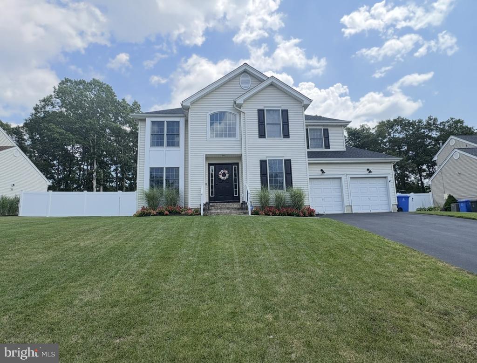
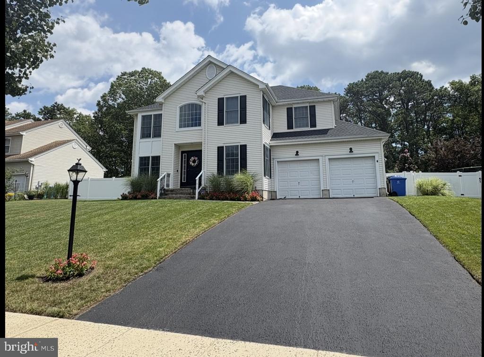
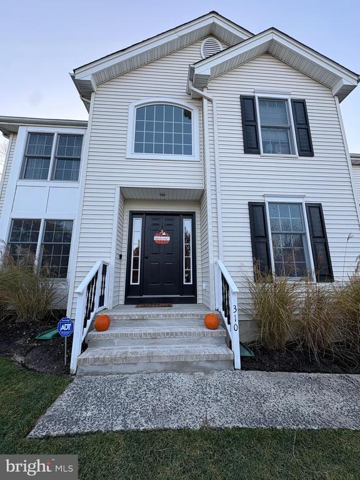
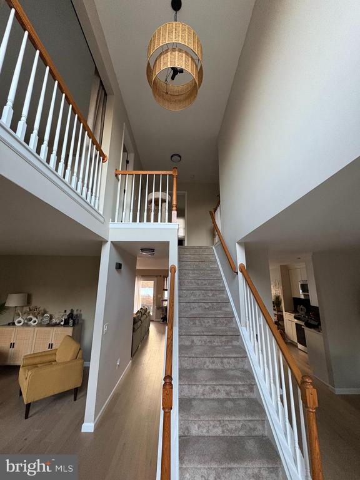
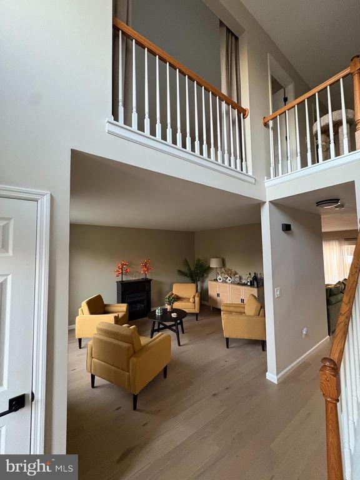
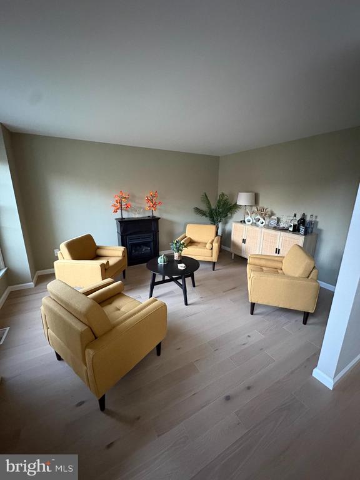
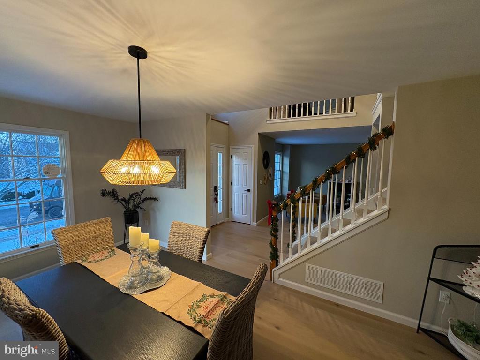
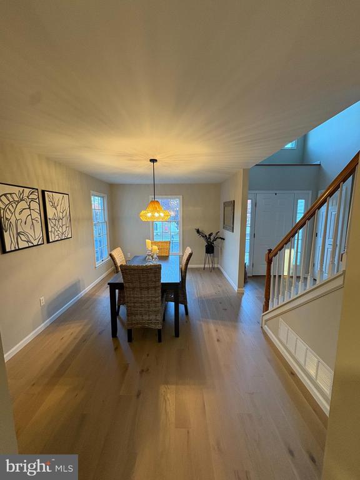
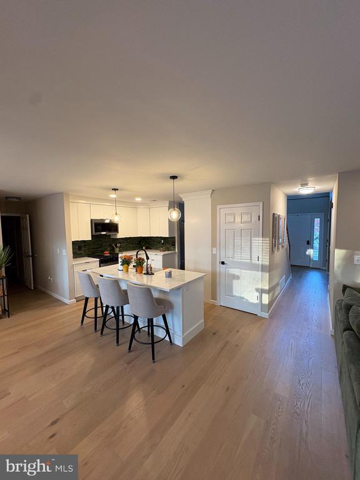
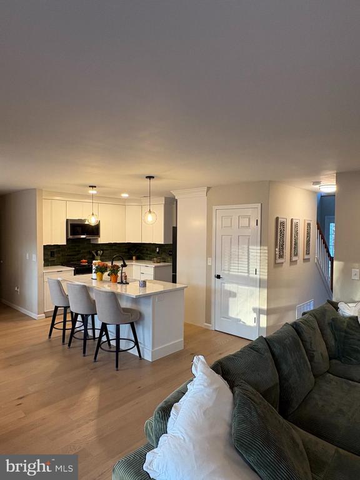
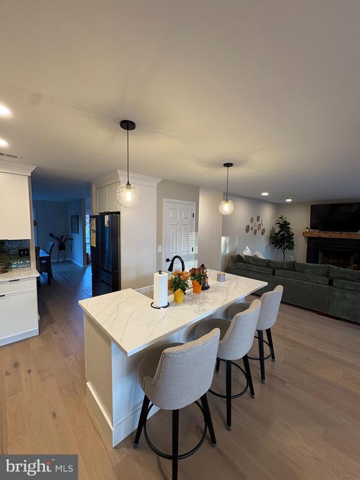
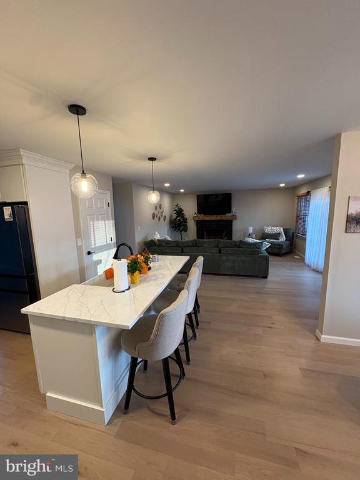
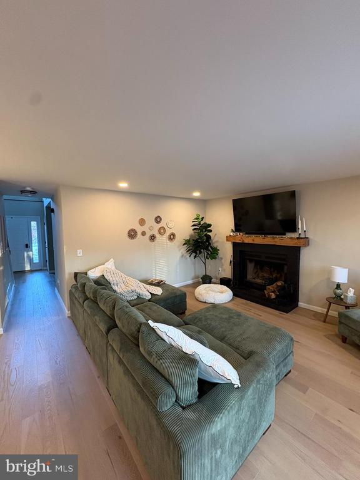
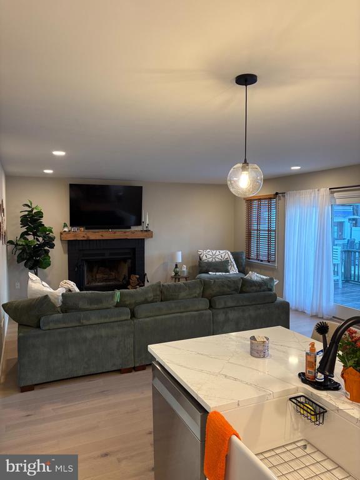
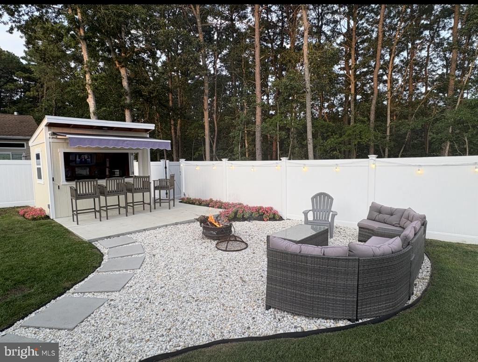
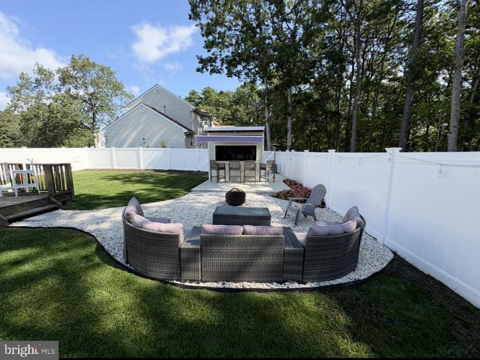
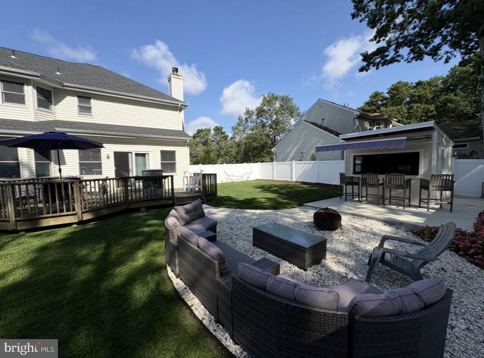
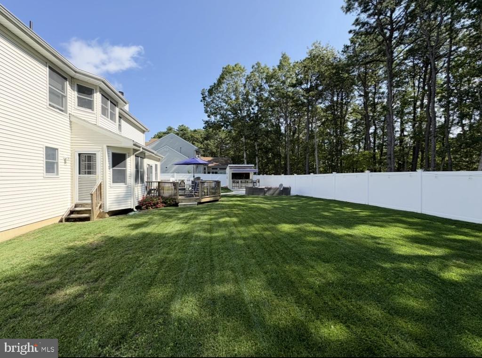
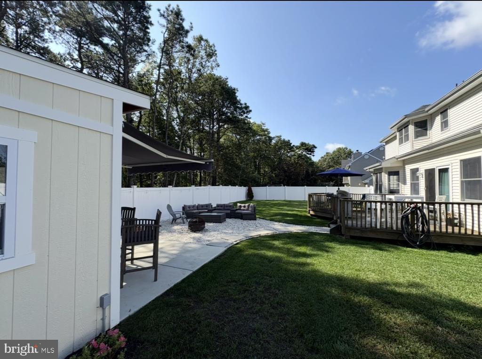
This newly updated four bedroom, two and a half bath home offers modern style, abundant natural light, and expanded living space. The first floor features a formal living room, dining room, and a spacious family room with brand new hardwood flooring throughout as well as a newly refreshed brick wood burning fireplace. Sliders lead to a large deck overlooking the private, wooded yard--complete with custom outdoor entertainment bar, conversation area with fire pit and plenty of room to add a pool and/or hot tub... the perfect back yard oasis for outdoor dining and relaxation with friends, family and neighbors.

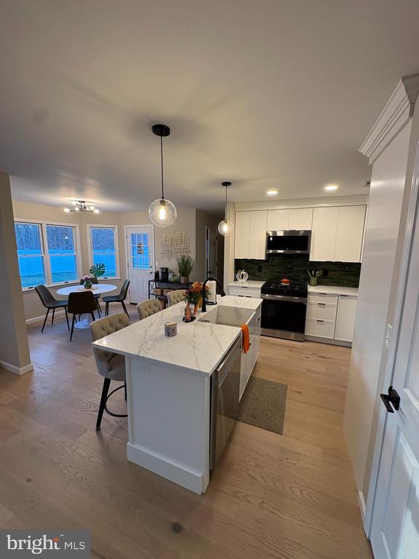
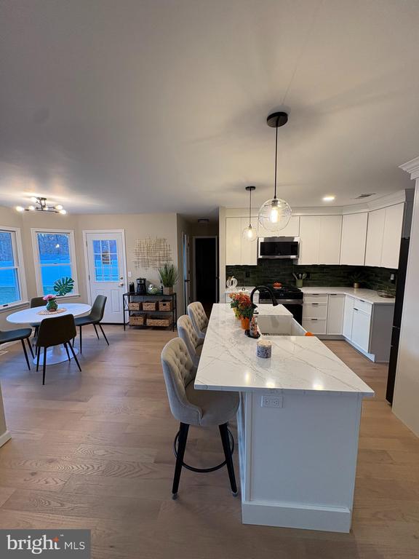
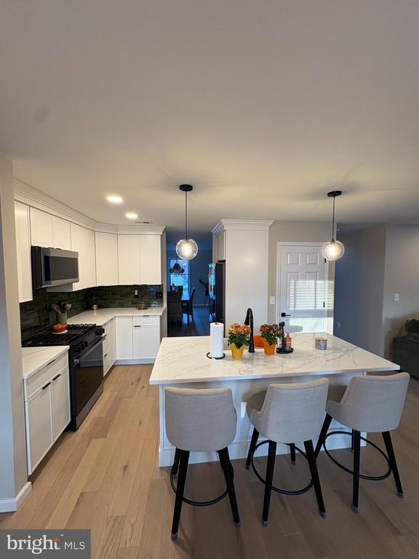
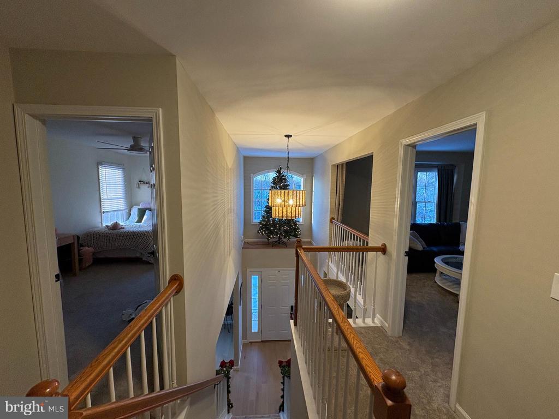
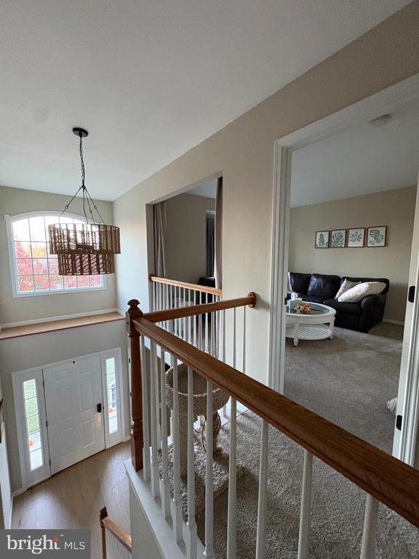
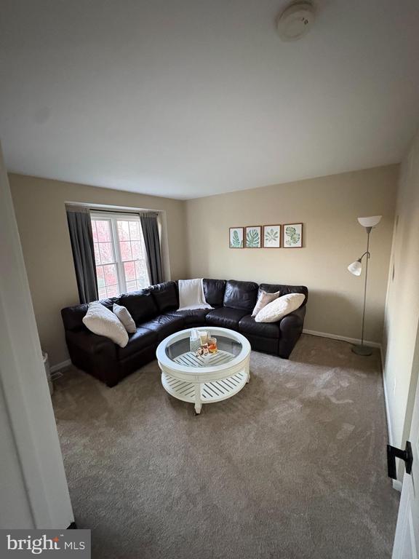
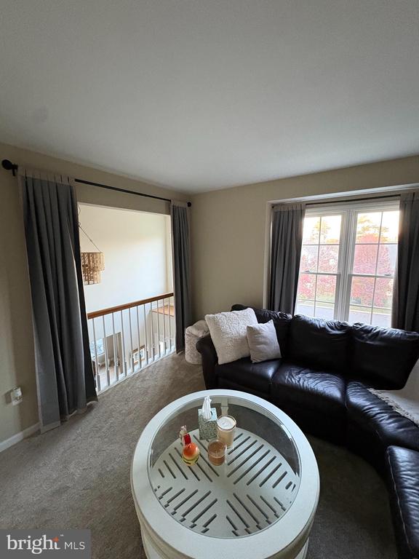
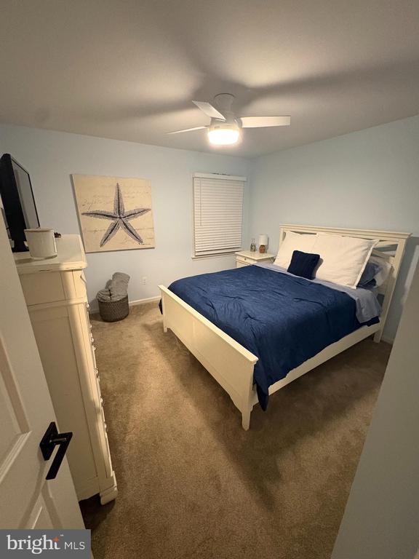
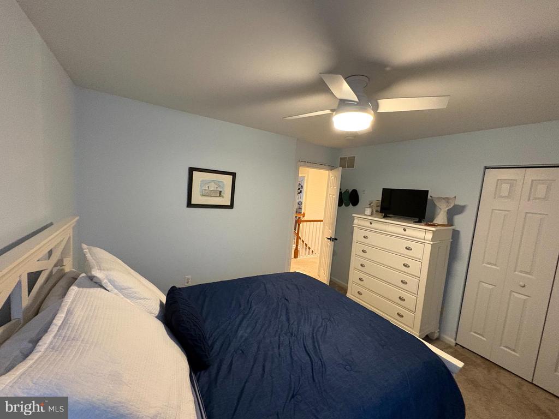
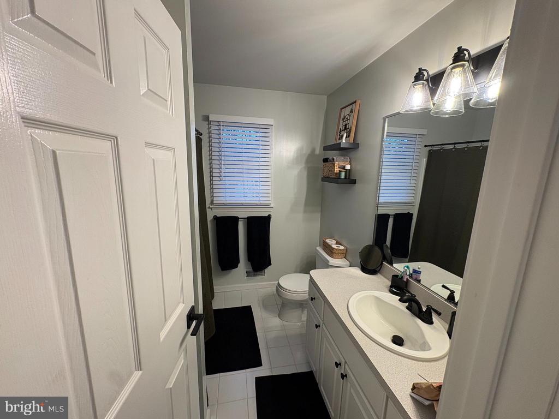
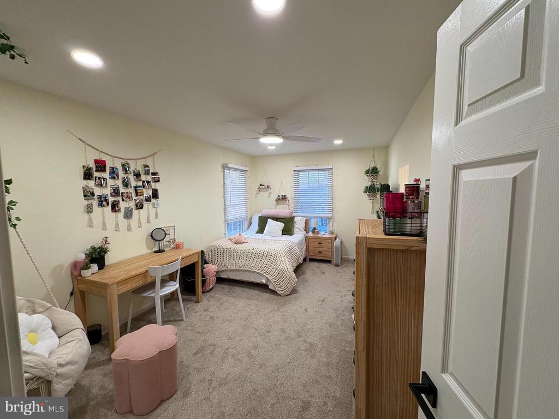
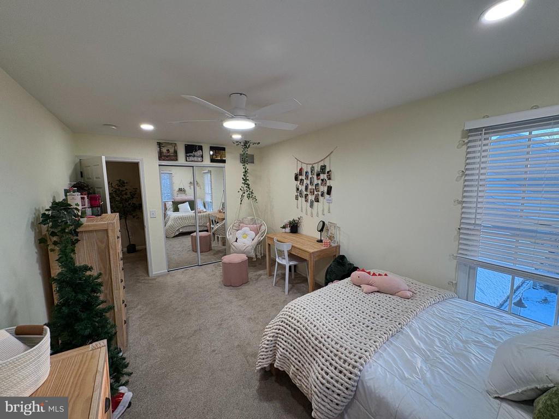
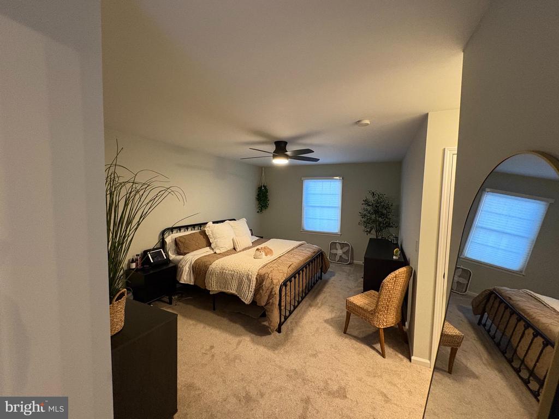
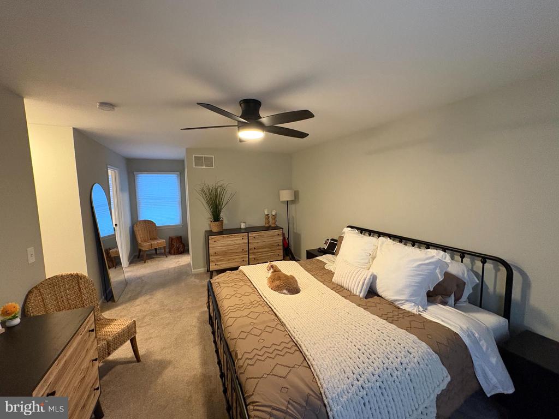
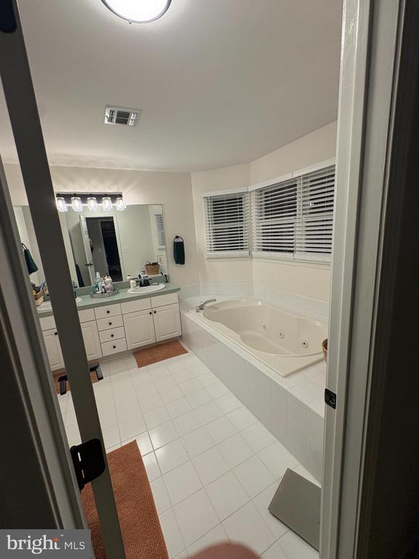
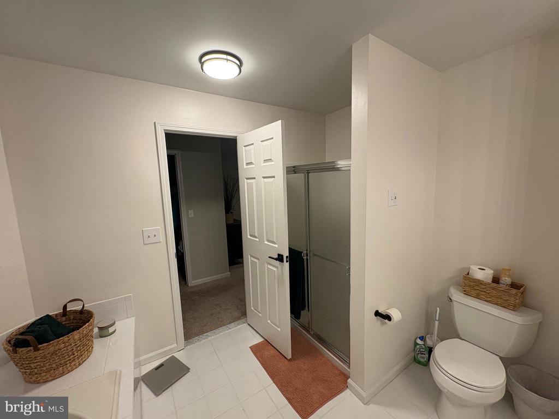
The renovated eat-in kitchen includes updated cabinetry, countertops, backsplash and high end stainless steel appliances. A redesigned half bath and convenient main floor laundry room complete the main level. Upstairs, the primary suite offers a peaceful retreat with a spacious en suite bathroom, along with two additional bedrooms and hall bath. A spacious room overlooks the first floor. Feel free to convert back to the original fourth bedroom or continue to enjoy this bonus gathering space either as a den, office, gym, playroom or crafting room.

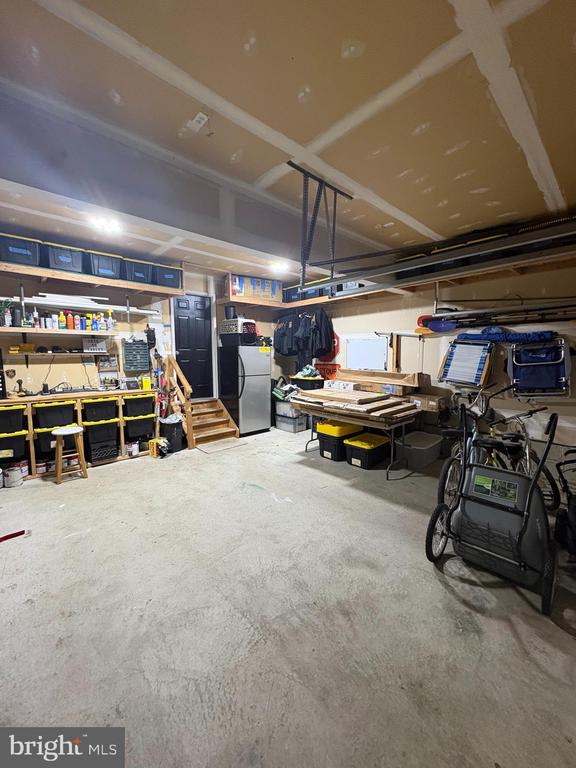
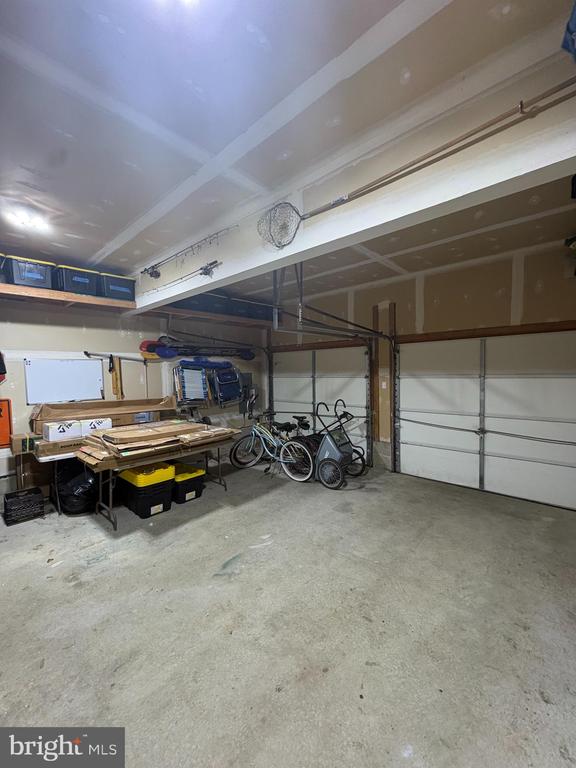
Additional highlights include a two-car garage with ample storage, new vinyl privacy fence, impeccable lawn and grounds on a large lot, and a pretty, sidewalk-lined neighborhood - ideal for walking and biking. Located on a quiet cul-de-sac in The Oaks, you'll feel right at home in one of Manahawkin's most desirable communities. Surrounded by mature trees, you're just a short walk to Stafford Park with convenient proximity to schools, walking paths, ball fields, shopping, and quick on/off access to the Garden State Parkway. Meticulously designed and lovingly maintained, enjoy this completely turnkey and beautifully updated gem.

Overview

Property Status
Sold
Date Sold
March 11, 2026
MLS ID
NJOC2038710
Property Type
Residential
Year Built
1997

Features & Amenities

Total Area
2,352 Sq.Ft.
Neighborhood
Manahawkin
Architecture Styles
Colonial
Stories
2
Garage Spaces
2.0
Water Source
Public
Pool
No Pool
Parking
Attached Garage, Driveway, On Street
Heat Type
90 Forced Air
Air Conditioning
Central A/C
Laundry Room
Main Floor
Fireplace
Wood, Brick, Mantel(s)
Appliances
Built-In Microwave, Dryer, Extra Refrigerator/Freezer, Oven/Range - Gas, Refrigerator, Stainless Steel Appliances, Washer, Dishwasher, Disposal
Other Interior Features
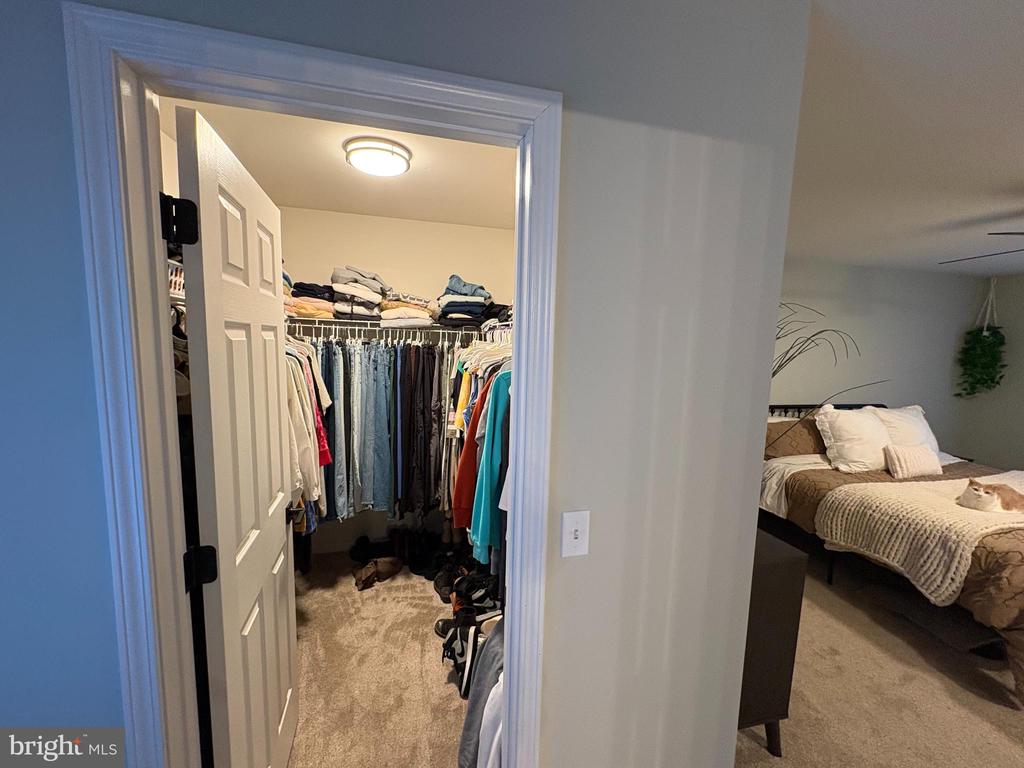
Bathroom - Jetted Tub, Bathroom - Stall Shower, Carpet, Combination Kitchen/Living, Dining Area, Family Room Off Kitchen, Floor Plan - Traditional, Formal/Separate Dining Room, Kitchen - Eat-In, Kitchen - Island, Kitchen - Gourmet, Pantry, Recessed Lighting, Upgraded Countertops, Walk-in Closet(s), Window Treatments, Wood Floors
Sewer
Public Sewer
Substructure
Concrete Perimeter
Disability Features
None
School District
SOUTHERN REGIONAL SCHOOLS
Sales Price
$677,500
Real Estate Tax
$7,171/yr
Zoning
R90

Downloads

310 WINDING OAK TRAIL

Schedule a Tour

I would love to help you see this beautiful home! As a full-service brokerage, I can help you tour. Please submit an offer, and answer questions about the buying process.


Thank you

for your interest in 310 WINDING OAK TRAIL, MANAHAWKIN, NJ 08050

310 WINDING OAK TRAIL
Navigate

310 WINDING OAK TRAIL

or
  • CallPamela Slaven

    License #2184648

    (732) 604-9600