Leave a Message

By providing your contact information to Elaine K. Williams, your personal information will be processed in accordance with Elaine K. Williams's Privacy Policy. By checking the box(es) below, you consent to receive communications regarding your real estate inquiries and related marketing and promotional updates in the manner selected by you. For SMS text messages, message frequency varies. Message and data rates may apply. You may opt out of receiving further communications from Elaine K. Williams at any time. To opt out of receiving SMS text messages, reply STOP to unsubscribe.

Thank you for your message. I will be in touch with you shortly.

Explore My Properties

Property Description

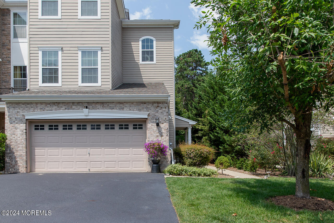
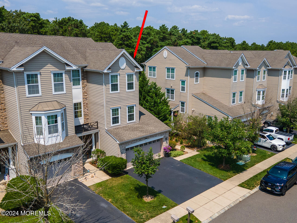
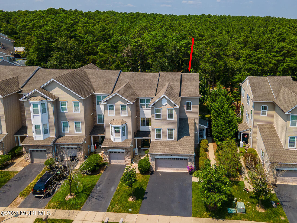
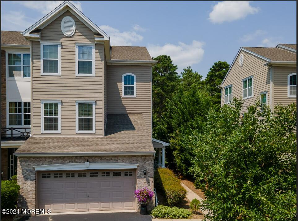
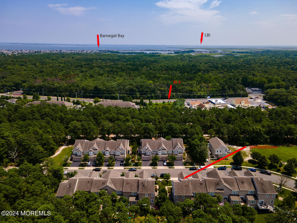
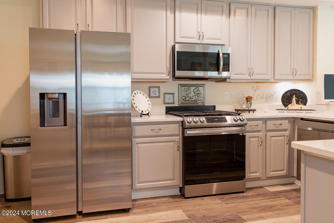
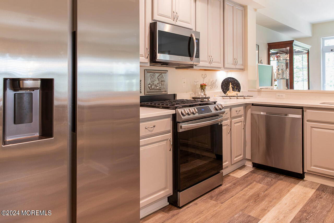
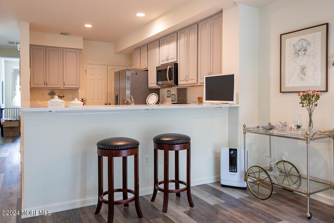
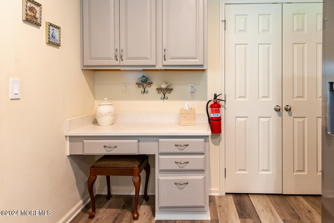
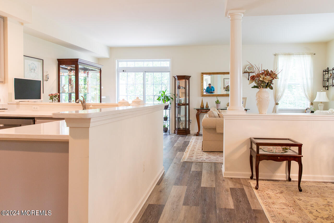
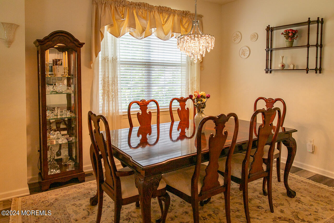
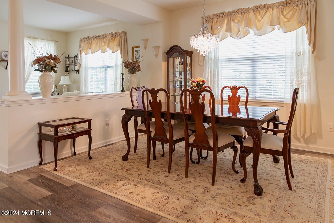
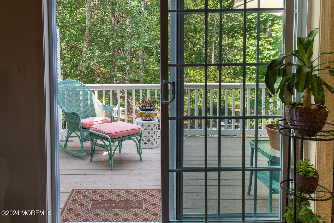
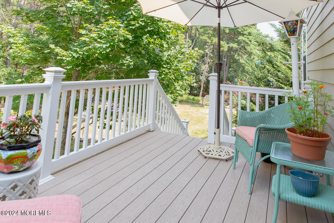
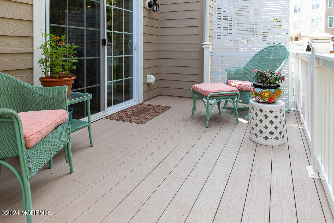
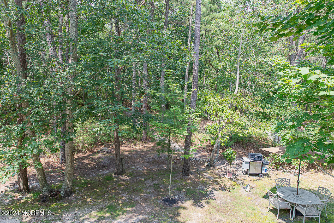
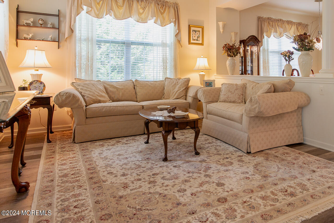
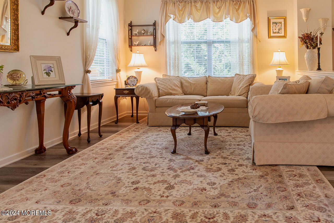
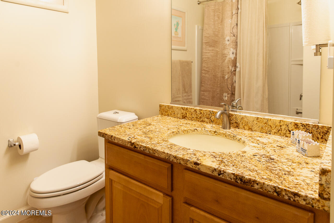
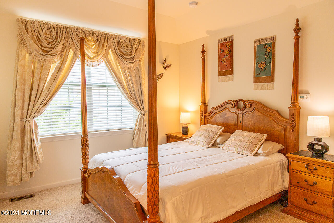
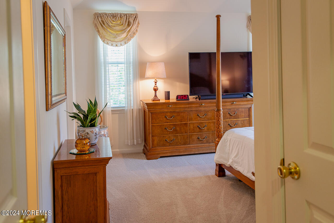
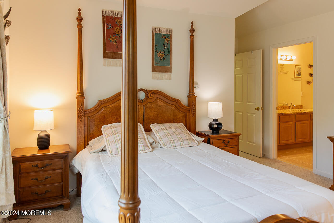
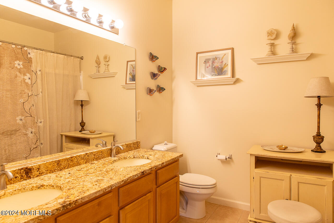
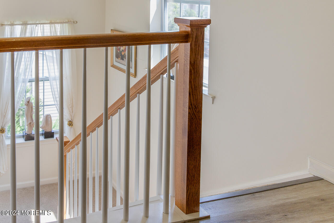

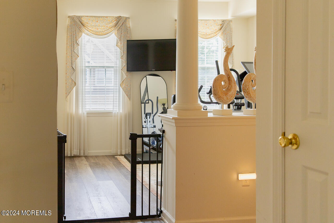
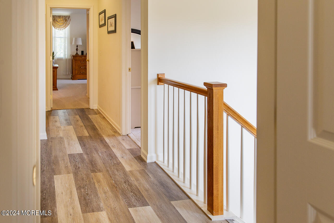
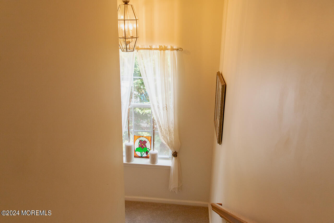
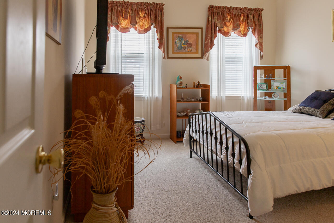
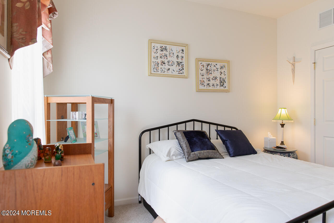
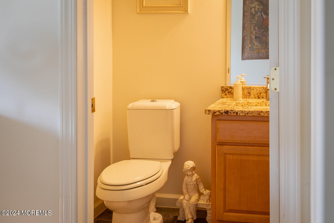
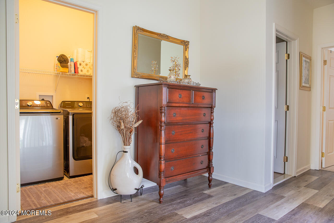
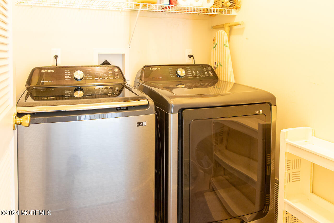
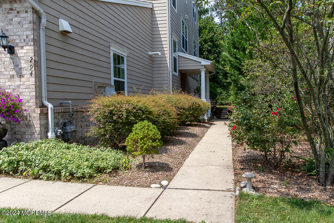
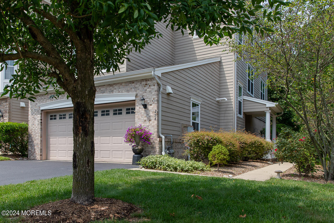
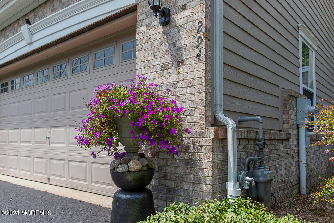
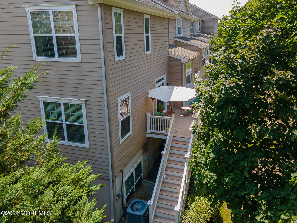
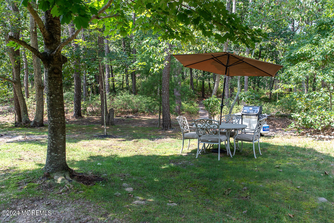
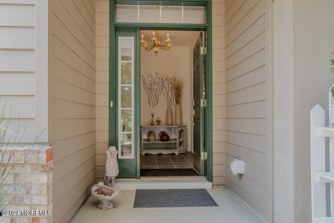

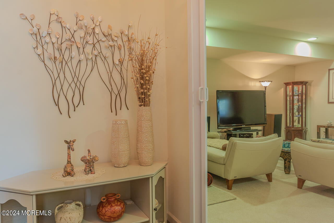
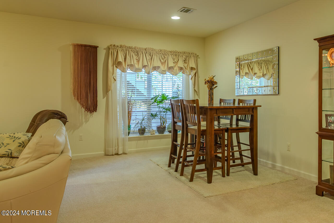
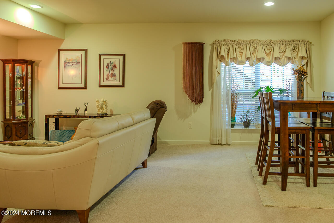
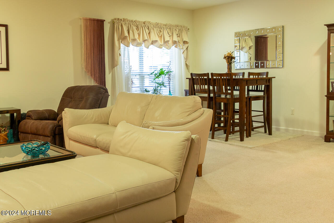
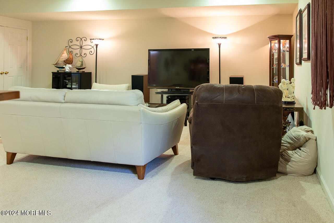
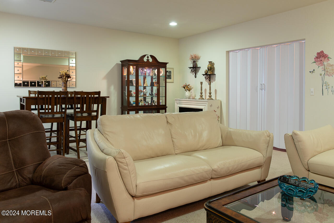
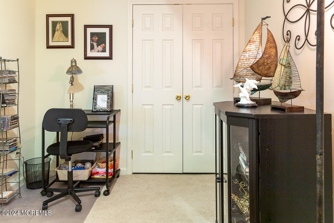
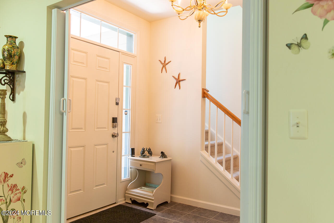
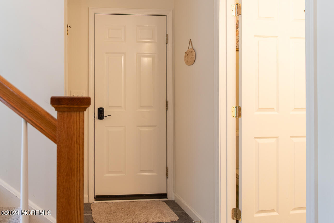
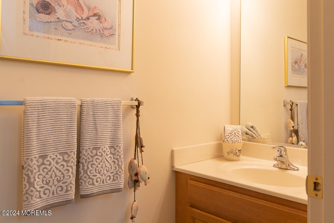
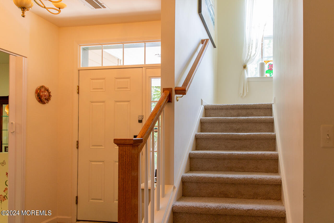
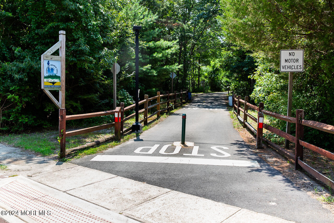
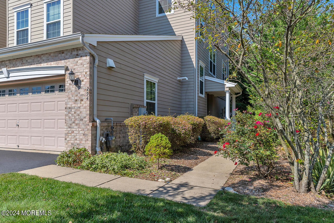
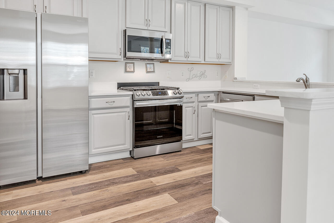
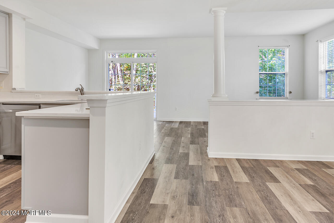
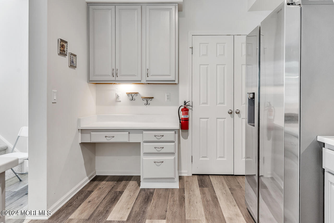
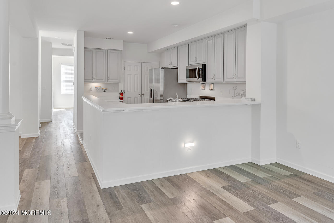
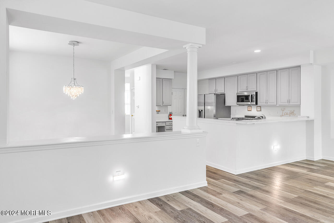
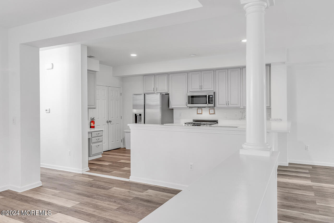
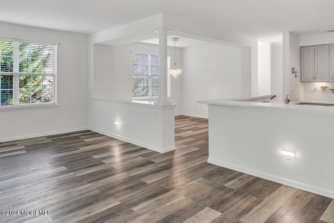
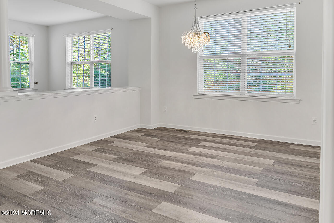
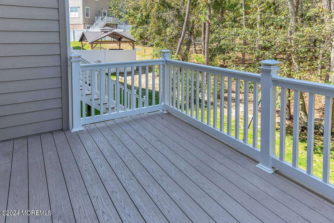
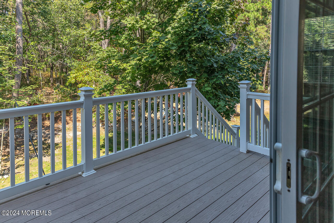
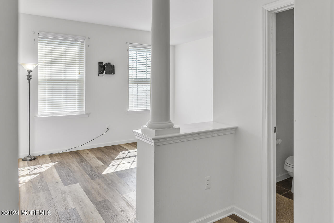
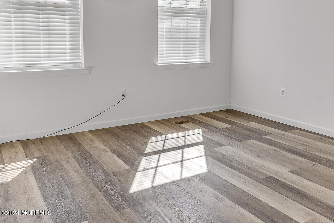
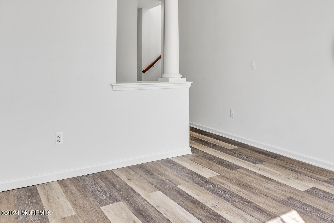
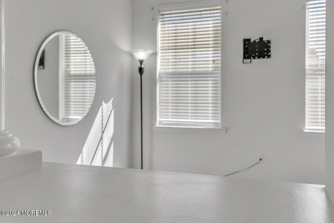
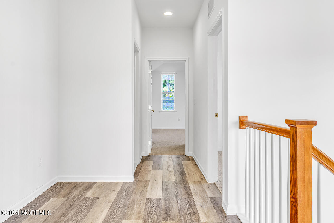
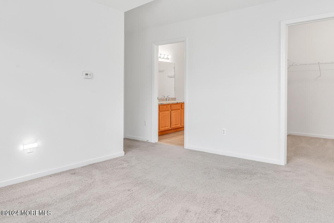
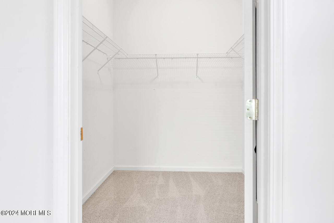
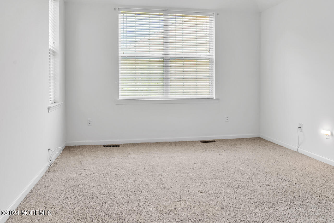
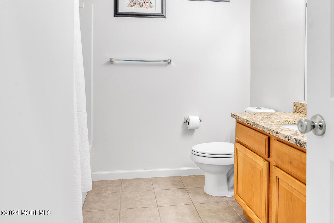
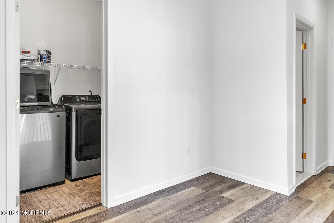
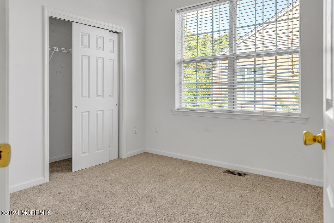
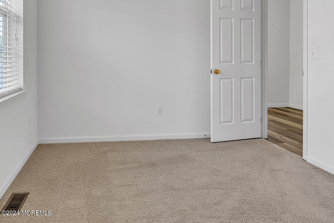
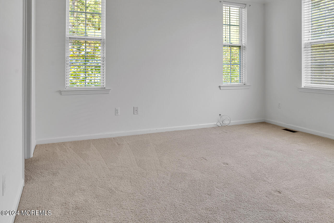
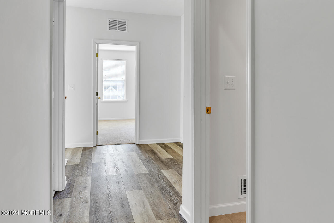
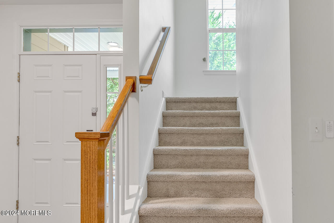
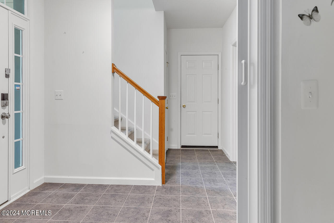
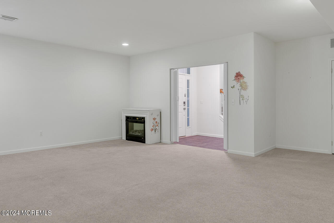
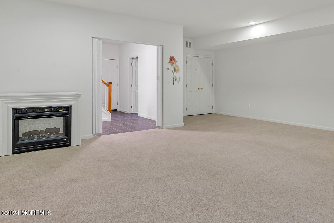
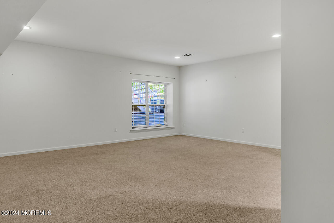
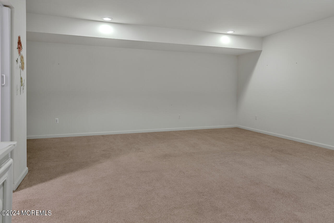
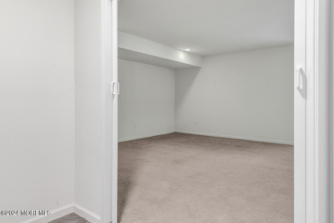
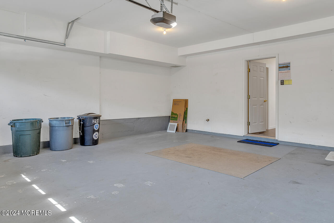
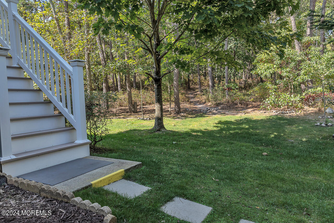
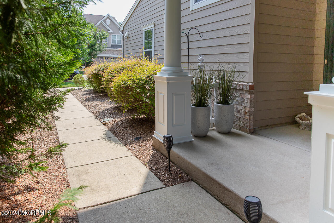
Close to Barnegat Bay Beach and across from manicured hiking/bike trails! A move-in ready personal retreat! This impeccable home has a new kitchen, updated vanities, new luxury composit plank flooring, carpeting and all freshly painted. An end unit that backs to the woods for optimal privacy with plenty of indoor/outdoor space! The 1st floor has a half bath and a huge living space with a large bay window that is suitable for a den/movie theater/office/gym or even convert to another bedroom. The 2nd floor is the main living space with the kitchen, dining and living room, a deck off the dining area, plus a den/office/gym area (which could be made private for a guest room) plus a half bath. On the 3rd floor is the owner's suite, plus two more bedrooms, a full bath and laundry room. Must See

Overview

Property Status
Sold
Date Sold
December 20, 2024
Lot Size
3,920.4 Sq.Ft.
MLS ID
22421913
Property Type
Condo
Year Built
2009

Features & Amenities

Total Area
2,736 Sq.Ft.
Neighborhood
Barnegat
Architecture Styles
End Unit, Condo
Stories
3
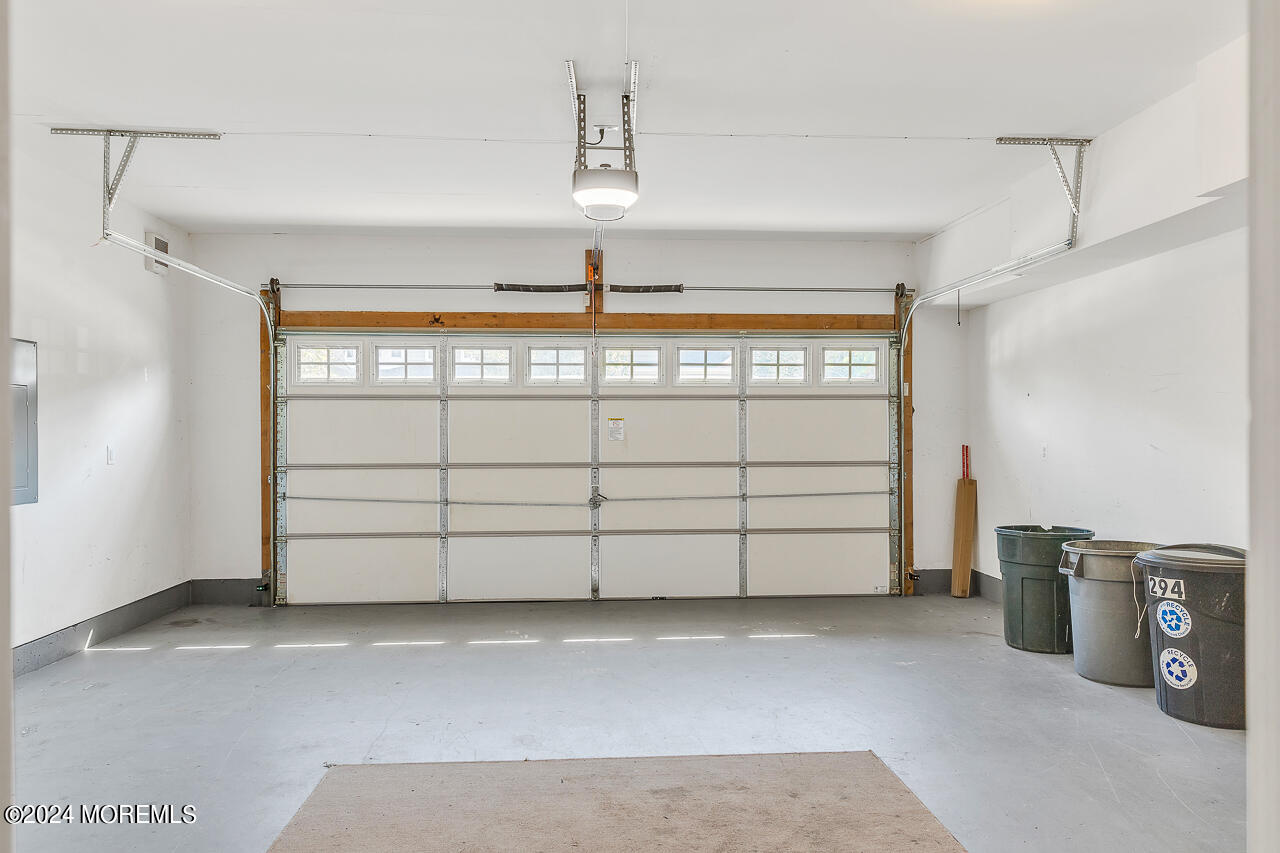
Garage Spaces
2.0
Water Source
Public
Roof
Shingle
Lot Features
Back to Woods
Parking
Double Wide Drive, Driveway, Off Street, Oversized
Heat Type
Natural Gas, Forced Air
Air Conditioning
Central Air
Sewer
Public Sewer
Substructure
Slab
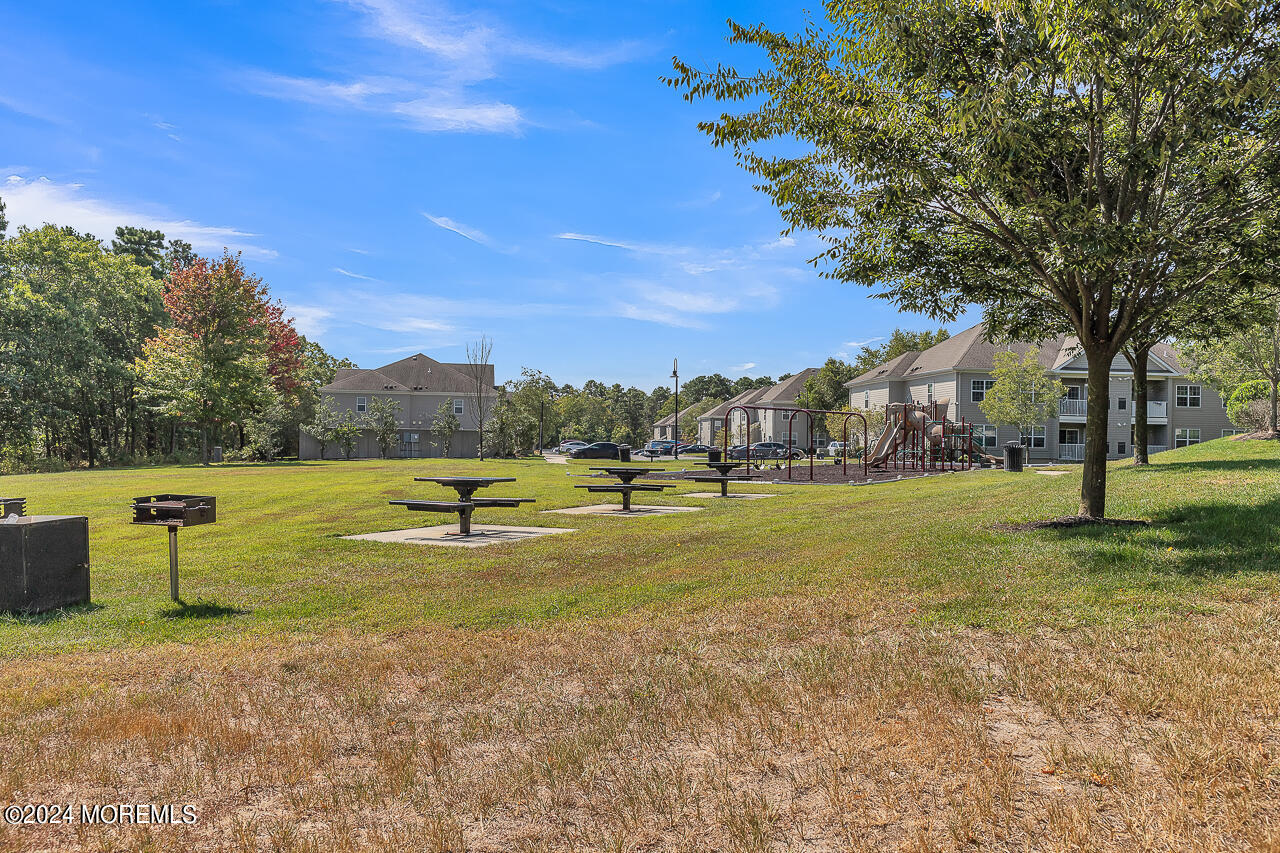
HOA Amenities
Association
Other Exterior Features
Deck
Middle School
Russ Brackman
Sales Price
$465,000
Real Estate Tax
$6,471/yr
HOA
$230/mo

Downloads

294 Hawthorne Lane

Schedule a Tour

I would love to help you see this beautiful home! As a full-service brokerage, I can help you tour. Please submit an offer, and answer questions about the buying process.

Thank you

for your interest in 294 Hawthorne Lane, Barnegat, NJ 08005

294 Hawthorne Lane
Navigate