Leave a Message

By providing your contact information to Elaine K. Williams, your personal information will be processed in accordance with Elaine K. Williams's Privacy Policy. By checking the box(es) below, you consent to receive communications regarding your real estate inquiries and related marketing and promotional updates in the manner selected by you. For SMS text messages, message frequency varies. Message and data rates may apply. You may opt out of receiving further communications from Elaine K. Williams at any time. To opt out of receiving SMS text messages, reply STOP to unsubscribe.

Thank you for your message. I will be in touch with you shortly.

Explore My Properties

Property Description

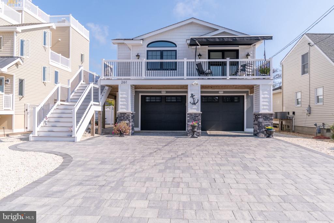
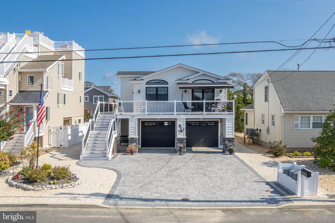
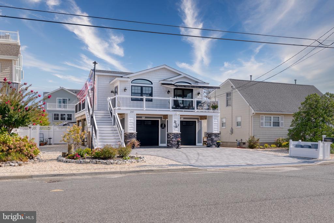
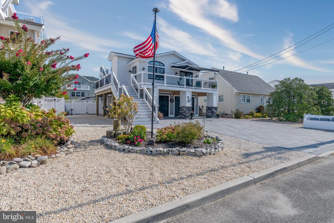
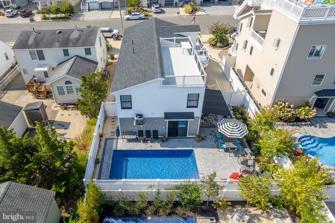
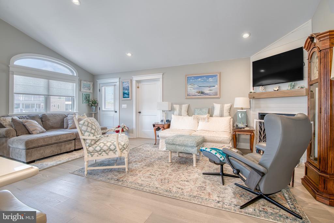
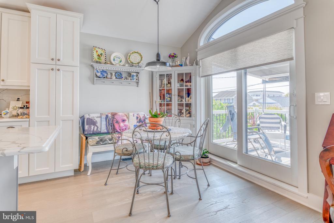
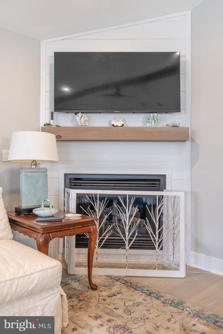
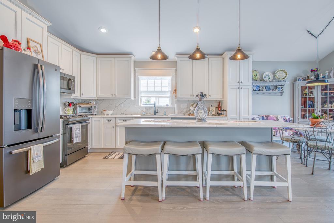
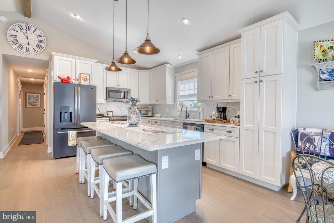
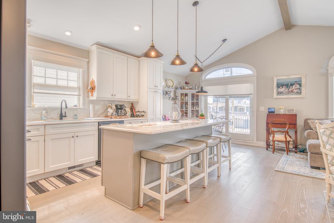
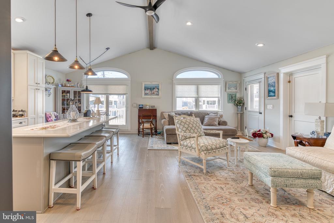
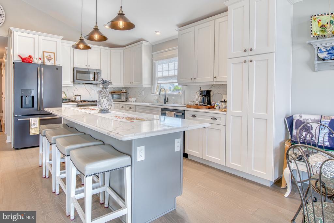
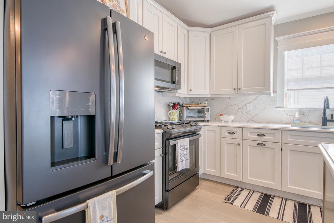
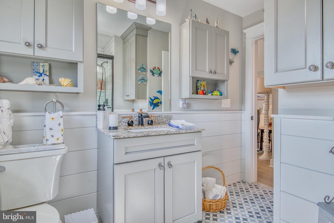
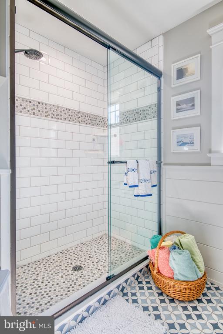
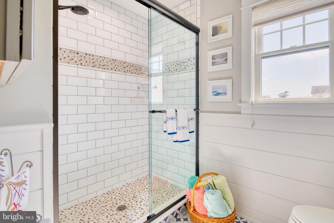
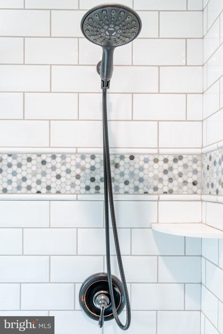
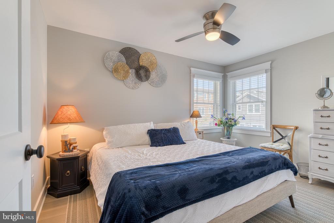
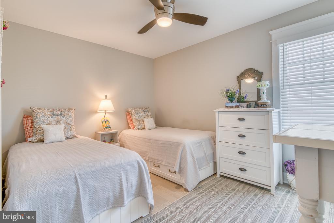
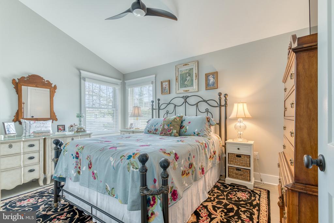
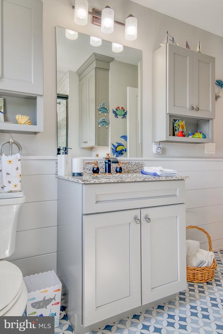
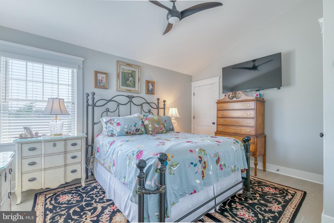
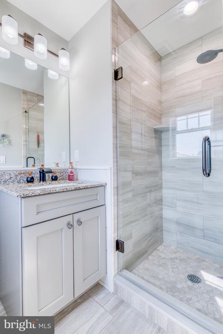
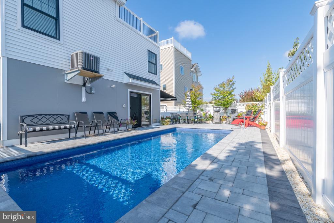
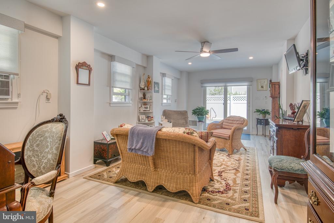
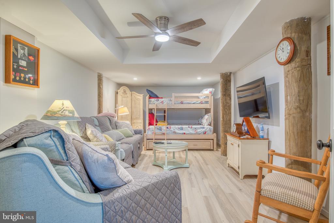
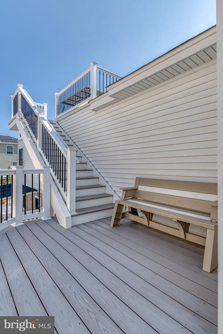
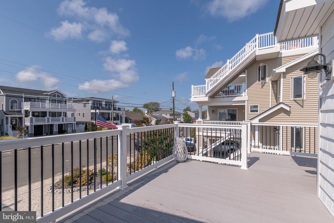
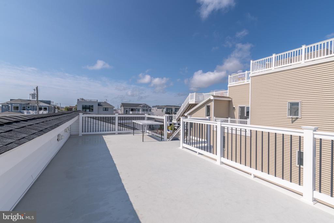
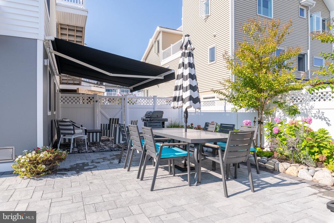
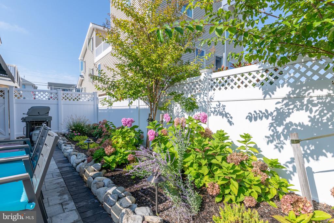
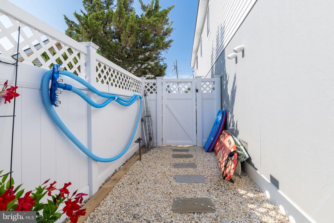
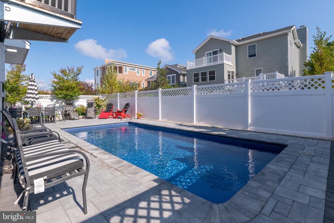
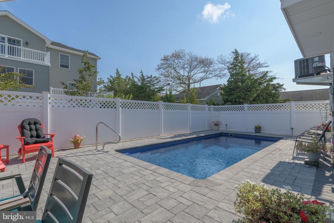
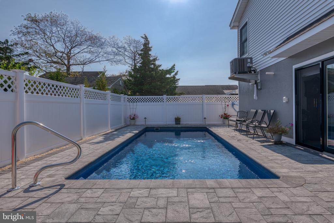
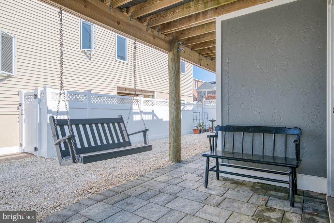
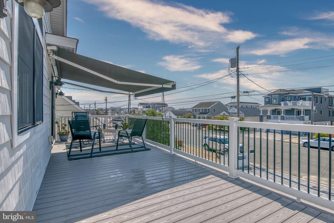
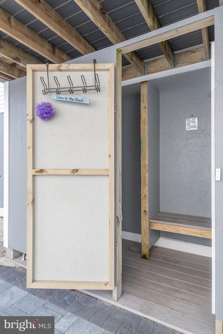
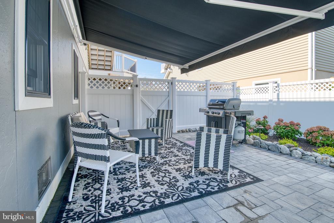
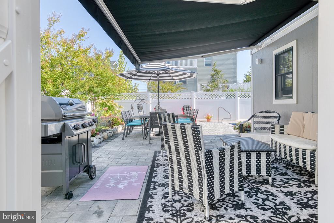
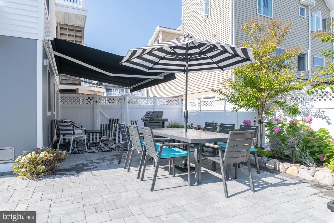
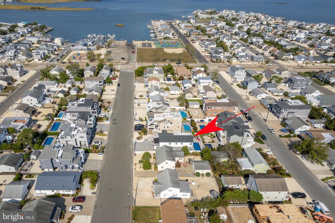
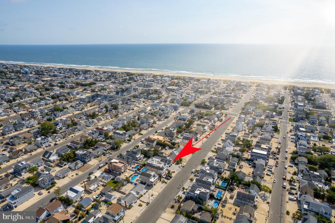
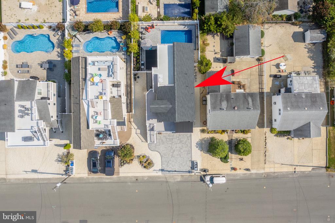
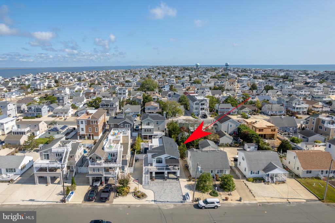
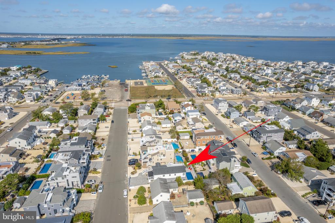
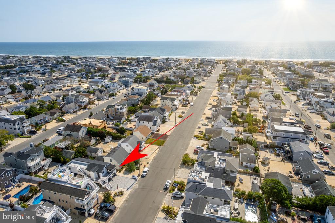
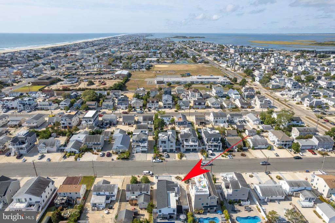
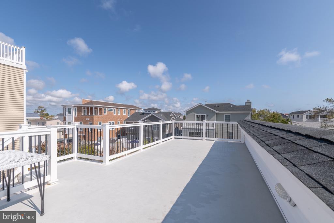
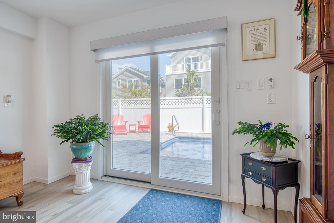
One of a kind raised ranch home built just 4 years ago, located on one of the most desirable streets in Surf City. This home checks all the boxes and comes FULLY FURNISHED! This home features a 2 car garage with extra rooms for rec and storage along with a ground level elevator for easy access to the main living area. Stepping inside the home you'll find yourself in the main living area with vaulted ceilings, warm coastal colors and finishes that embody what beach side living is all about. The open floor plan allows for a seamless transition from the living room to the kitchen as well as to the dining area. The kitchen offers custom cabinetry throughout, large kitchen island, granite countertops, and all newer stainless steel appliances. Down the hallway you'll find 3 spacious bedrooms, one of which is a master suite with a custom tile bathroom and tiled walk in shower. A full bath in the hallway also services the other two bedrooms. Other interior features include wide plank wood floors throughout, Top of the line, Anderson 400 series windows and A series sliders, custom window treatments and much more. Just outside the front door, a large wrap around deck offers plenty of space for lounging and dining with a recently installed awning system, keeping everyone comfortable and cool. Other exterior features includes a custom stone paver driveway that travels down the side of the house past the outdoor shower and finally to a large in ground, heated pool. This home home boasts functionality and comfort, all things that make living at the shore that much better. Call Today! Don't Miss This Opportunity!
* BRAND NEW DISHWASHER/MICROWAVE-PURCHASED 2024
*NEW SWIMMING POOL-IN GROUND, SALT WATER
* Fully Furnished - Turn Key!!

Overview

Property Status
Sold
Date Sold
March 31, 2025
Lot Size
5,000 Sq.Ft.
MLS ID
NJOC2031080
Property Type
Residential
Year Built
2020

Features & Amenities

Total Area
1,300 Sq.Ft.
Neighborhood
Beach Haven
Architecture Styles
Raised Ranch/Rambler
View Description
Bay
Stories
1
Garage Spaces
2.0
Water Source
Public
Pool
Yes - Personal
Roof
Shingle
Lot Features
Premium
Parking
Attached Garage, Driveway
Heat Type
Forced Air
Air Conditioning
Central A/C
Appliances
Dishwasher, Dryer, Freezer, Microwave, Oven/Range - Gas, Refrigerator, Stainless Steel Appliances, Washer, Water Heater - Tankless
Other Interior Features
Ceiling Fan(s), Crown Moldings, Dining Area, Elevator, Floor Plan - Open, Kitchen - Gourmet, Kitchen - Island, Recessed Lighting, Window Treatments
Sewer
Private Sewer
Substructure
Pilings
Disability Features
2 Access Exits, Elevator
Other Exterior Features
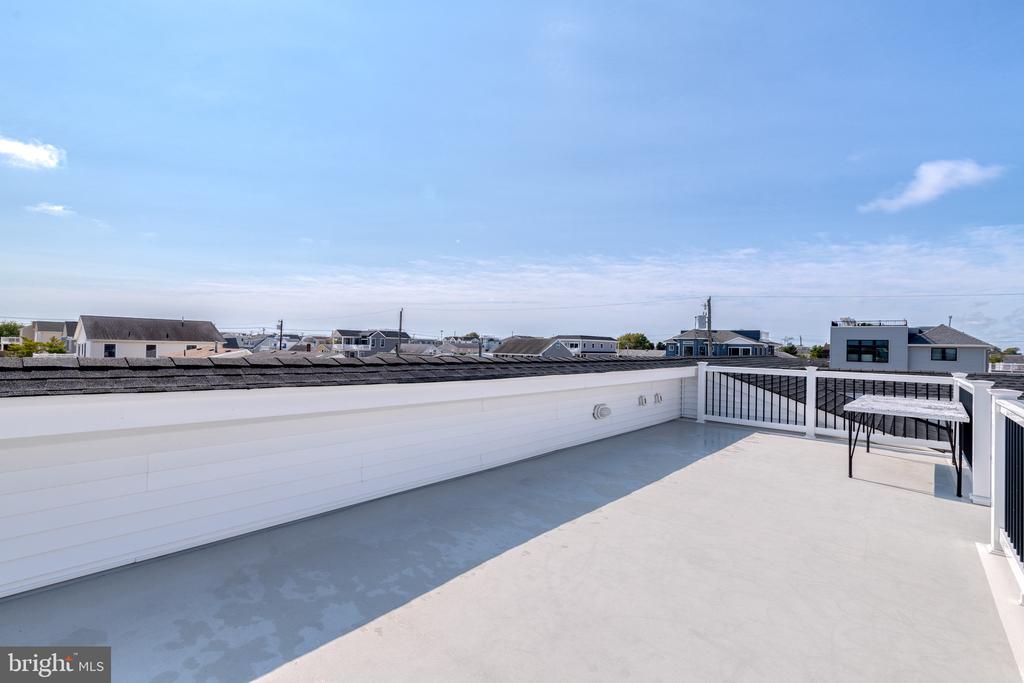
Extensive Hardscape, Exterior Lighting, Flood Lights, Outside Shower, Roof Deck, Stone Retaining Walls
Sales Price
$1,800,000
Real Estate Tax
$9,141/yr
Zoning
RESIDENTIAL

Downloads

261 DIVISON AVE

Schedule a Tour

I would love to help you see this beautiful home! As a full-service brokerage, I can help you tour. Please submit an offer, and answer questions about the buying process.


Thank you

for your interest in 261 DIVISON AVE, SURF CITY, NJ 08008

261 DIVISON AVE
Navigate

261 DIVISON AVE

or