Leave a Message

By providing your contact information to Elaine K. Williams, your personal information will be processed in accordance with Elaine K. Williams's Privacy Policy. By checking the box(es) below, you consent to receive communications regarding your real estate inquiries and related marketing and promotional updates in the manner selected by you. For SMS text messages, message frequency varies. Message and data rates may apply. You may opt out of receiving further communications from Elaine K. Williams at any time. To opt out of receiving SMS text messages, reply STOP to unsubscribe.

Thank you for your message. I will be in touch with you shortly.

Explore My Properties

Property Description

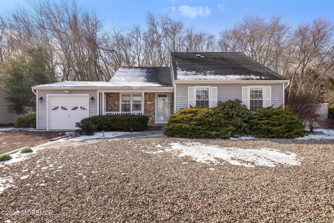
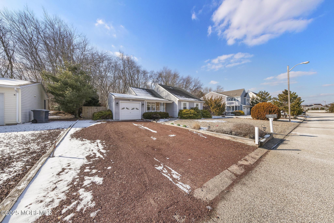
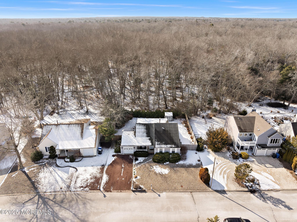
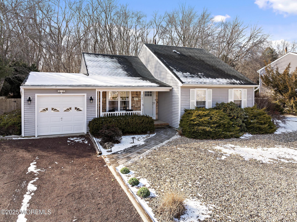
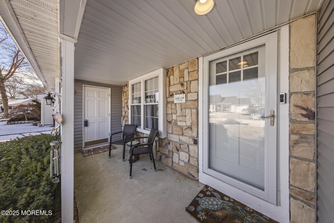
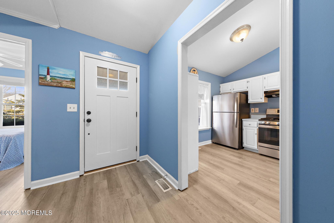
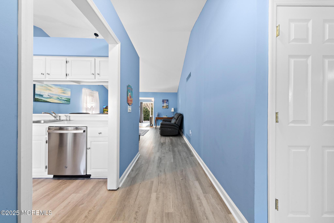
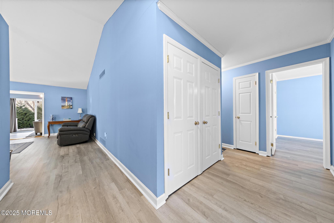
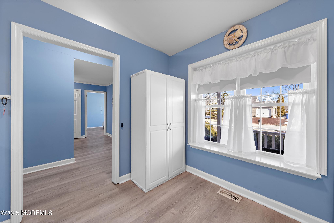
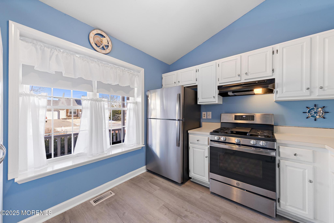
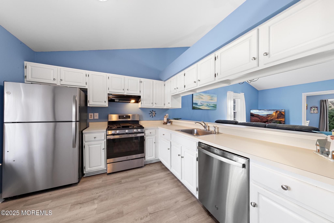
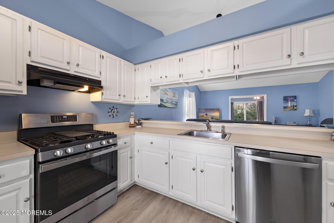
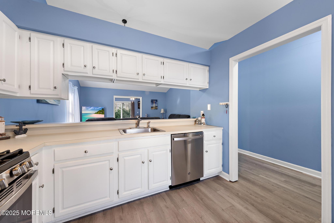
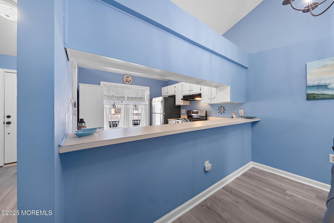
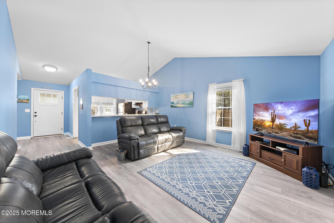
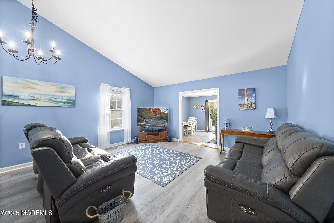
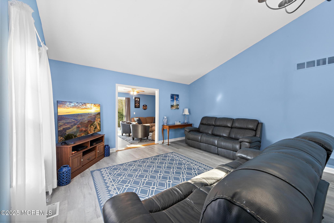
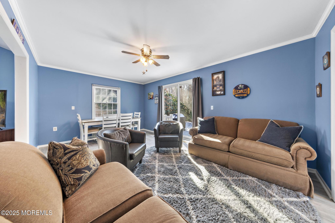
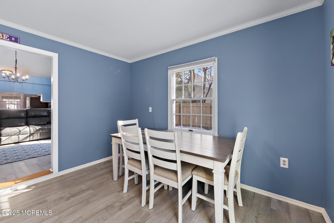
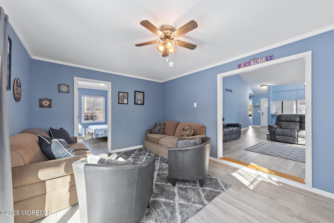
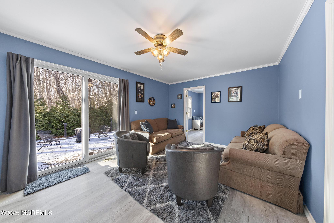
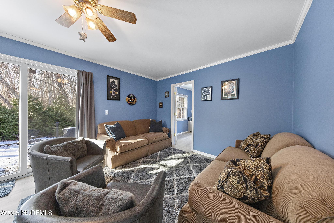
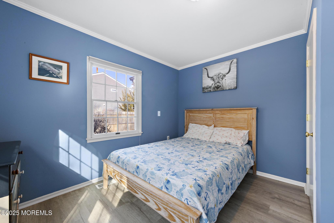
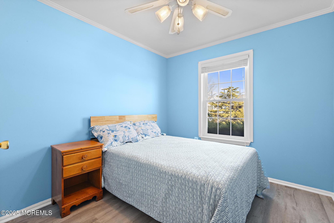
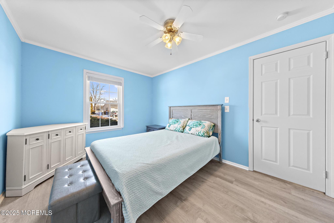
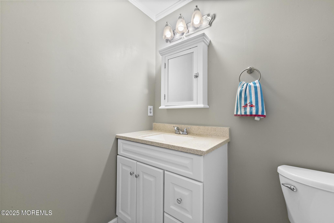
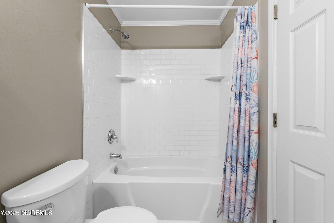
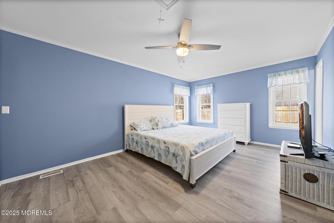
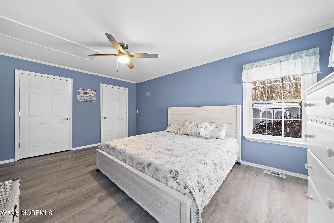
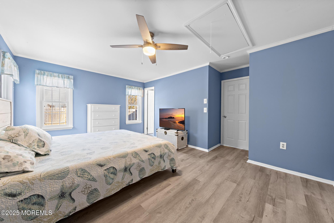
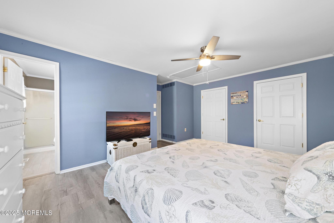
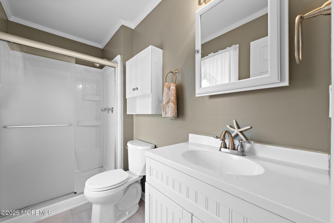
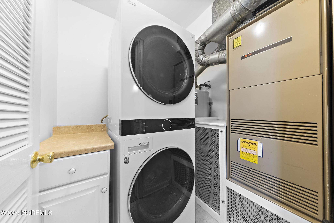
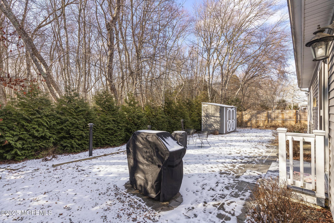
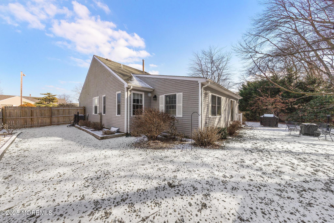
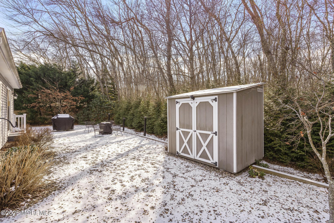
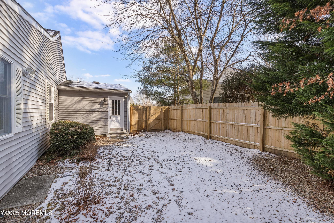
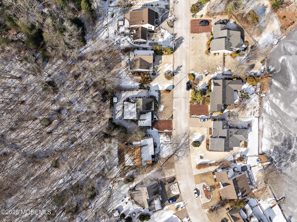
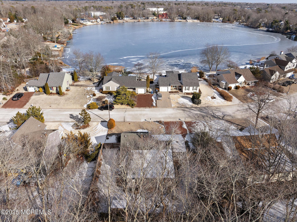
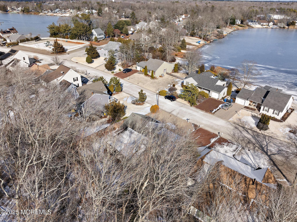
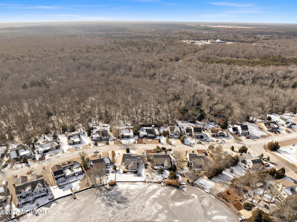
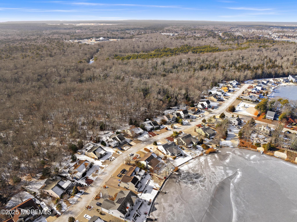
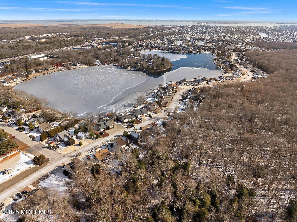
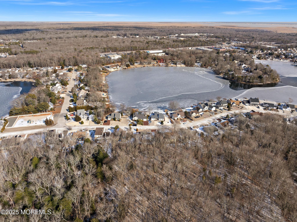
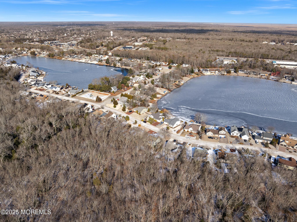
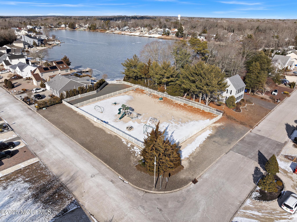
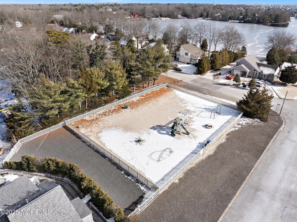
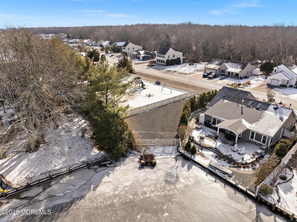
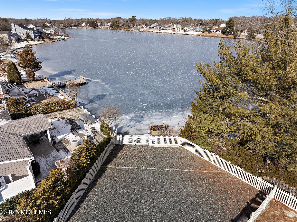
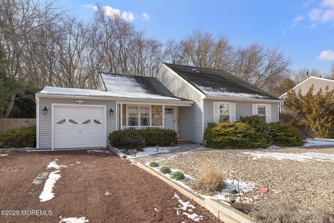
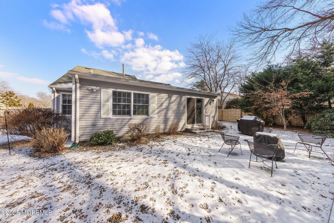
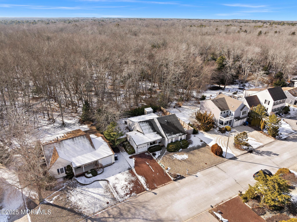
Welcome to Colony Lakes! This updated 4-bedroom, 2-bathroom ranch is exactly what you've been searching for. The open floor plan has been refreshed with new paint, flooring, appliances, and fencing. Enjoy comfort year-round with forced hot air and central air. The spacious primary bedroom features an ensuite bath. The living/dining room flows into a bonus sunroom and additional bedroom. The property offers maintenance-free landscaping, a storage shed, and backs to woods for added privacy. Located in a lake community just minutes from LBI, with access to a community beach, playground, and launch area.

Overview

Property Status
Sold
Date Sold
March 27, 2025
Lot Size
10,018.8 Sq.Ft.
MLS ID
22502427
Property Type
Residential
Year Built
1985

Features & Amenities

Total Area
1,568 Sq.Ft.
Neighborhood
Manahawkin
Architecture Styles
Ranch
Stories
1
Garage Spaces
1.0
Water Source
Public
Roof
Shingle
Lot Features
Back to Woods, Fenced Area, Oversized, Wooded
Parking
Gravel, Driveway
Heat Type
Natural Gas, Forced Air
Air Conditioning
Central Air
Other Interior Features
Attic - Pull Down Stairs, Ceilings - 9 Ft 1st Flr, Security System, Sliding Door
Sewer
Public Sewer
HOA Amenities
Beach, Association, Swimming, Playground
Other Exterior Features
Fence, Security System, Shed, Porch - Covered, Lighting
Elementary School
Oxycocus
Middle School
Southern Reg
High School
Southern Reg
Sales Price
$604,500
Real Estate Tax
$5,120/yr
HOA
$310/yr

Downloads

208 Timberlake Drive
Schedule a Tour

I would love to help you see this beautiful home! As a full-service brokerage, I can help you tour. Please submit an offer, and answer questions about the buying process.


Thank you

for your interest in 208 Timberlake Drive, Stafford, NJ 08050

208 Timberlake Drive
Navigate

208 Timberlake Drive

or
  • CallKristen A. Jones

    License #234186

    (609) 713-1335