Leave a Message

By providing your contact information to Elaine K. Williams, your personal information will be processed in accordance with Elaine K. Williams's Privacy Policy. By checking the box(es) below, you consent to receive communications regarding your real estate inquiries and related marketing and promotional updates in the manner selected by you. For SMS text messages, message frequency varies. Message and data rates may apply. You may opt out of receiving further communications from Elaine K. Williams at any time. To opt out of receiving SMS text messages, reply STOP to unsubscribe.

Thank you for your message. I will be in touch with you shortly.

Explore My Properties

Property Description

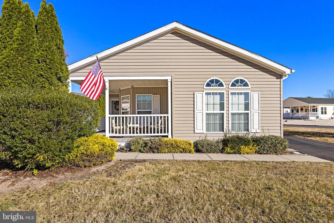
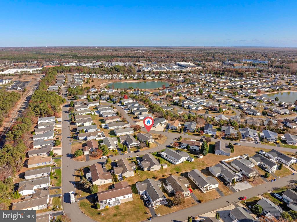
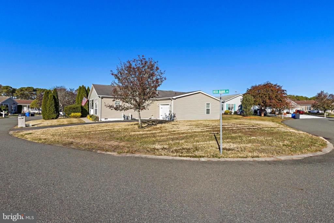
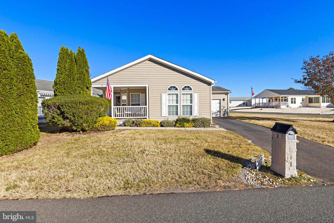
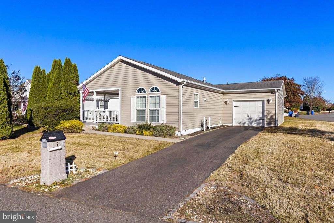
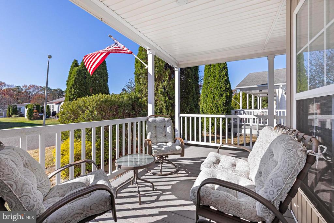
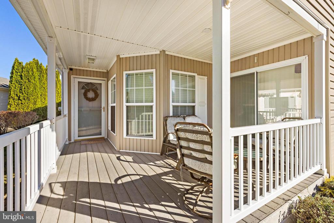
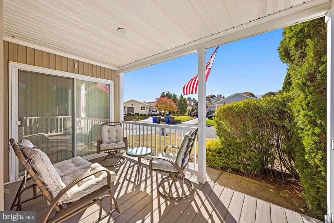
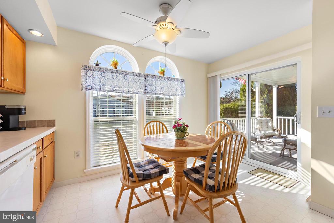
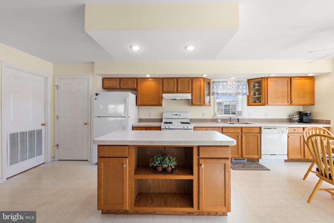
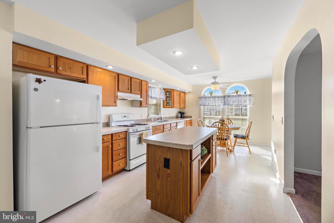
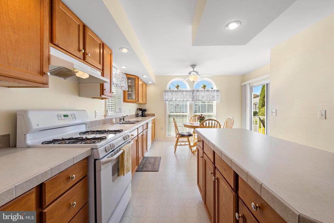
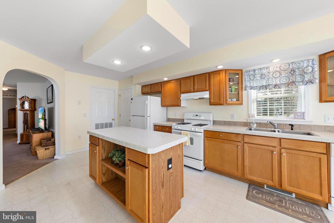
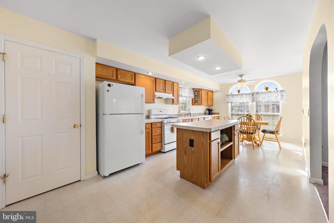
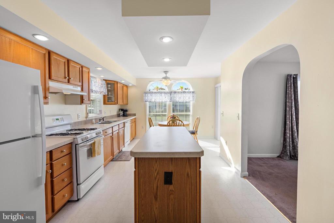
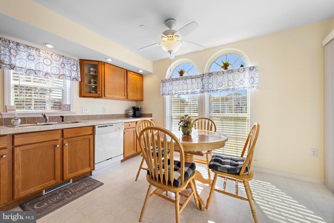
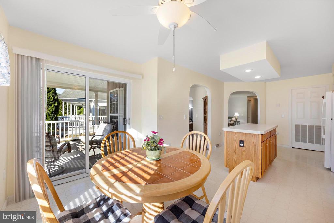
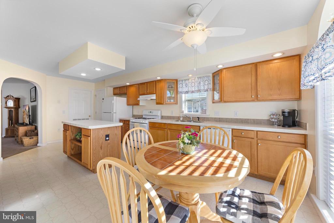
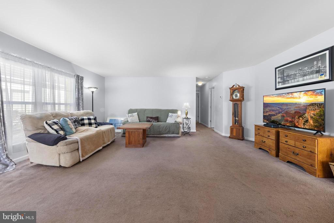
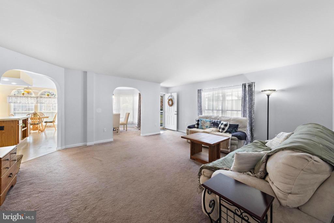
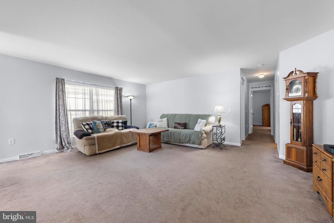
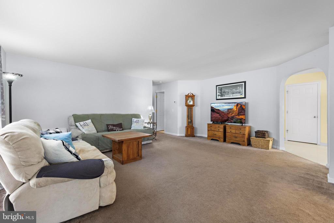
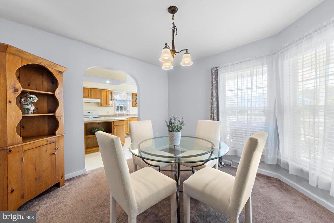
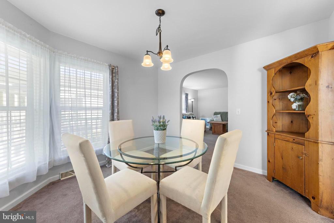
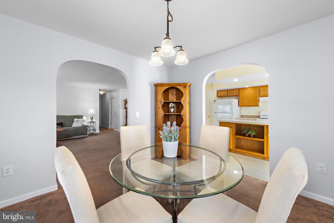
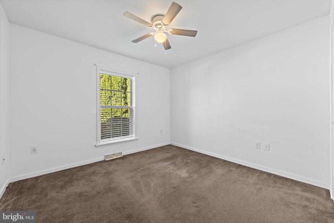
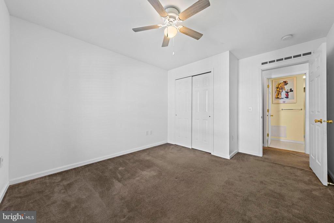
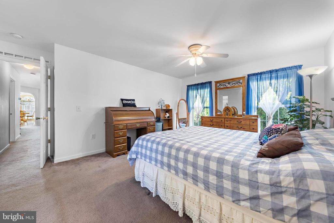
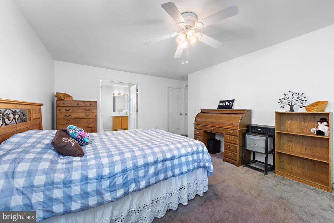
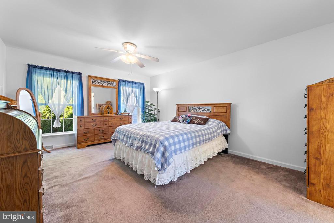
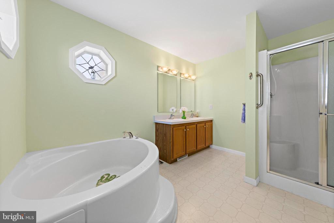
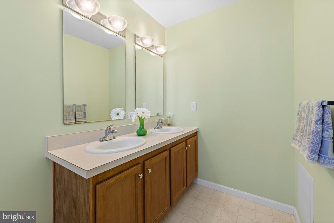
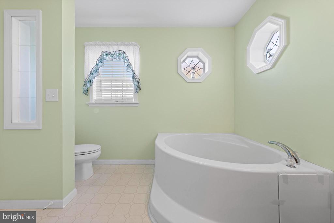
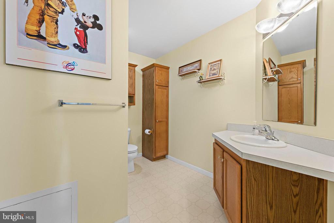
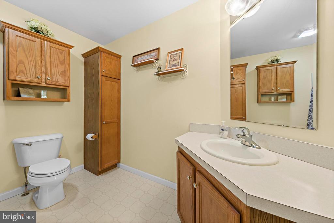
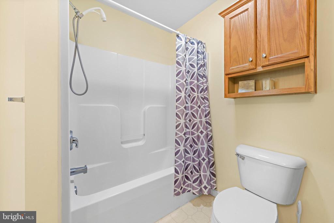
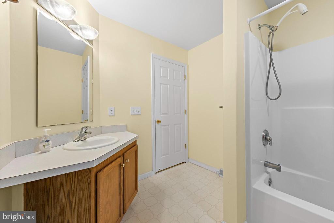
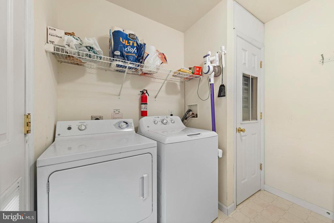
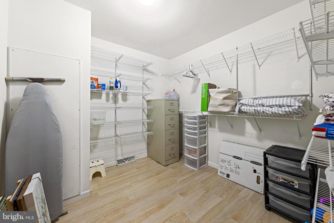
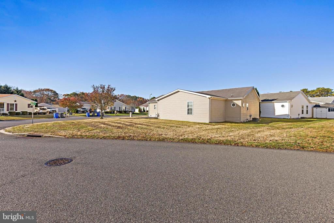
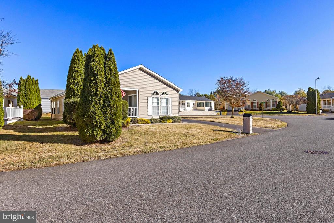
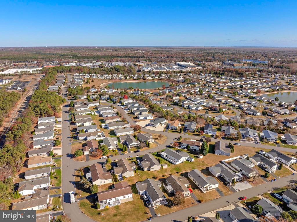
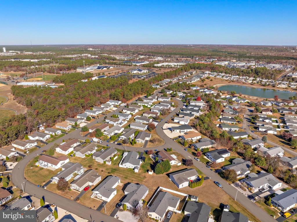
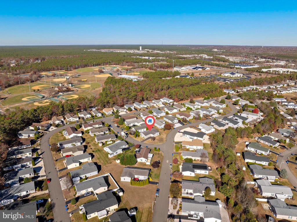
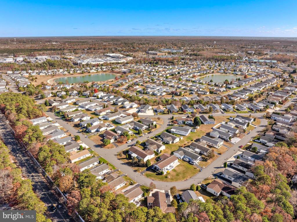
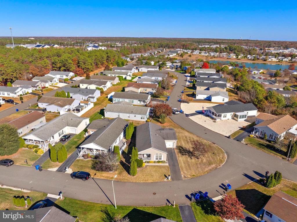
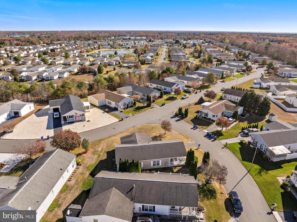
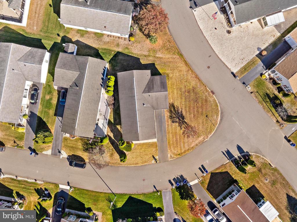
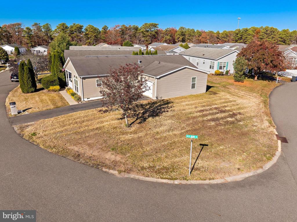
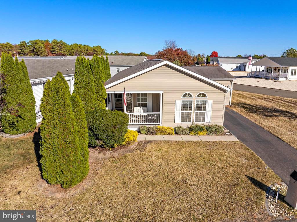
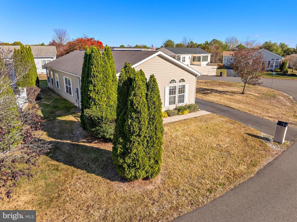
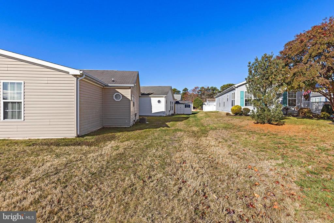
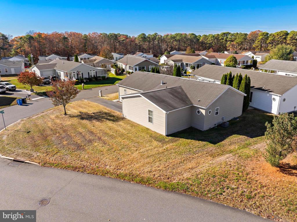
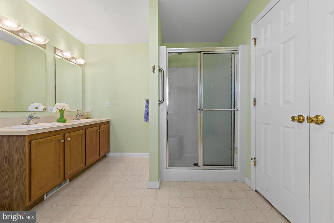
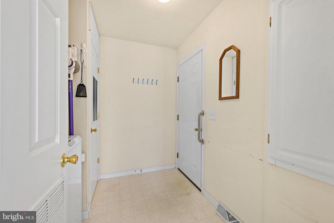
Welcome to the desirable active adult community of Perry's Lake in Stafford Township. This spacious 2-bedroom, 2-full-bathroom Sea Bright model is set on an expansive corner lot in a peaceful neighborhood. Enjoy your morning coffee or unwind in the evening on the lovely covered porch, accessible from a sun-filled kitchen featuring an island, large pantry, and sliding doors that invite natural light. Step through beautiful archways into the dining and living areas, creating an elegant flow throughout. The home also includes a dedicated laundry room and two large bedrooms, with the primary bedroom offering an ensuite bathroom and a large walk-in closet with ample storage space. Additional highlights include a garage, sprinkler system for easy maintenance, and access to fantastic community amenities, such as a game room, indoor fitness center, in-ground heated pool and community activities, making it easy to connect with neighbors and enjoy an active lifestyle. Plus, the real estate taxes and lawn cutting are included in the monthly fee. Conveniently located near shopping, restaurants, the Garden State Parkway and the stunning beaches of Long Beach Island, this home combines comfortable living with an ideal location for enjoying all the Jersey Shore has to offer.

Overview

Property Status
Sold
Date Sold
March 28, 2025
Lot Size
4,746 Sq.Ft.
MLS ID
NJOC2030182
Property Type
Manufactured-Mobile
Year Built
2005

Features & Amenities

Total Area
1,680 Sq.Ft.
Neighborhood
Manahawkin
Architecture Styles
Raised Ranch/Rambler
Stories
1
Garage Spaces
1.0
Water Source
Public
Pool
Yes - Community
Roof
Shingle
Lot Features
Corner
Parking
Attached Garage, Driveway
Heat Type
Forced Air
Air Conditioning
Central A/C
Laundry Room
Main Floor
Appliances
Dishwasher, Dryer, Refrigerator, Stove, Washer
Other Interior Features
Bathroom - Soaking Tub, Carpet, Ceiling Fan(s), Dining Area, Kitchen - Eat-In, Pantry, Sprinkler System, Recessed Lighting, Walk-in Closet(s), Window Treatments, Kitchen - Island
Sewer
Public Sewer
Substructure
Crawl Space
Disability Features
2 Access Exits
Other Exterior Features
Lawn Sprinkler
School District
STAFFORD TOWNSHIP PUBLIC SCHOOLS
Sales Price
$289,900
HOA
$740/mo
Zoning
RESIDENTIAL

Downloads

2 RED BANK DRIVE

Schedule a Tour

I would love to help you see this beautiful home! As a full-service brokerage, I can help you tour. Please submit an offer, and answer questions about the buying process.

Thank you

for your interest in 2 RED BANK DRIVE, STAFFORD TOWNSHIP, NJ 08050

2 RED BANK DRIVE
Navigate
2 RED BANK DRIVE
explore in 3d