Leave a Message

By providing your contact information to Elaine K. Williams, your personal information will be processed in accordance with Elaine K. Williams's Privacy Policy. By checking the box(es) below, you consent to receive communications regarding your real estate inquiries and related marketing and promotional updates in the manner selected by you. For SMS text messages, message frequency varies. Message and data rates may apply. You may opt out of receiving further communications from Elaine K. Williams at any time. To opt out of receiving SMS text messages, reply STOP to unsubscribe.

Thank you for your message. I will be in touch with you shortly.

Explore My Properties

Property Description

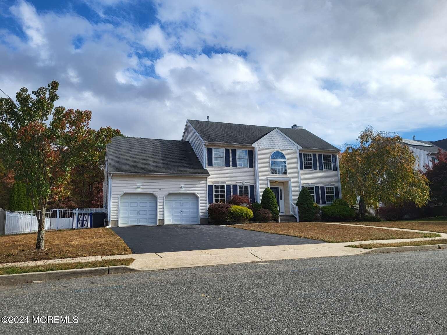
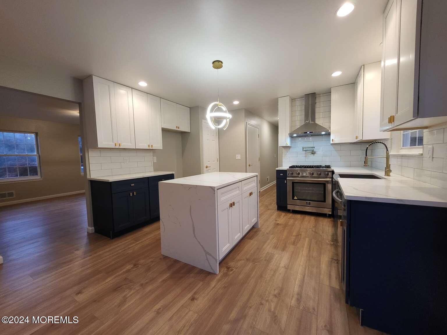
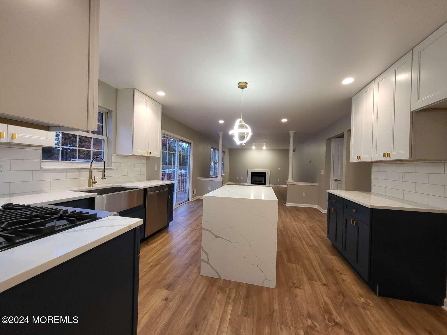
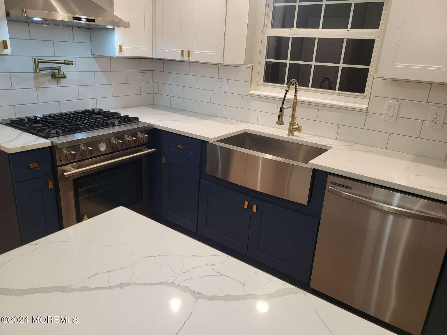
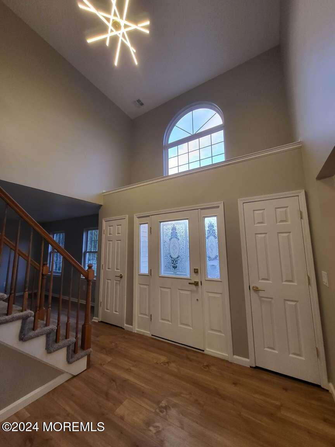
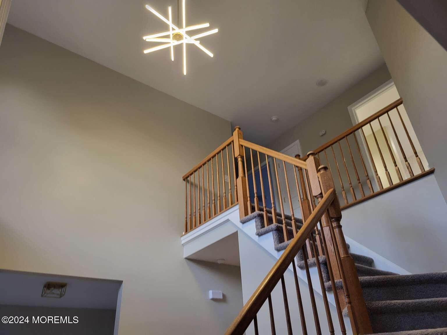
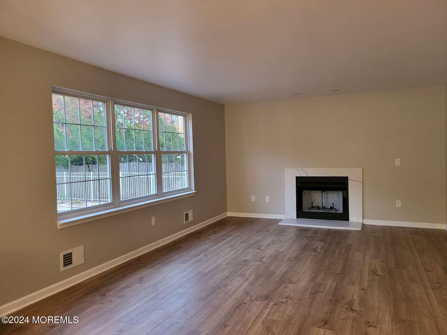
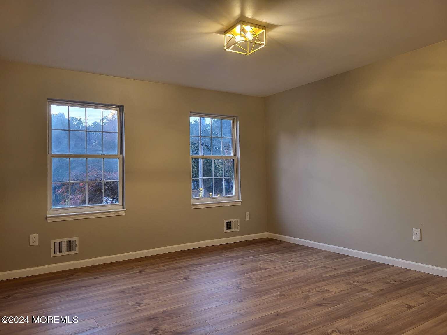
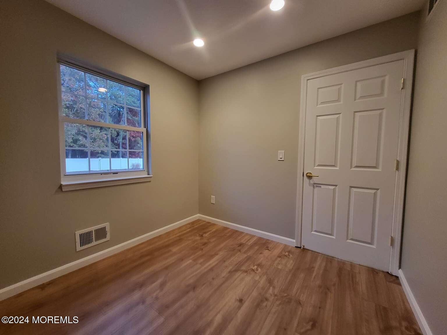
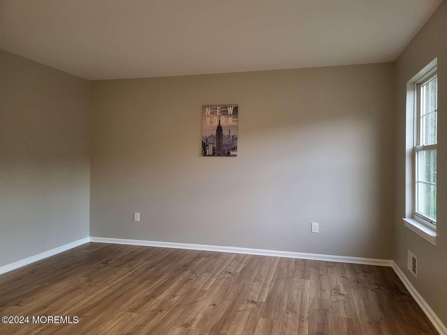
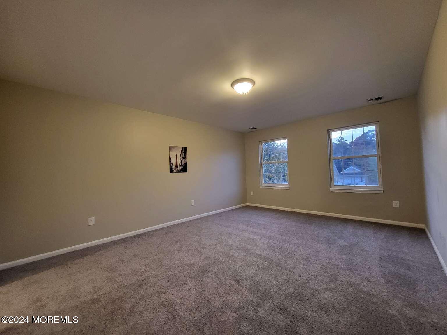
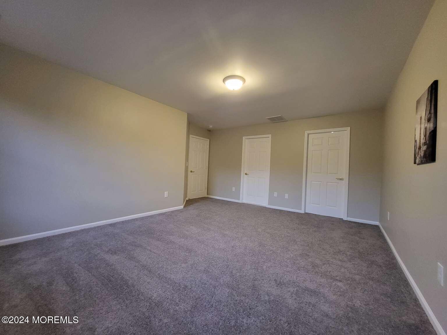
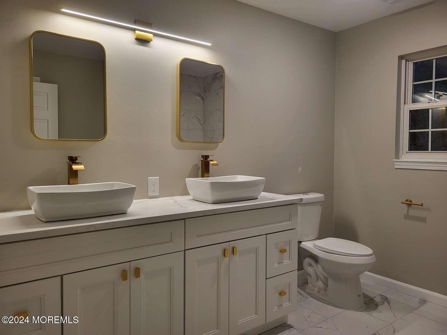
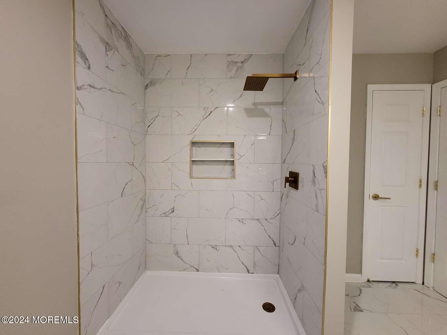
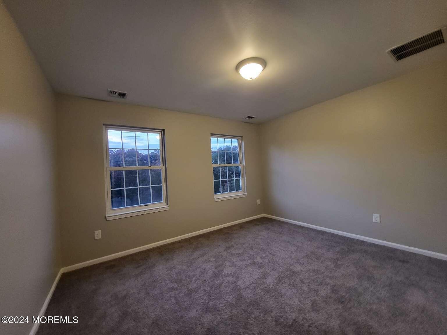
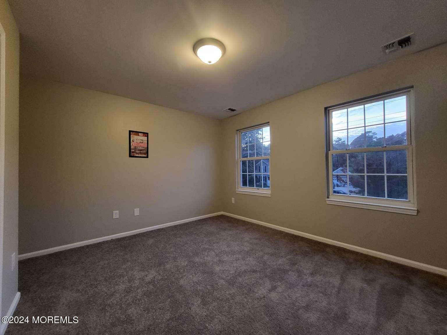
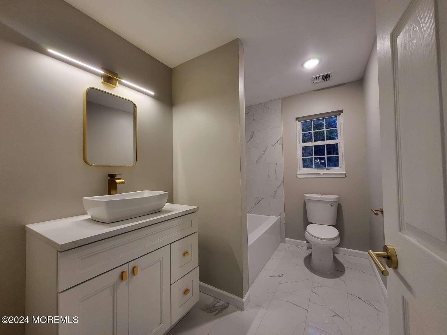
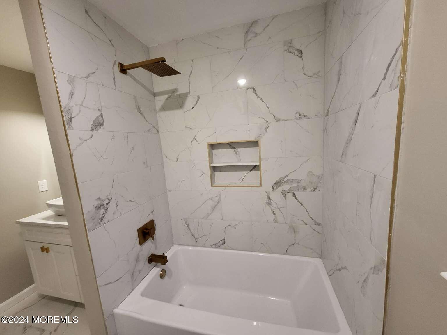
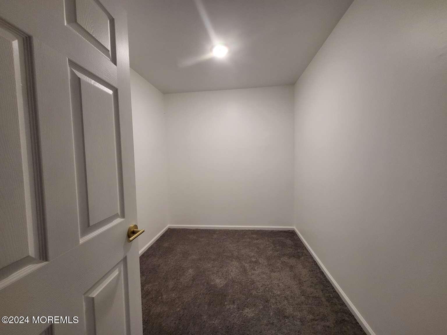
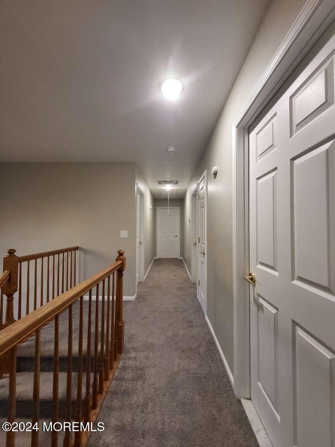
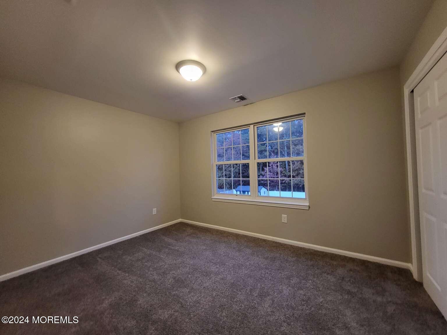
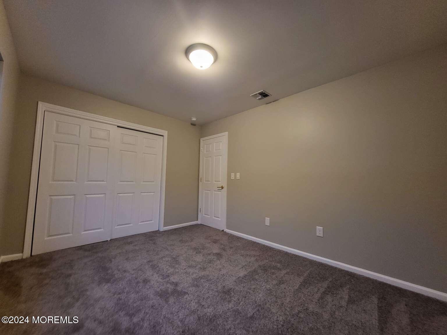
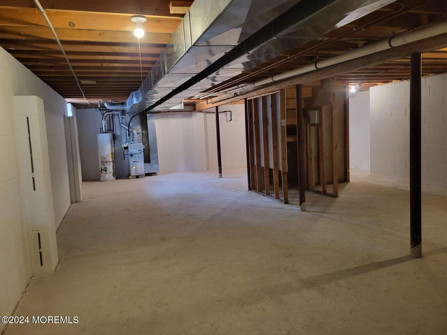
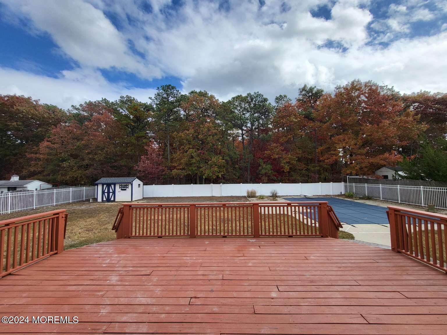
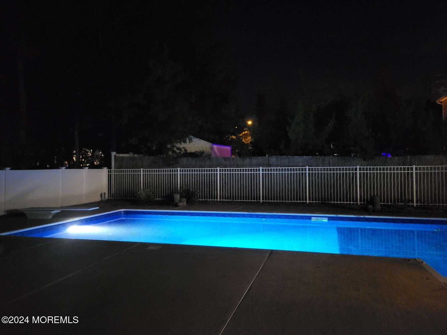
As you arrive, you are greeted by this Modern Home nestled in Cedar Run, one of Staffords's most desirable neighborhoods. Rejoice, as you are greeted by a stunning atrium. Entering further, you'll find tasteful LED lights & pendants throughout, a beautiful kitchen with backsplash, a professional range with pot filler, a farmhouse sink, & stunning Calacatta quartz surfaces throughout with a waterfall island. Within, you'll find 4 spacious large bedrooms, a personal office, multiple water closets with tile surround, spacious closets throughout, & brushed gold fixtures throughout. Looking to the rear, you'll find a large beautiful private backyard with a copious deck & a stunning full size lighted inground pool for entertaining. Additionally, you'll find an oversized double car garage, ample driveway parking, plentiful storage space, his & her sinks in the master bath, a washer/dryer room & a central air system. -All within close proximity to shopping, Long Beach Island & restaurants.

Overview

Property Status
Sold
Date Sold
March 6, 2025
Lot Size
0.34 Acres
MLS ID
22431351
Property Type
Residential
Year Built
2001

Features & Amenities

Total Area
2,529 Sq.Ft.
Neighborhood
Manahawkin
Architecture Styles
2 Story
Stories
2
Garage Spaces
2.0
Water Source
Public
Pool
In Ground
Roof
Shingle
Lot Features
Back to Woods
Parking
Asphalt, Driveway, Direct Access
Heat Type
Natural Gas, 2 Zoned Heat
Air Conditioning
2 Zoned AC
Other Interior Features
Attic - Pull Down Stairs, Sliding Door, Eat-in Kitchen
Sewer
Public Sewer
Other Exterior Features
Deck, Fence, Swimming
Elementary School
Ocean Acres
Middle School
Southern Reg
High School
Southern Reg
Sales Price
$750,000
Real Estate Tax
$8,990/yr

Downloads

18 Whippoorwill Lane

Schedule a Tour

I would love to help you see this beautiful home! As a full-service brokerage, I can help you tour. Please submit an offer, and answer questions about the buying process.


Thank you

for your interest in 18 Whippoorwill Lane, West Creek, NJ 08092

18 Whippoorwill Lane
Navigate

18 Whippoorwill Lane

or
  • CallMelissa Marra

    License #1644733

    (609) 994-8313