Leave a Message

By providing your contact information to Elaine K. Williams, your personal information will be processed in accordance with Elaine K. Williams's Privacy Policy. By checking the box(es) below, you consent to receive communications regarding your real estate inquiries and related marketing and promotional updates in the manner selected by you. For SMS text messages, message frequency varies. Message and data rates may apply. You may opt out of receiving further communications from Elaine K. Williams at any time. To opt out of receiving SMS text messages, reply STOP to unsubscribe.

Thank you for your message. I will be in touch with you shortly.

Explore My Properties

Property Description

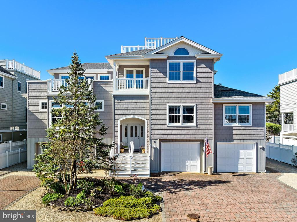
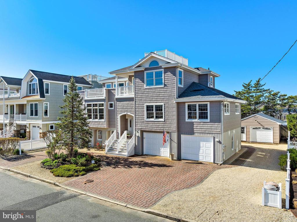
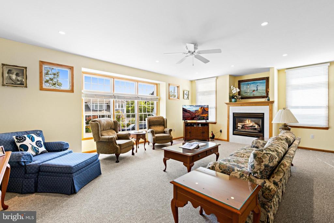
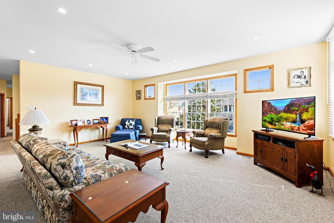
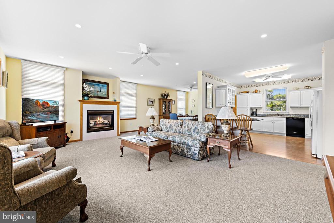
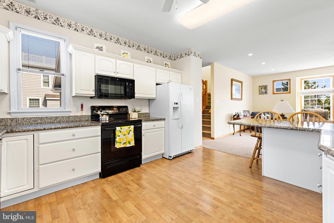
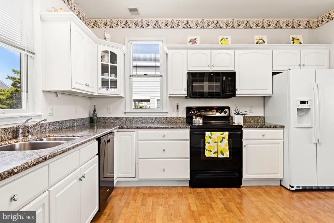
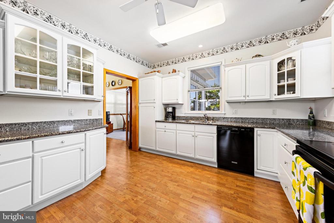
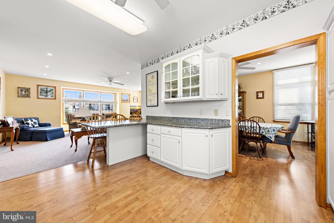
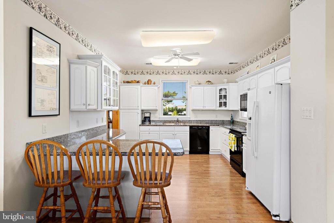
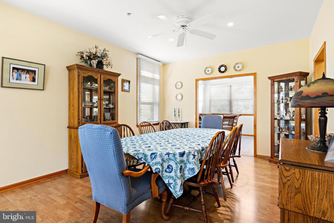
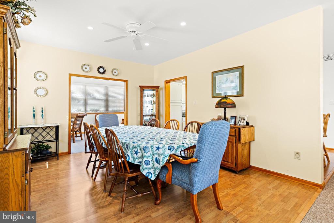
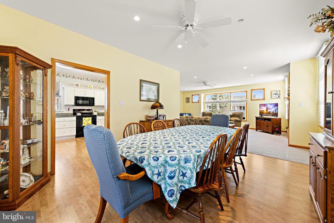
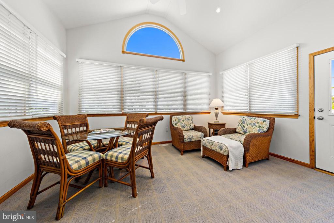
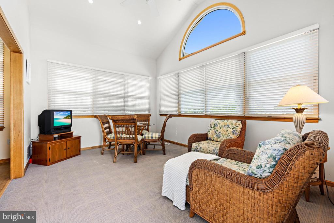
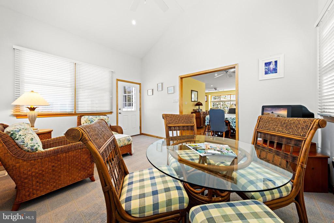
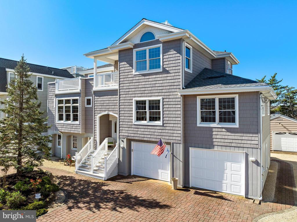
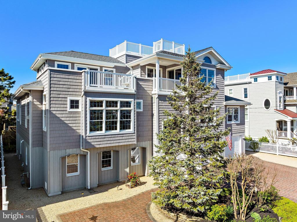
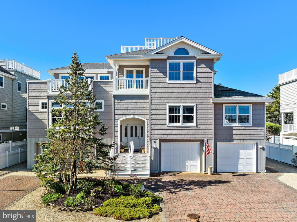
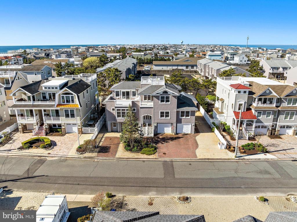
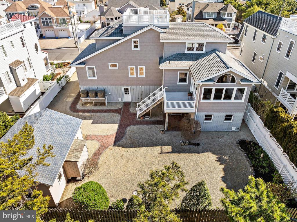
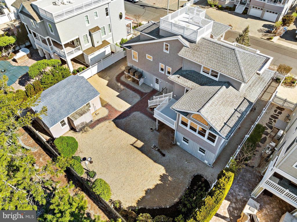
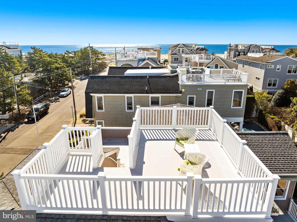
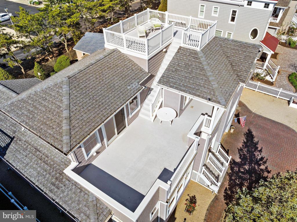
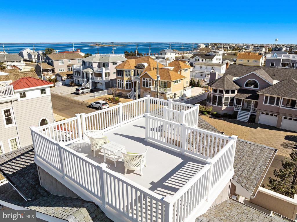
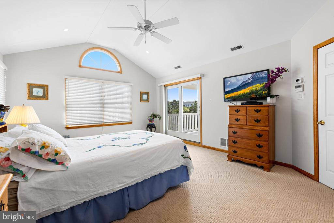
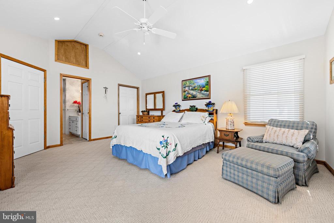
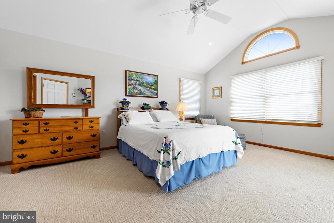
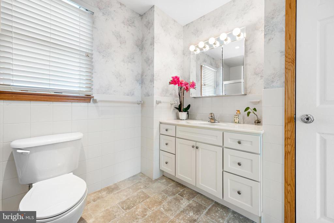
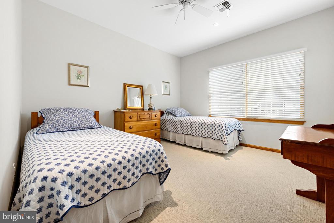
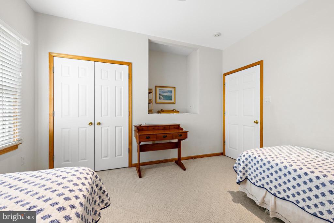
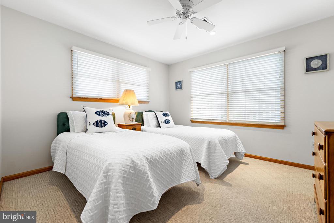
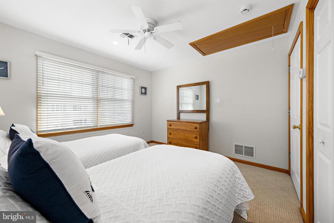
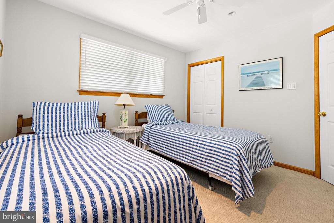
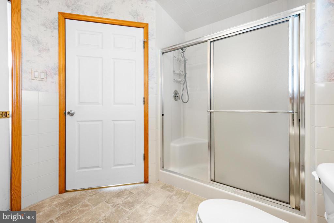
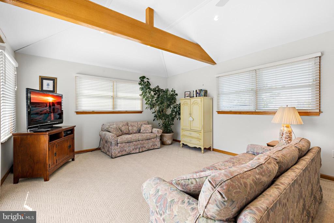
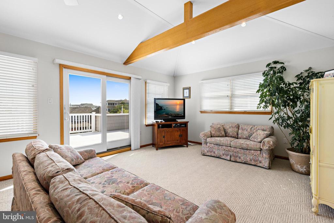
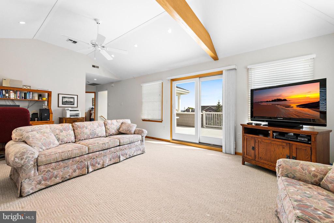
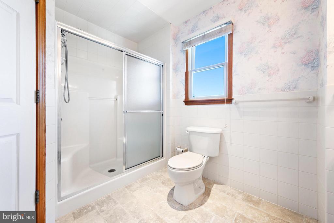
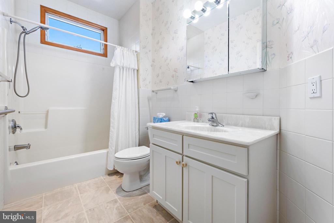
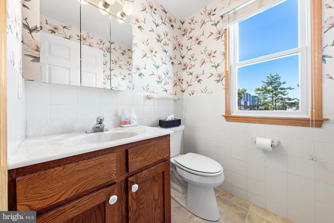
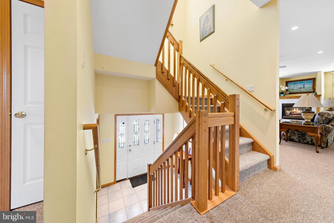
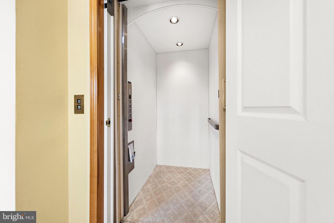
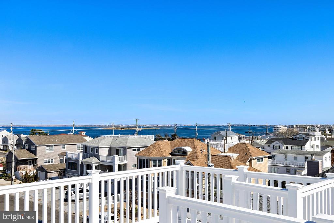
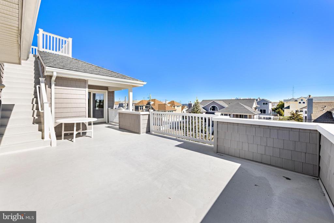
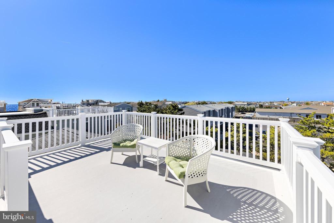
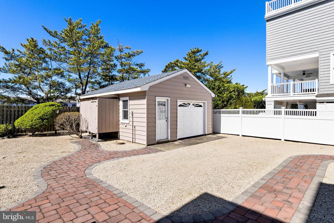
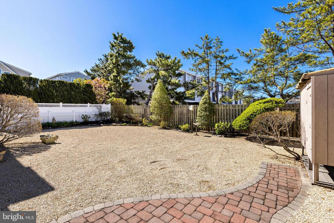
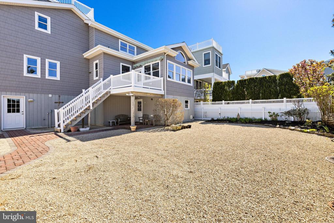
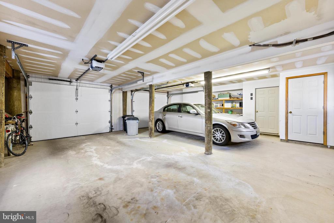
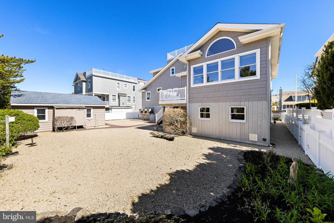
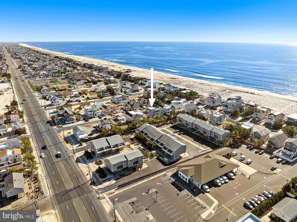
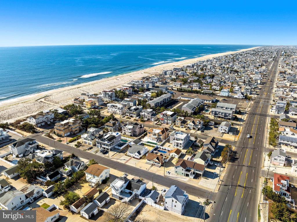
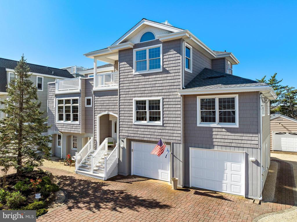
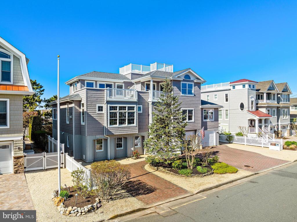
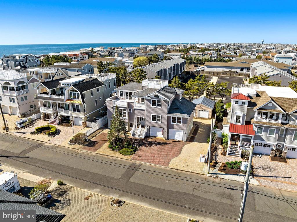
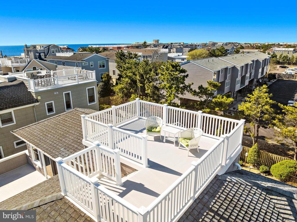
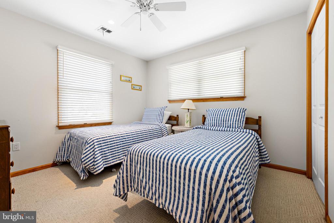
ONE OF LBI'S TOP LOCATIONS!!! Oversized 80' x 100' lot, 4 houses away from the beach, quiet residential area. Very spacious 2001 built contemporary home with over 2,800 sq. ft. of living area. The home's generous footprint allows for cost effective expansion if desired. The first floor has 9' ceilings and is comprised of a spacious living room, granite kitchen w/peninsula, dining room, sun room, deck, 3 bedrooms and 1.5 baths. The second floor has a master bedroom w/walk-in closet, BIG family room, large sun deck and access to a roof top deck w/water views. The east side of the lower level of the house has open space for a game room or man cave w/storage areas. The west side is a 2 car garage big enough to handle full size SUVs. The backyard is wide open and bright with plenty of room for an in-ground pool. In addition, there is a detached 1.5 car garage that would make an ideal cabana. Last but not least the house has a 3 stop elevator and a 3 zone HVAC system (6 yrs. old). All in all, this is one fantastic property!!! Not a rental but projected at $8,000/week in July and August. Offered partially furnished. Move-in ready. Survey, elevation certificate, flood insurance declaration page and furniture inventory available upon request.

Overview

Property Status
Sold
Date Sold
December 20, 2024
Lot Size
8,002 Sq.Ft.
MLS ID
NJOC2025368
Property Type
Residential
Year Built
2001

Features & Amenities

Total Area
2,807 Sq.Ft.
Neighborhood
Beach Haven
Architecture Styles
Contemporary
Stories
3
Garage Spaces
2.0
Water Source
Public
Pool
No Pool
Roof
Shingle, Asphalt
Parking
Attached Garage
Heat Type
Forced Air, Zoned
Air Conditioning
Central A/C, Zoned
Laundry Room
Main Floor, Has Laundry
Fireplace
Gas/Propane
Appliances
Dishwasher, Refrigerator, Washer, Dryer, Water Heater - Tankless, Oven - Self Cleaning, Cooktop, Built-In Microwave
Other Interior Features
Central Vacuum, Ceiling Fan(s), Attic, Elevator, Floor Plan - Open, Recessed Lighting, Walk-in Closet(s)
Sewer
Public Sewer
Substructure
Pilings
Disability Features
2 Access Exits, Elevator
Other Exterior Features
Awning(s), Outside Shower
Sales Price
$2,512,500
Real Estate Tax
$14,435/yr
Zoning
R50

Downloads

18 E COUGHLAN (72ND ST) AVENUE

Schedule a Tour

I would love to help you see this beautiful home! As a full-service brokerage, I can help you tour. Please submit an offer, and answer questions about the buying process.


Thank you

for your interest in 18 E COUGHLAN (72ND ST) AVENUE, LONG BEACH TOWNSHIP, NJ 08008

18 E COUGHLAN (72ND ST) AVENUE
Navigate
18 E COUGHLAN (72ND ST) AVENUE
explore in 3d

18 E COUGHLAN (72ND ST) AVENUE

or Contact