Leave a Message

By providing your contact information to Elaine K. Williams, your personal information will be processed in accordance with Elaine K. Williams's Privacy Policy. By checking the box(es) below, you consent to receive communications regarding your real estate inquiries and related marketing and promotional updates in the manner selected by you. For SMS text messages, message frequency varies. Message and data rates may apply. You may opt out of receiving further communications from Elaine K. Williams at any time. To opt out of receiving SMS text messages, reply STOP to unsubscribe.

Thank you for your message. I will be in touch with you shortly.

Explore My Properties

Property Description

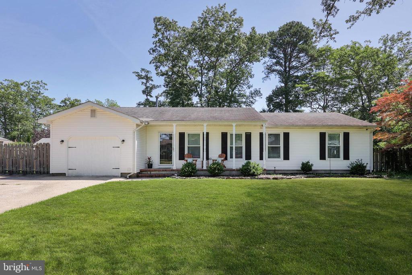
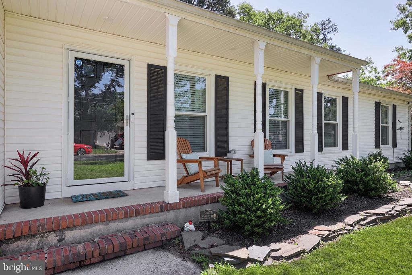
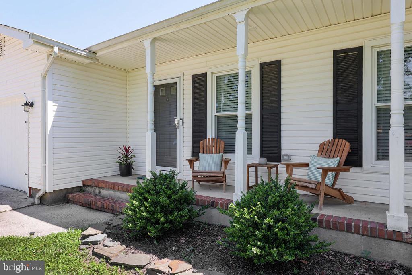
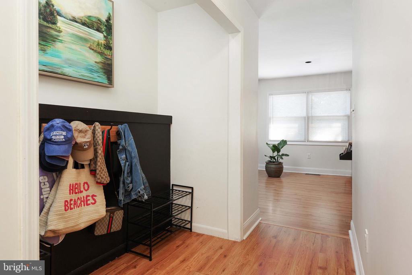
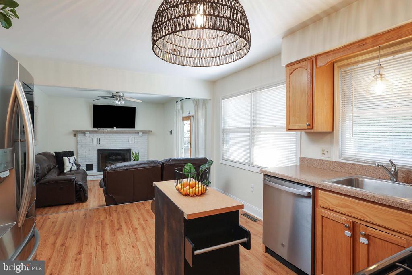
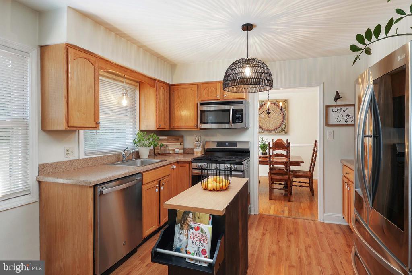
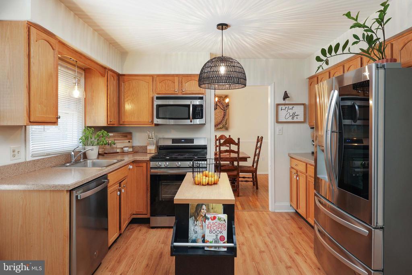
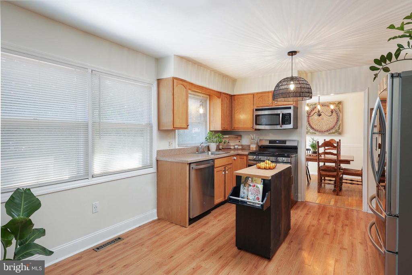
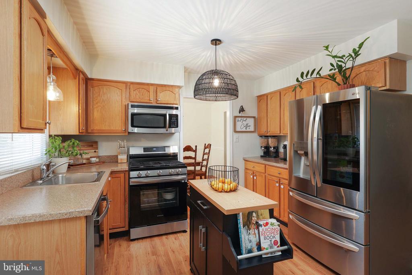
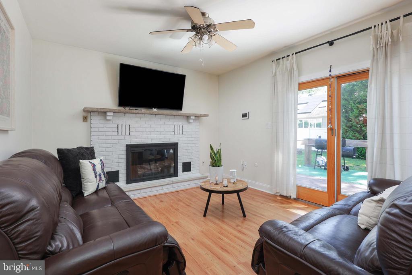
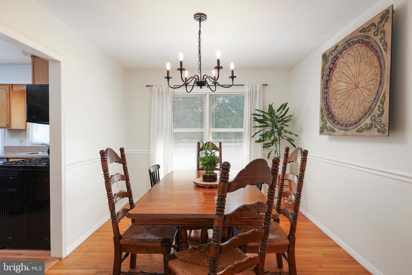
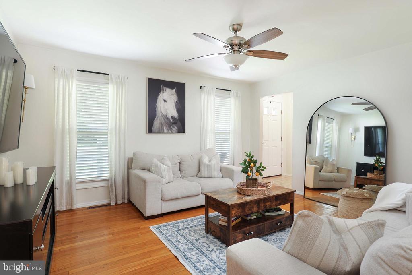
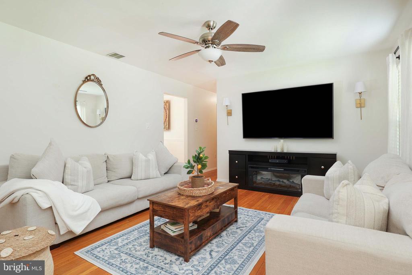
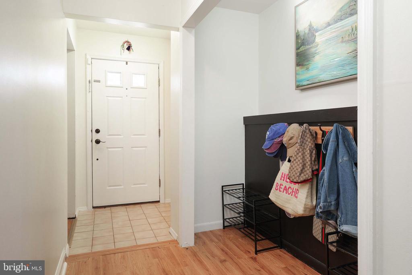
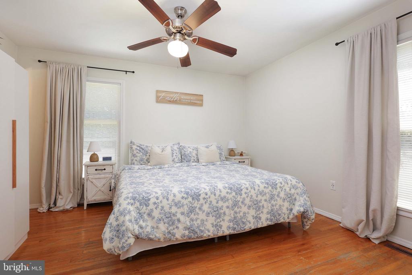
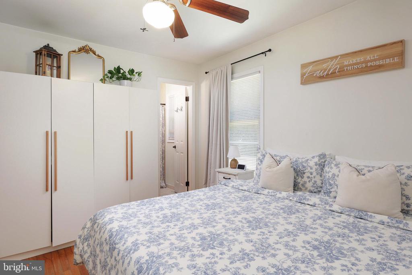
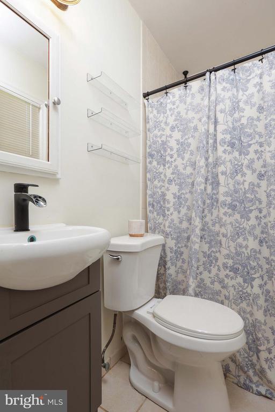
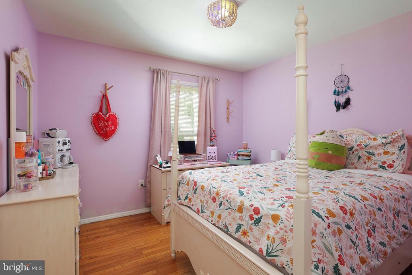
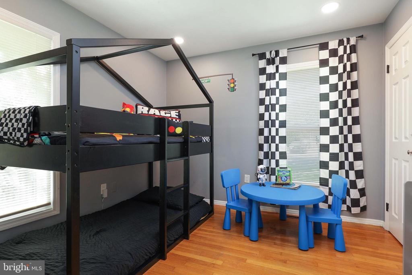
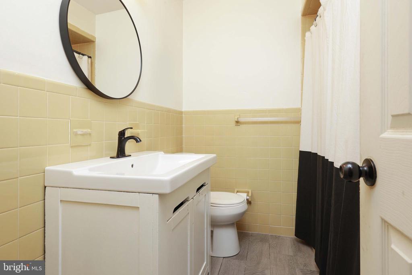

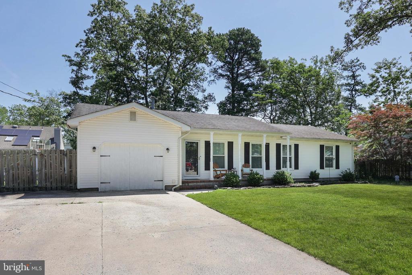
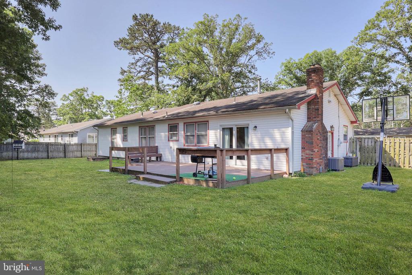
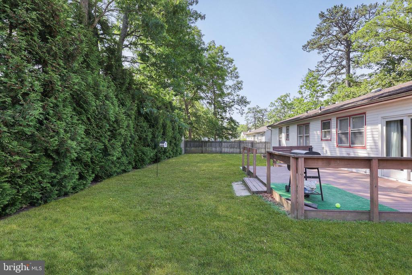
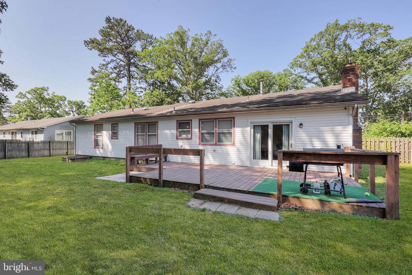
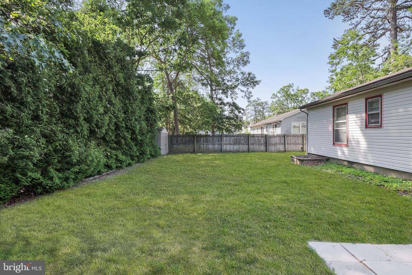
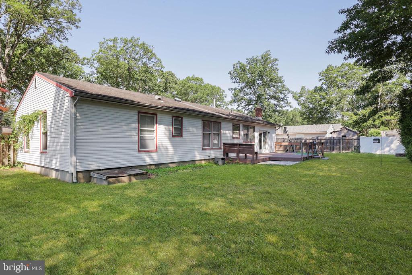
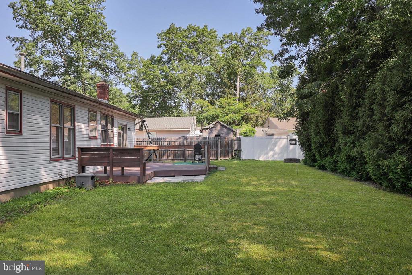
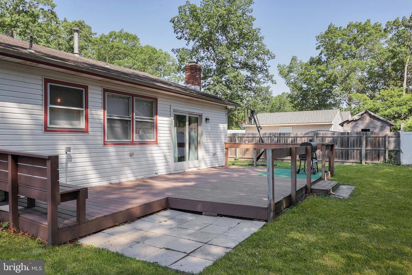
Welcome to your next chapter in the heart of Barnegat Pines! This charming 1,618 sq ft, 3-bedroom, 2-bath ranch invites you to enjoy the ease of one-level living, starting with a cozy front porch perfect for morning coffee. Inside, the living room begs you to take it easy, and the open kitchen leads to a step-down family room that encourages indoor & outdoor entertaining The updated appliances and dedicated dining room make everyday meals and special gatherings a breeze. The converted garage offers flexible space for hobbies, a playroom, or your dream gym. Out back, enjoy a fully fenced yard with a deck for relaxing or entertaining. All this on a 100x100 lot! Just minutes to Lake Barnegat and Huffy Wallis Park--this home offers more than a place to live, it's a place to love!

Digitally enhanced grass.

Overview

Property Status
Sold
Date Sold
August 8, 2025
Lot Size
10,001 Sq.Ft.
MLS ID
NJOC2035000
Property Type
Residential
Year Built
1972

Features & Amenities

Total Area
1,618 Sq.Ft.
Neighborhood
Lacey
Architecture Styles
Ranch/Rambler
Stories
1
Water Source
Public
Pool
No Pool
Parking
Driveway
Heat Type
Forced Air
Air Conditioning
Central A/C
Laundry Room
Has Laundry
Fireplace
Gas/Propane, Other
Appliances
Built-In Microwave, Dishwasher, Dryer, Oven/Range - Gas, Refrigerator, Washer, Stainless Steel Appliances
Other Interior Features
Ceiling Fan(s), Family Room Off Kitchen, Formal/Separate Dining Room, Pantry, Primary Bath(s), Wood Floors
Sewer
Public Sewer
Substructure
Crawl Space
Disability Features
None
Sales Price
$461,500
Real Estate Tax
$5,970/yr
Zoning
R75

Downloads

1618 WHITCOMB ROAD

Schedule a Tour

I would love to help you see this beautiful home! As a full-service brokerage, I can help you tour. Please submit an offer, and answer questions about the buying process.


Thank you

for your interest in 1618 WHITCOMB ROAD, FORKED RIVER, NJ 08731

1618 WHITCOMB ROAD
Navigate

1618 WHITCOMB ROAD

or
  • CallKristen A. Jones

    License #234186

    (609) 713-1335