Leave a Message

By providing your contact information to Elaine K. Williams, your personal information will be processed in accordance with Elaine K. Williams's Privacy Policy. By checking the box(es) below, you consent to receive communications regarding your real estate inquiries and related marketing and promotional updates in the manner selected by you. For SMS text messages, message frequency varies. Message and data rates may apply. You may opt out of receiving further communications from Elaine K. Williams at any time. To opt out of receiving SMS text messages, reply STOP to unsubscribe.

Thank you for your message. I will be in touch with you shortly.

Explore My Properties

Property Description

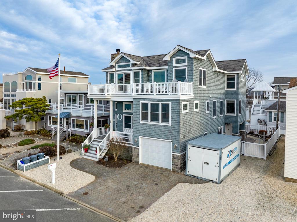
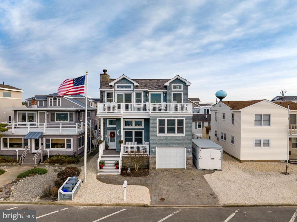
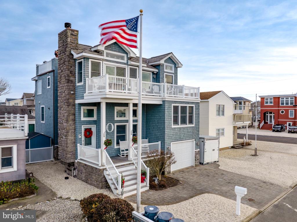
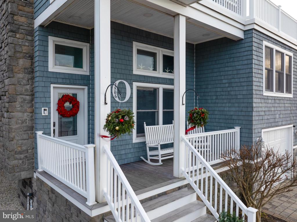
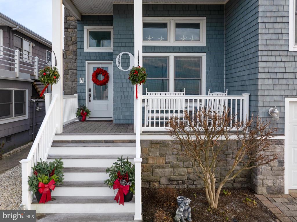
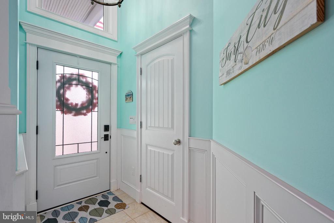
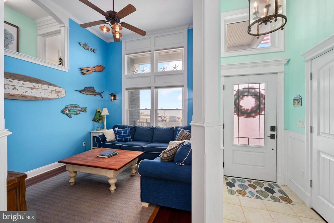
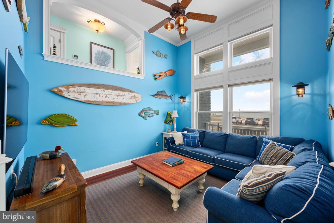
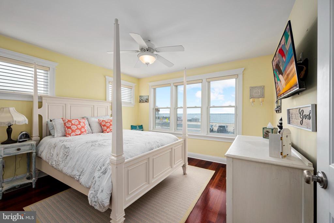
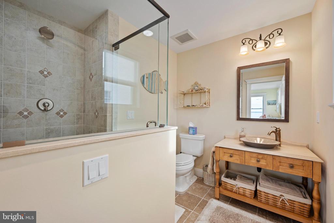
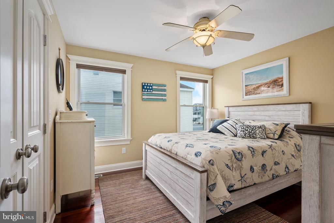
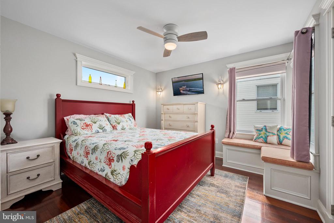
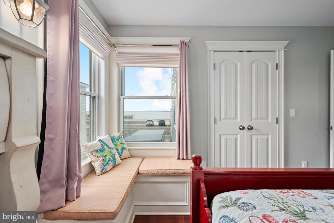
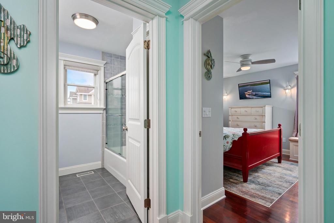
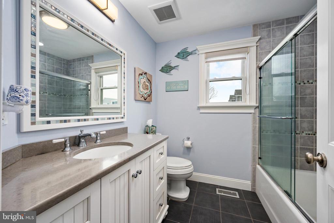
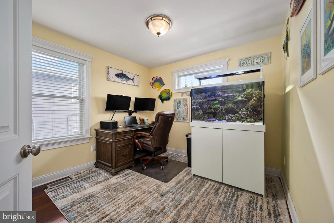
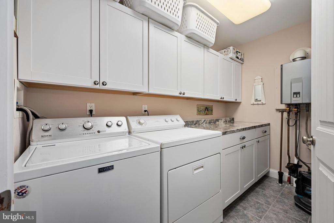
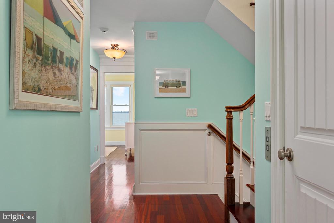
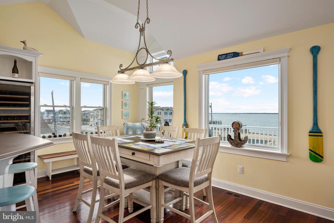
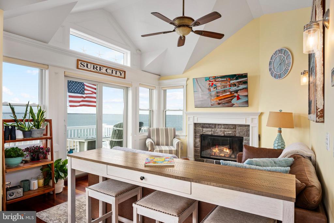
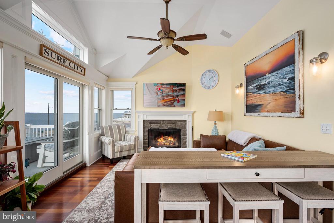
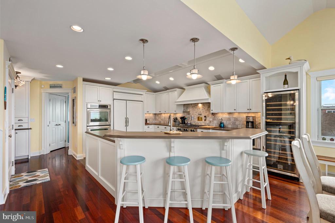
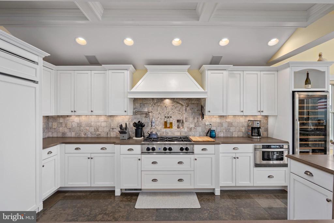
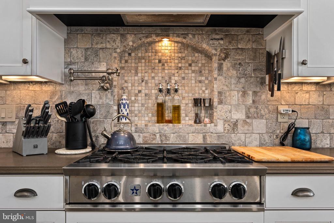
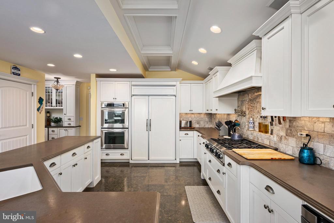
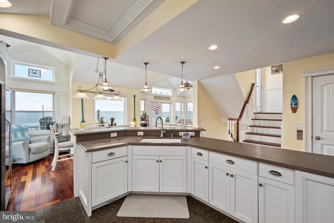
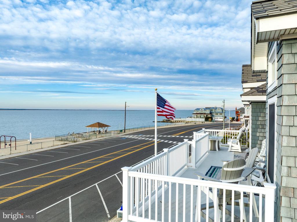
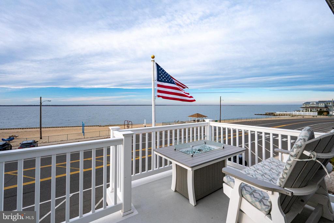
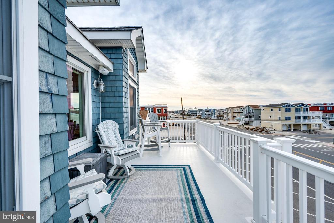
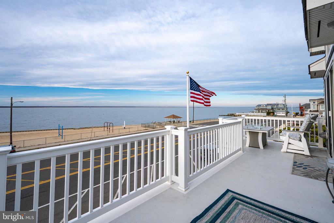
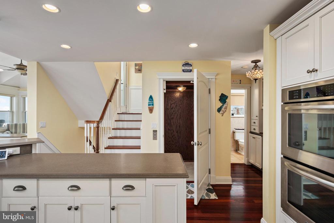
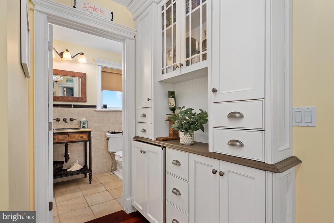
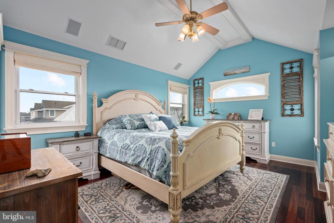
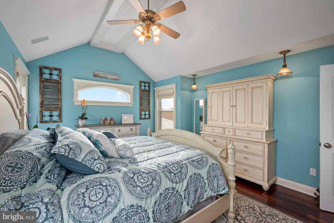
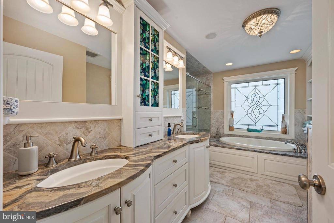
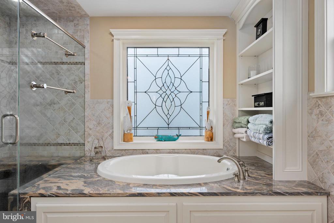
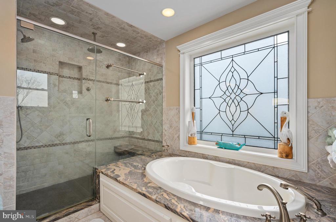
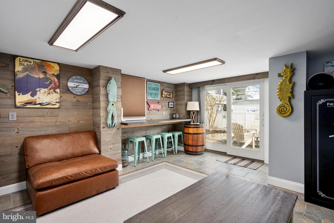
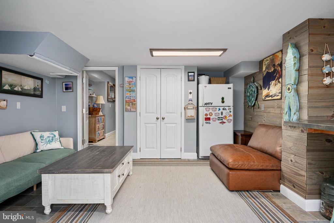
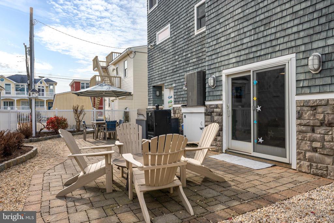
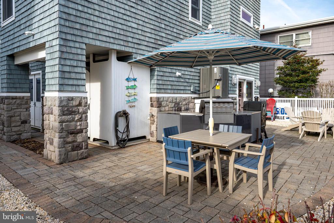
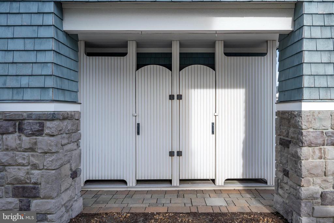
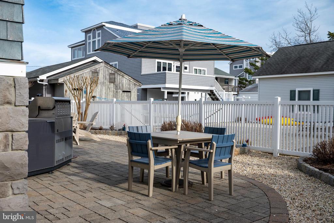
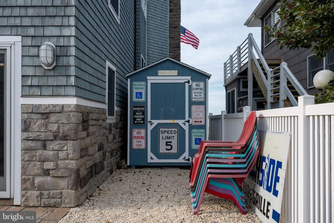
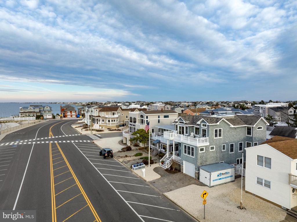
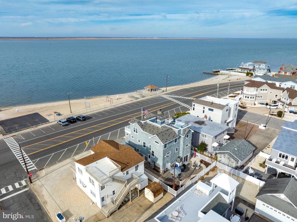
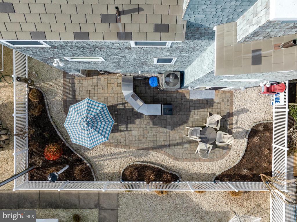
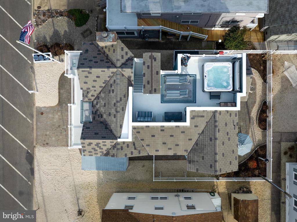
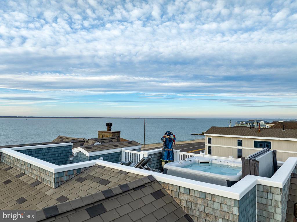
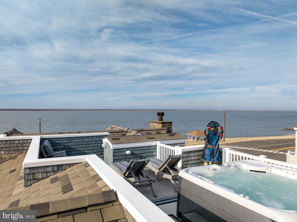
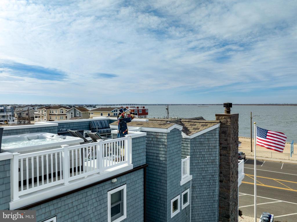
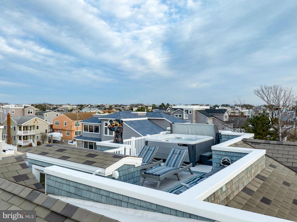
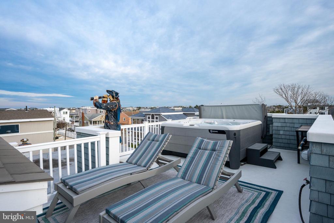
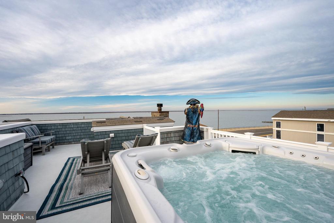
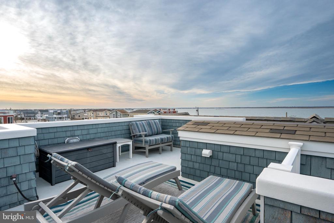
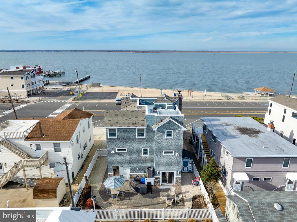
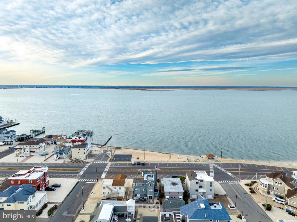
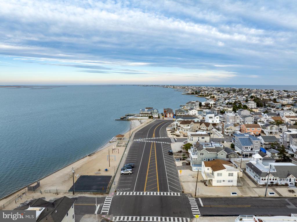
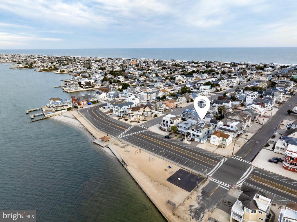
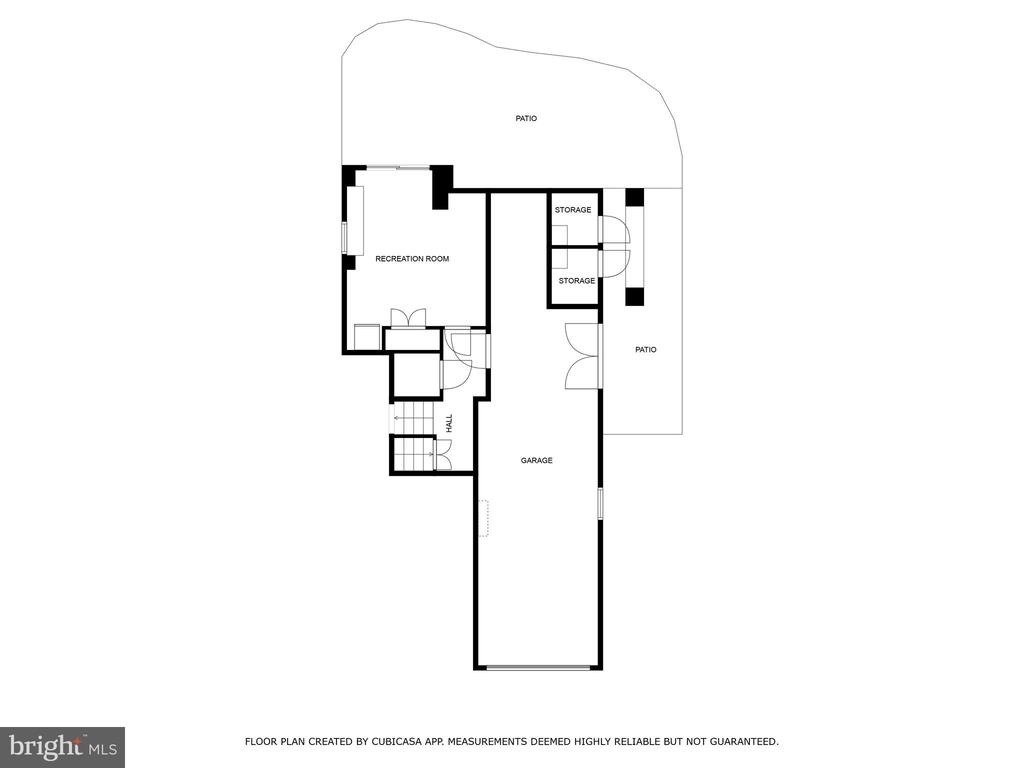
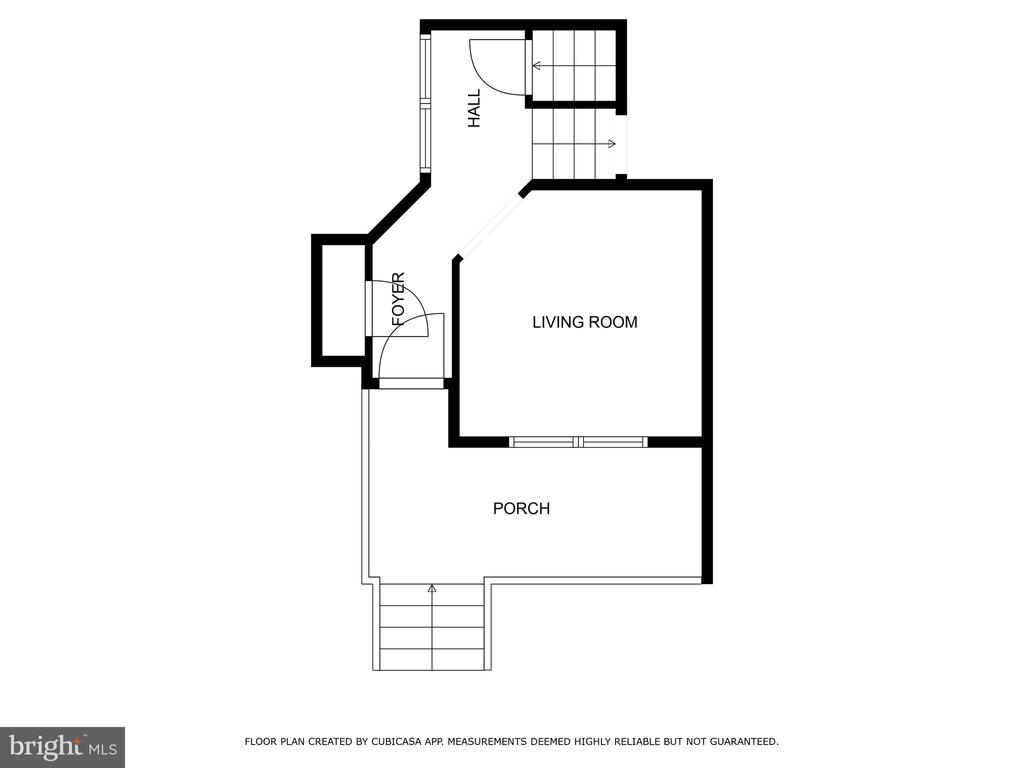
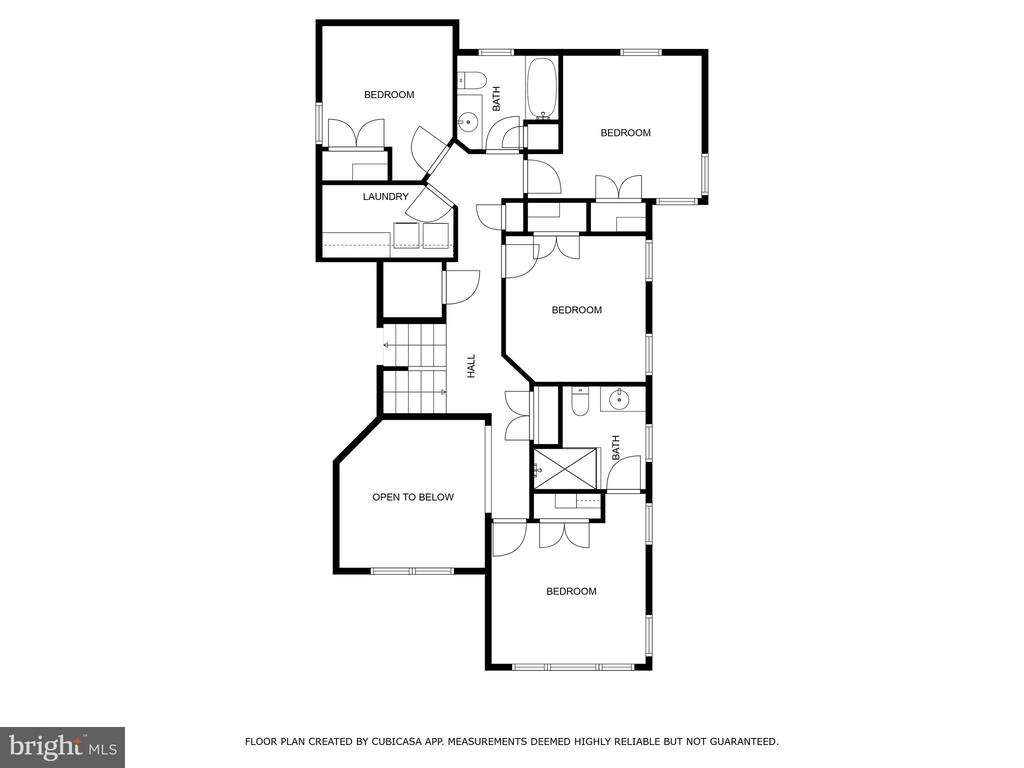
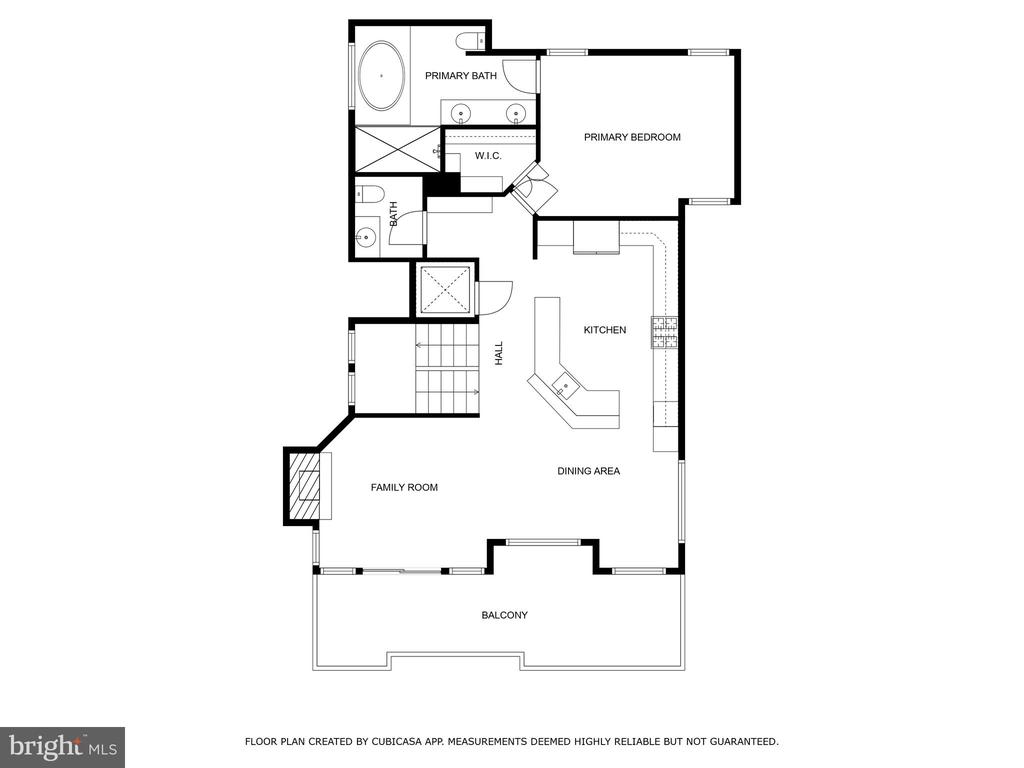
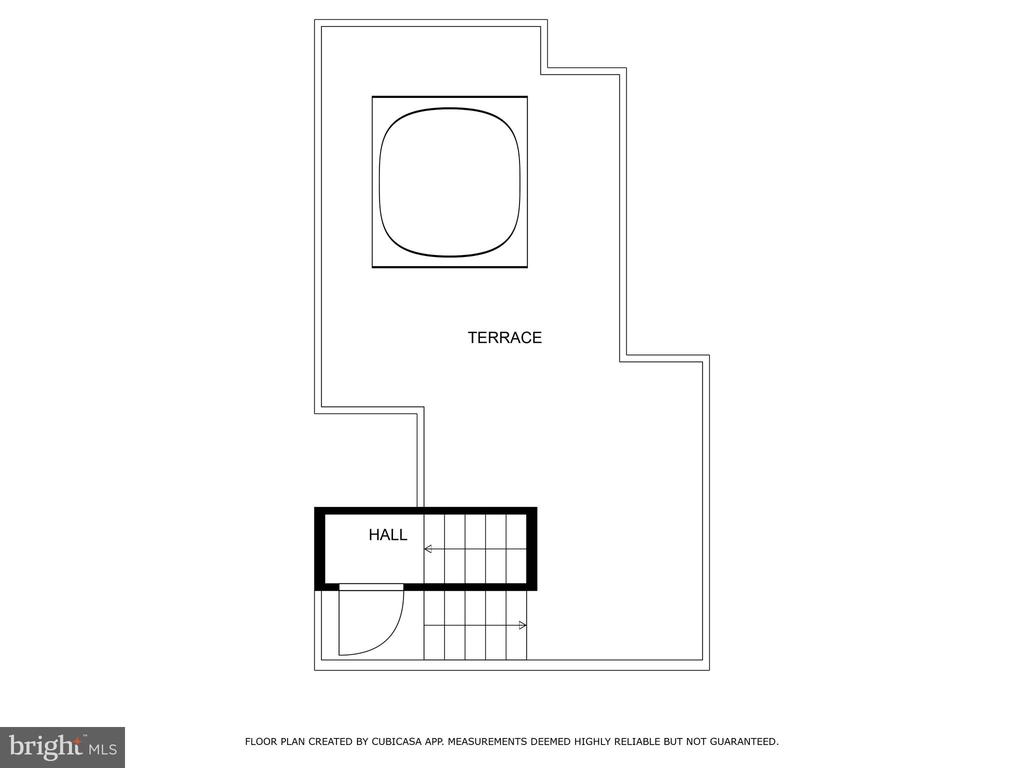
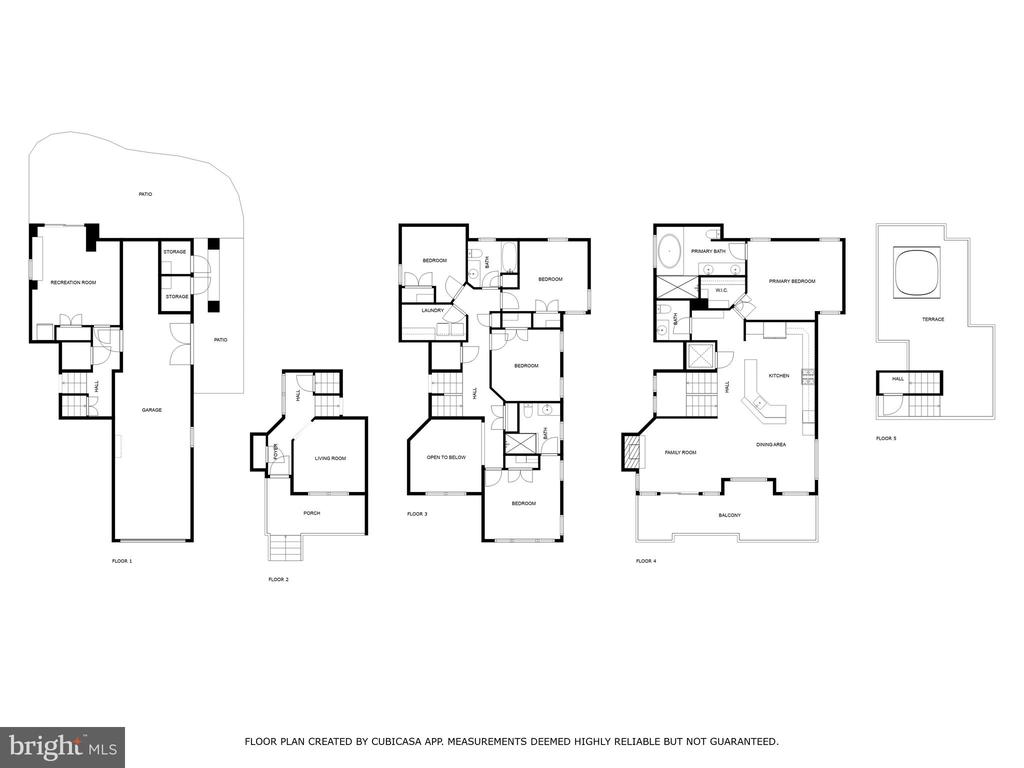
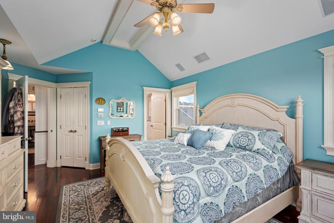
Enjoy forever bay views from every level of this custom built coastal contemporary. Constructed to meet the highest standards, thoughtfully designed and tastefully decorated, this beautiful home offers everything you have been searching for and more! Rich Brazilian cherry hardwood flooring runs throughout. Family room on entry level and four bedrooms on next level including a guest suite with full bay views and spa like en-suite bath. Take the stairs or elevator to the upper level boasting a large chef's kitchen with custom cabinetry, quartz counter tops, Blue Star 6 burner gas cook top, pot filler faucet, double wall ovens and breakfast bar with pendant lighting. Separate coffee bar with mini fridge with ice maker. Open concept dining and living area with fireplace to cozy up to on cool evenings. Primary bedroom has vaulted ceiling, walk in closet and impressive bath with heated tile flooring, custom double vanity, quartzite counter, large shower, and bubble tub with custom leaded glass privacy window. Main deck is the perfect place to catch some rays and watch boats sail by. Relax and unwind at the end of the day in the hot tub on the sky deck as you watch the sun set and stars fill the sky. Game room on ground level opens onto a patio with fire pit. Double outdoor showers and garage with storage area which provides plenty of room for beach and water gear. Professionally landscaped with in-ground irrigation. Desirable northern Surf City location directly across from bay beach and just a short walk to a beautiful life guarded beach as well as shops and restaurants. Take absolute comfort in the home being equipped with a new HVAC System (2024), and a newer hot tub & garage door (2023). Welcome Home!

Overview

Property Status
Sold
Date Sold
May 30, 2025
Lot Size
3,999 Sq.Ft.
MLS ID
NJOC2030658
Property Type
Residential
Year Built
2008

Features & Amenities

Total Area
2,404 Sq.Ft.
Neighborhood
Beach Haven
Architecture Styles
Coastal, Contemporary
View Description
Bay
Stories
3
Garage Spaces
2.0
Water Source
Public
Pool
No Pool
Roof
Composite, Slate
Parking
Attached Garage, Driveway
Heat Type
Forced Air
Air Conditioning
Central A/C
Laundry Room
Washer In Unit, Dryer In Unit, Has Laundry
Appliances
Built-In Microwave, Dishwasher, Dryer, Oven - Double, Oven - Wall, Range Hood, Refrigerator, Six Burner Stove, Stainless Steel Appliances, Washer, Water Heater - Tankless
Other Interior Features
Ceiling Fan(s), Central Vacuum, Elevator, Floor Plan - Open, Recessed Lighting, Bathroom - Soaking Tub, Walk-in Closet(s), Wood Floors, Wine Storage, Breakfast Area, Dining Area, Kitchen - Island, Primary Bath(s)
Sewer
Public Sewer
Substructure
Pilings
Disability Features
Elevator
Other Exterior Features
BBQ Grill, Extensive Hardscape, Outside Shower, Hot Tub, Roof Deck, Underground Lawn Sprinkler
Sales Price
$2,150,000
Real Estate Tax
$10,189/yr
Zoning
RA

Downloads

1506 N BARNEGAT AVENUE

Schedule a Tour

I would love to help you see this beautiful home! As a full-service brokerage, I can help you tour. Please submit an offer, and answer questions about the buying process.


Thank you

for your interest in 1506 N BARNEGAT AVENUE, SURF CITY, NJ 08008

1506 N BARNEGAT AVENUE
Navigate

1506 N BARNEGAT AVENUE

or
  • CallRoberta R. Brackman

    License #1429970

    (609) 848-4603