Leave a Message

By providing your contact information to Elaine K. Williams, your personal information will be processed in accordance with Elaine K. Williams's Privacy Policy. By checking the box(es) below, you consent to receive communications regarding your real estate inquiries and related marketing and promotional updates in the manner selected by you. For SMS text messages, message frequency varies. Message and data rates may apply. You may opt out of receiving further communications from Elaine K. Williams at any time. To opt out of receiving SMS text messages, reply STOP to unsubscribe.

Thank you for your message. I will be in touch with you shortly.

Explore My Properties

Property Description

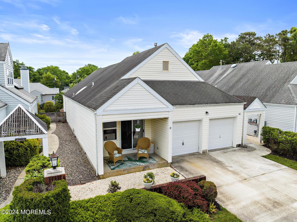
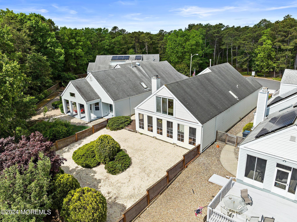
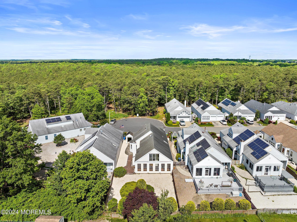
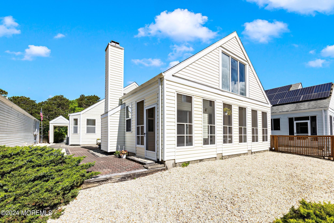
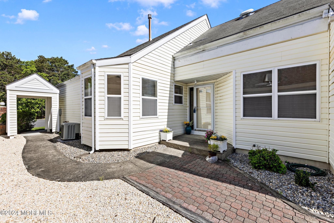
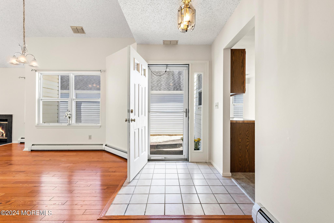
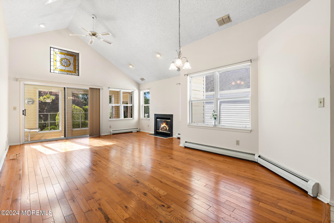
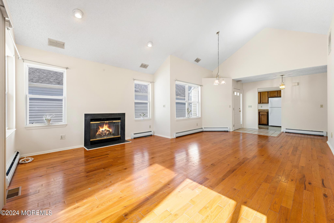
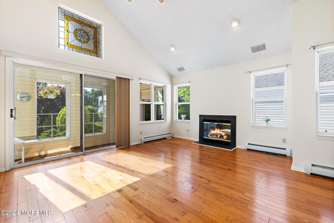
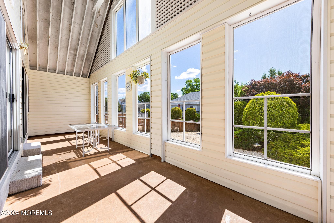
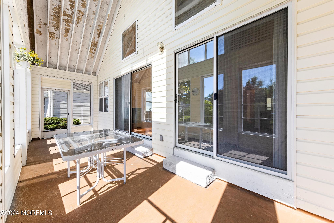
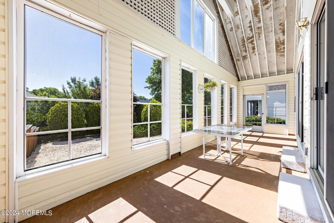
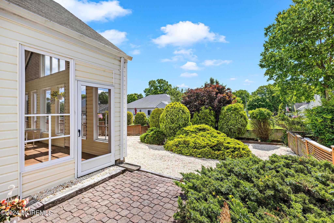
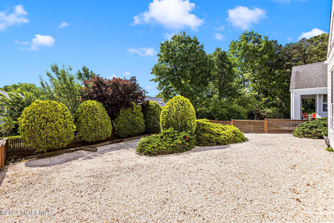
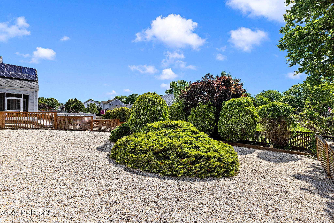

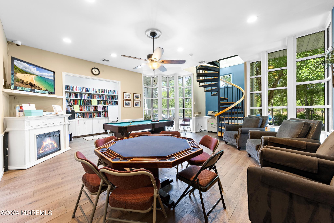
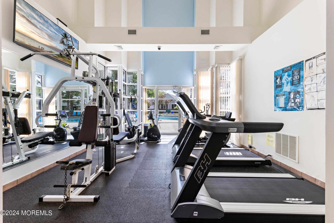
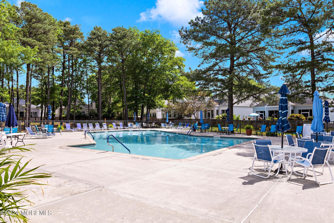
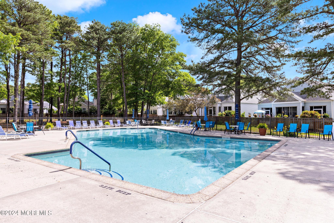
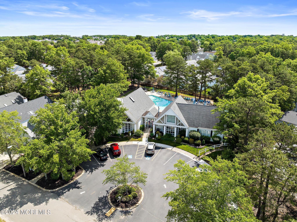
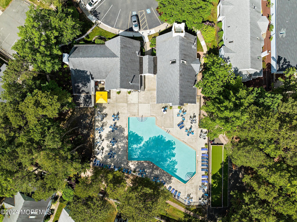
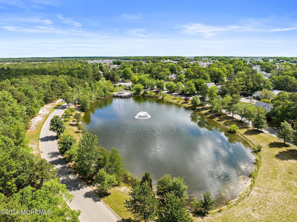
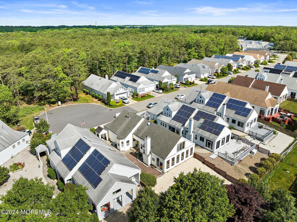
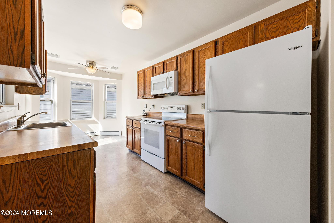
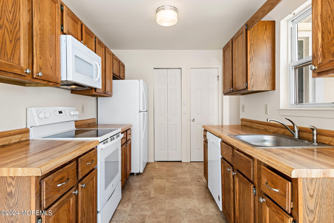
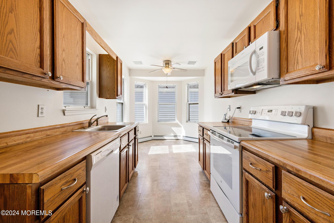
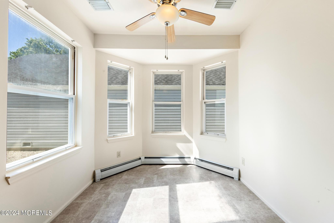
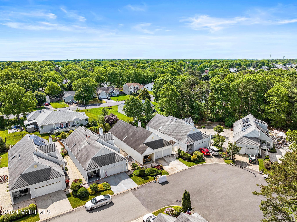
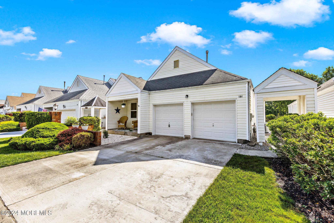
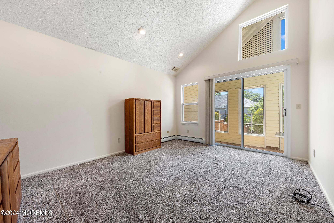
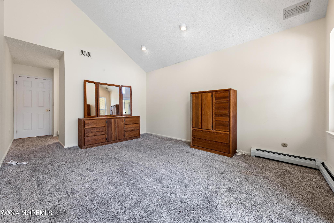
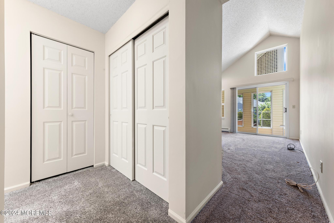
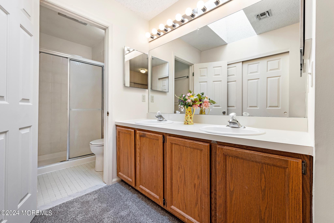
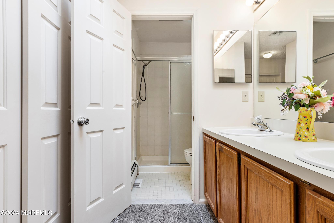
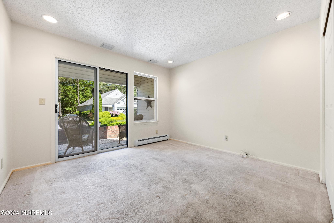
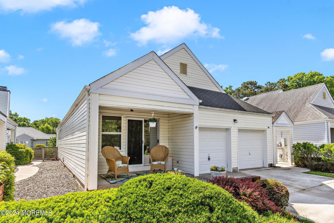
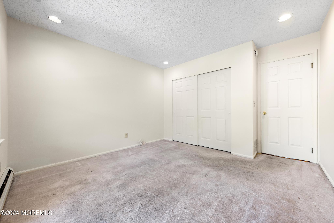
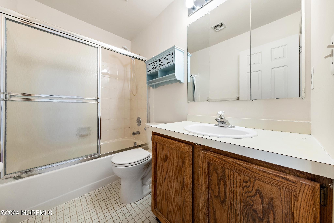
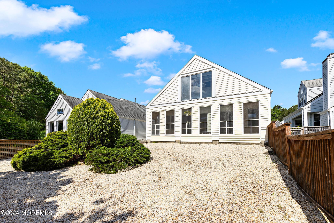
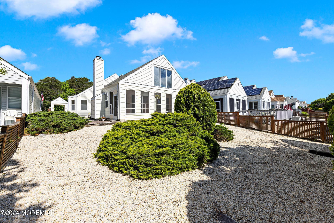
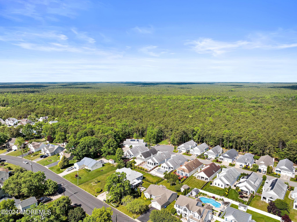
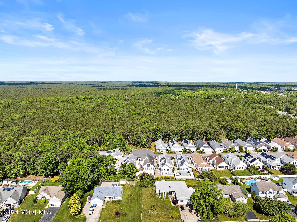
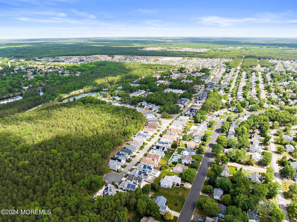
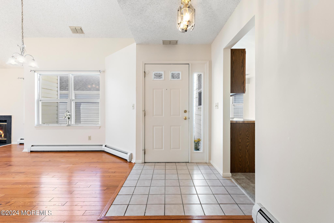
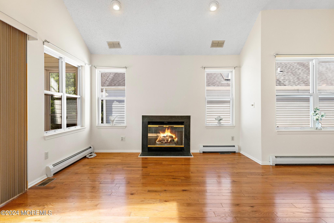
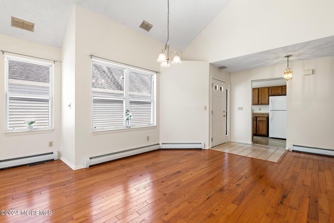
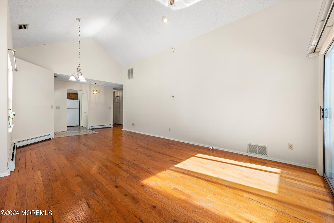
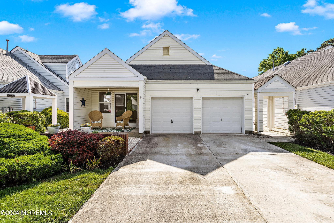
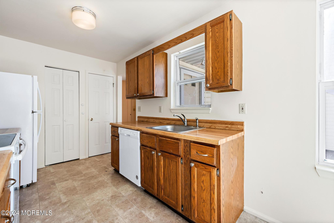
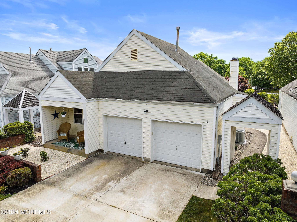
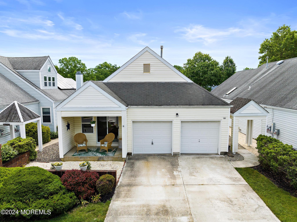
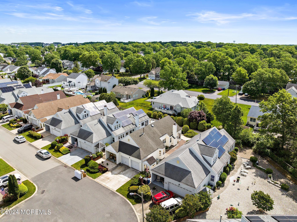
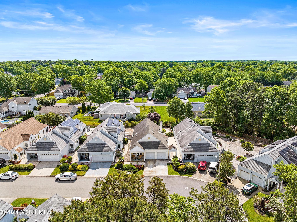
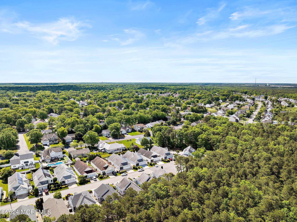
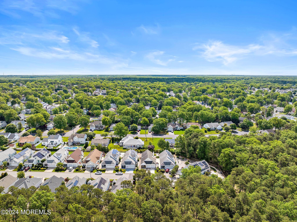
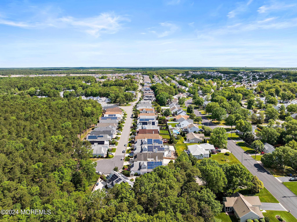
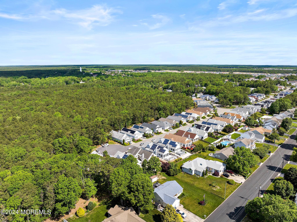
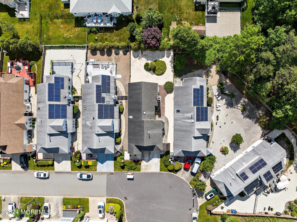
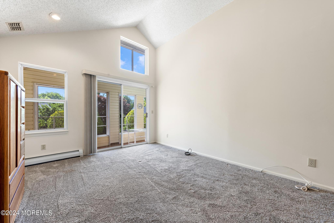
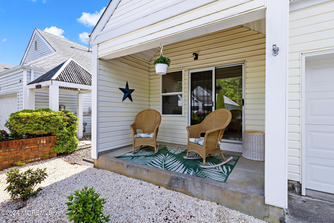
Ready to move into desirable Avalon Model home located on a cul-de-sac in the Atlantic Hills Community. The spacious unit has an open living area with fireplace, hardwood flooring and a high cathedral ceiling and an adjoining full width screened porch overlooking the nicely landscaped backyard. Two large bedrooms and two full baths. The primary bedroom has a high ceiling and slider to the screened porch and a double vanity and walk-in shower. The other spacious bedroom has a slider leading to a covered porch. Two car garage, breakfast area, ceiling fans, central air, gas hot-water baseboard heat and much more. Part of the Cul-de-sec was not developed providing for a more private feel to the area. Very easy to access the unit as well. The community clubhouse has a spacious outdoor pool ... The community clubhouse has a spacious outdoor pool and fitness room and game rooms - check out the pictures! LBI is close by along with shopping and the HMH Southern Ocean County Medical Center.

Overview

Property Status
Sold
Date Sold
August 29, 2024
Lot Size
5,227.2 Sq.Ft.
MLS ID
22416077
Property Type
Other
Year Built
1988

Features & Amenities

Total Area
1,171 Sq.Ft.
Neighborhood
Manahawkin
Architecture Styles
Ranch, Detached
Stories
1
Garage Spaces
2.0
Water Source
Public
Roof
Sloping
Parking
Concrete, Driveway
Heat Type
Natural Gas, Hot Water, Baseboard
Air Conditioning
Central Air
Other Interior Features
Ceilings - 9 Ft 1st Flr, Skylight, Recessed Lighting
Sewer
Public Sewer
Other Exterior Features
Porch - Screened, Porch - Covered
Middle School
Southern Reg
High School
Southern Reg
Sales Price
$320,000
Real Estate Tax
$3,834/yr
HOA
$164/mo

Downloads

141 Longwood Drive

Schedule a Tour

I would love to help you see this beautiful home! As a full-service brokerage, I can help you tour. Please submit an offer, and answer questions about the buying process.


Thank you

for your interest in 141 Longwood Drive, Manahawkin, NJ 08050

141 Longwood Drive
Navigate
141 Longwood Drive
explore in 3d

141 Longwood Drive

or
  • CallDavid Sheridan

    License #8338877

    (609) 709-2280