Leave a Message

By providing your contact information to Elaine K. Williams, your personal information will be processed in accordance with Elaine K. Williams's Privacy Policy. By checking the box(es) below, you consent to receive communications regarding your real estate inquiries and related marketing and promotional updates in the manner selected by you. For SMS text messages, message frequency varies. Message and data rates may apply. You may opt out of receiving further communications from Elaine K. Williams at any time. To opt out of receiving SMS text messages, reply STOP to unsubscribe.

Thank you for your message. I will be in touch with you shortly.

Explore My Properties

Property Description

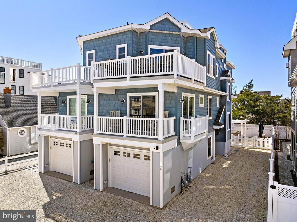
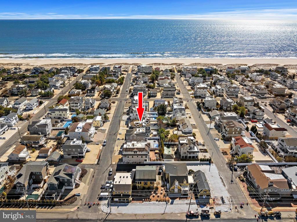
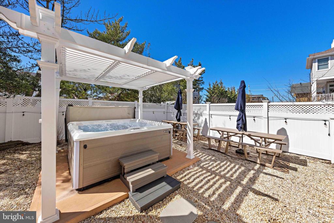
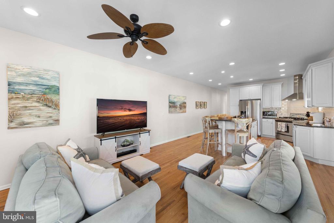
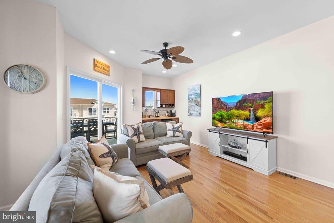
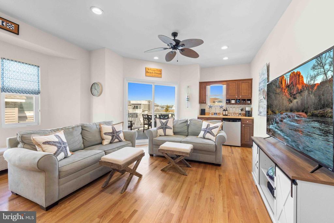
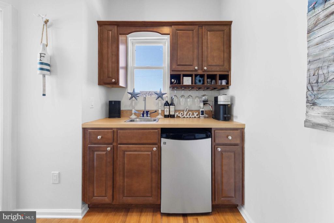
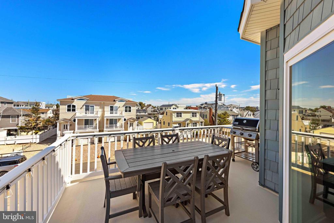
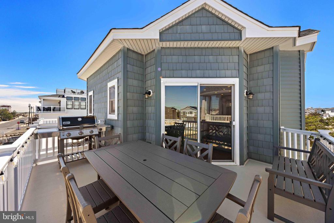
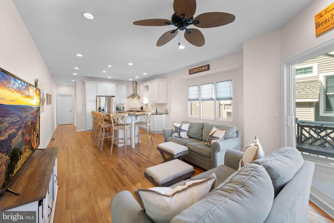
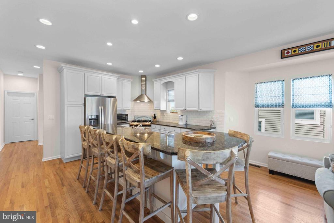
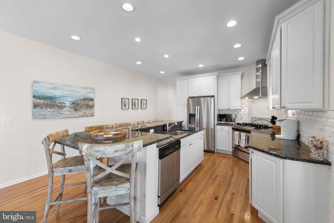
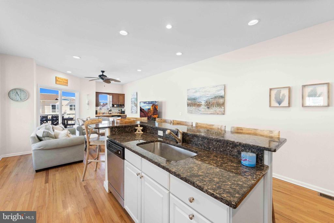
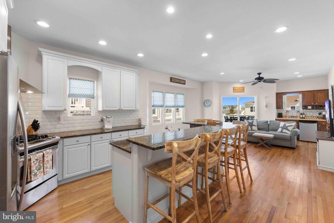
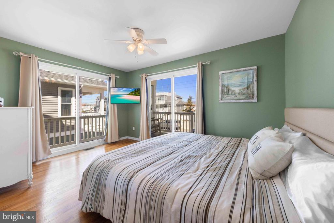
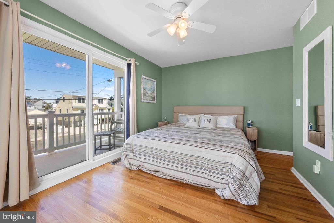
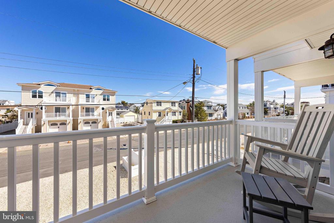
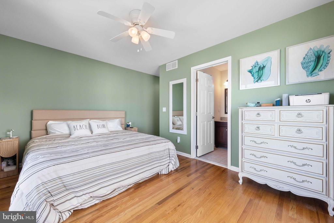
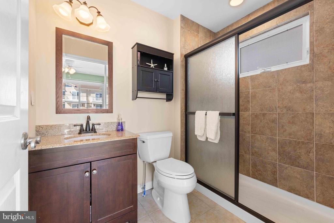
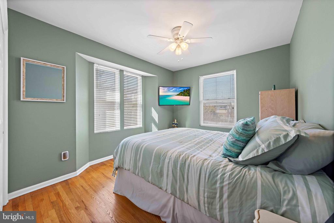
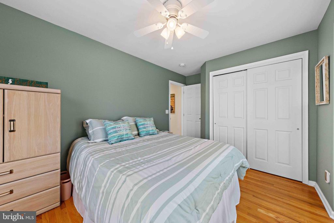
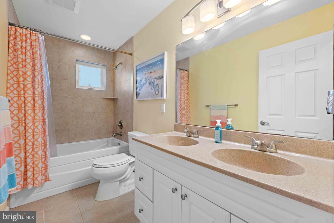
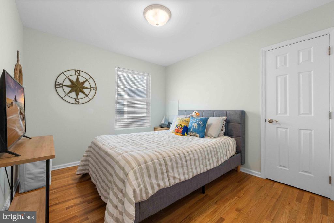
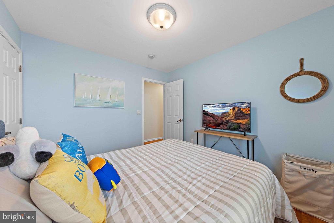
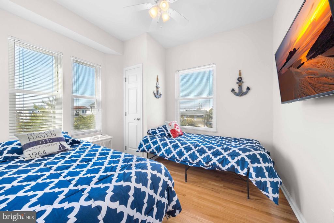
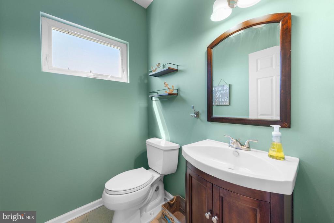
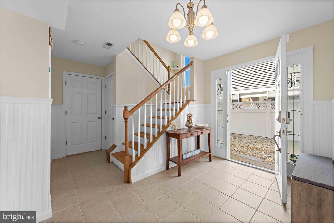
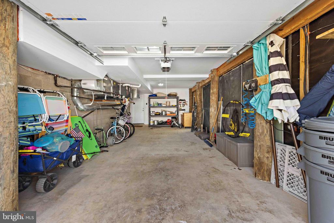
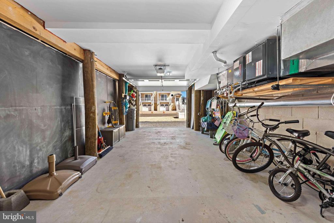
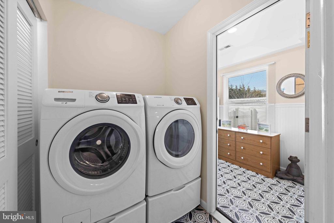
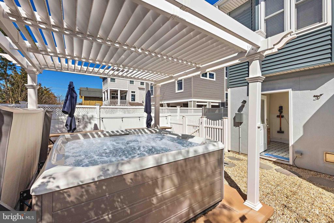
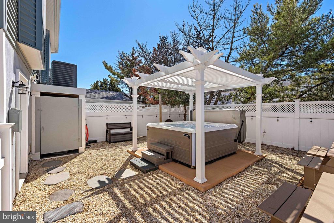
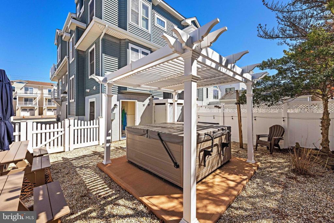
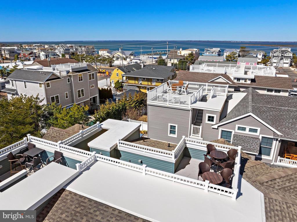
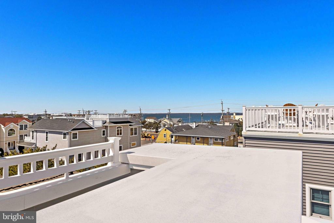
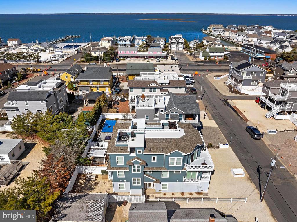
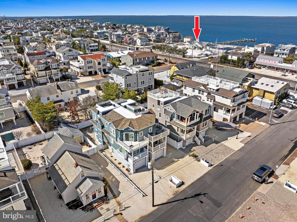
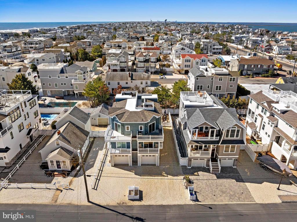
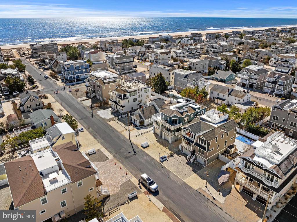
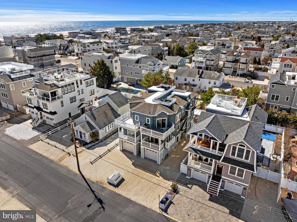
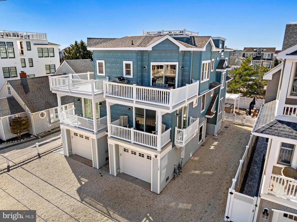
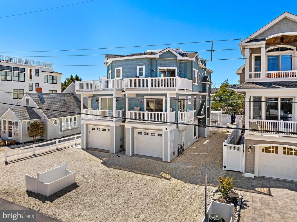
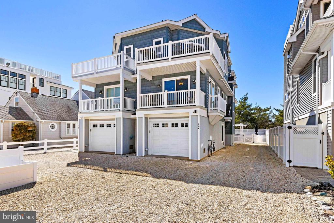
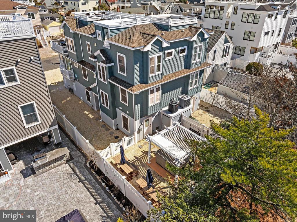
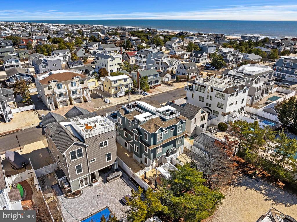
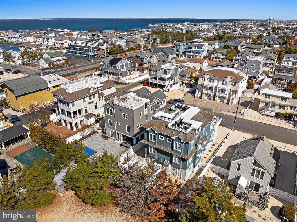
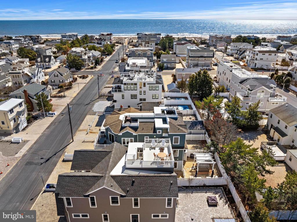
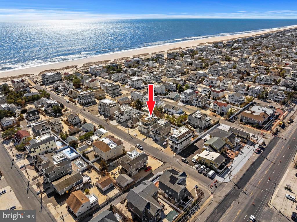
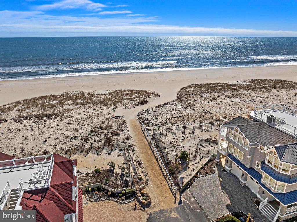
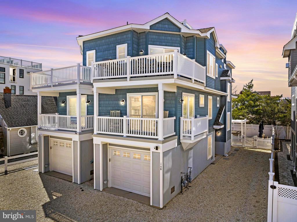
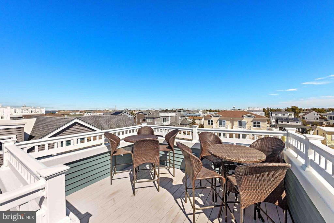
Oceanside townhome located in the coveted Haven Beach neighborhood on LBI featuring 4 bedrooms with 2.5 baths. The living room offers a 9' volume ceiling, open floor plan, wet bar, and sliding door which opens onto a deck with gas line and ocean view. Kitchen upgrades include granite counters, stainless steel appliances, tiled backsplash, and an oversized center island. Hardwood floors run throughout the home. The fenced in back yard offers an outdoor shower and large hot tub with decorative trellis, while the rooftop deck with bay view is a great place to catch those famous LBI sunsets. There is ample parking for friends and family with space for at least 6 cars. A side-by-side washer and dryer, tankless water heater, central AC, and natural gas forced air heat ensure this beach house can be comfortably enjoyed all year round. There is plenty of storage space for all of your beach and boating accessories in the attached garage. Walk or bicycle to all of the local attractions such as the yacht club, top class restaurants, supermarket, ice cream, pickleball courts and more!

Overview

Property Status
Sold
Date Sold
May 16, 2025
MLS ID
NJOC2032524
Property Type
Residential
Year Built
2010

Features & Amenities

Total Area
1,509 Sq.Ft.
Neighborhood
Beach Haven
Architecture Styles
Reverse, Contemporary, Coastal
View Description
Bay
Stories
2
Garage Spaces
1.0
Water Source
Public
Pool
No Pool
Roof
Fiberglass, Shingle
Lot Features
Level
Parking
Attached Garage, Driveway, Off Street
Heat Type
Forced Air
Air Conditioning
Ceiling Fan(s), Central A/C
Laundry Room
Lower Floor
Appliances
Dishwasher, Disposal, Dryer, Microwave, Oven/Range - Gas, Range Hood, Refrigerator, Six Burner Stove, Stainless Steel Appliances, Washer, Water Heater - Tankless
Other Interior Features
Bathroom - Tub Shower, Bathroom - Stall Shower, Ceiling Fan(s), Floor Plan - Open, Kitchen - Island, Pantry, Primary Bath(s), Recessed Lighting, Upgraded Countertops, Wood Floors
Sewer
Public Sewer
Substructure
Pilings
Disability Features
None
HOA Amenities
Other
Other Exterior Features
Exterior Lighting, Hot Tub, Outside Shower
Elementary School
LBI
Middle School
SOUTHERN REGIONAL M.S.
High School
SOUTHERN REGIONAL H.S.
School District
SOUTHERN REGIONAL SCHOOLS
Sales Price
$1,550,000
Real Estate Tax
$6,940/yr
Zoning
R35

Downloads

14 E NORTH CAROLINA AVENUE Unit: B

Schedule a Tour

I would love to help you see this beautiful home! As a full-service brokerage, I can help you tour. Please submit an offer, and answer questions about the buying process.


Thank you

for your interest in 14 E NORTH CAROLINA AVENUE Unit: B, LONG BEACH TOWNSHIP, NJ 08008

14 E NORTH CAROLINA AVENUE Unit: B
Navigate

14 E NORTH CAROLINA AVENUE Unit: B

or
  • CallJoseph T. Jones III

    License #1326416

    (609) 713-1933