Leave a Message

By providing your contact information to Elaine K. Williams, your personal information will be processed in accordance with Elaine K. Williams's Privacy Policy. By checking the box(es) below, you consent to receive communications regarding your real estate inquiries and related marketing and promotional updates in the manner selected by you. For SMS text messages, message frequency varies. Message and data rates may apply. You may opt out of receiving further communications from Elaine K. Williams at any time. To opt out of receiving SMS text messages, reply STOP to unsubscribe.

Thank you for your message. I will be in touch with you shortly.

Explore My Properties

Property Description

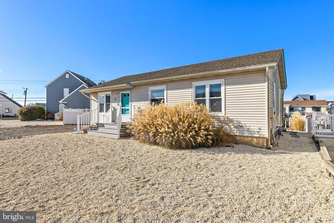
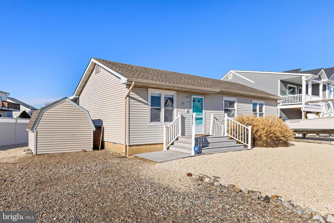
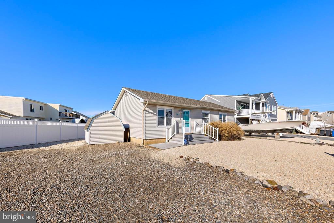
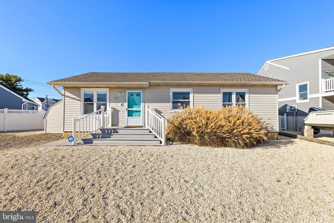
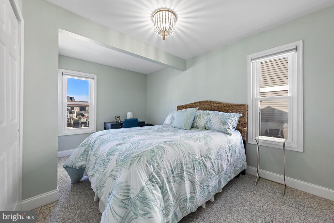
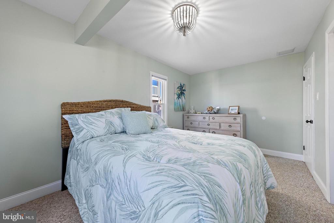
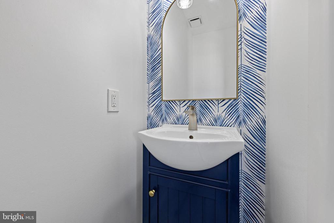
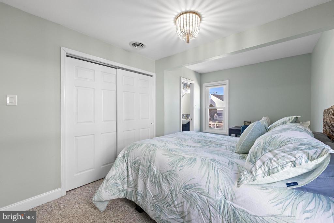
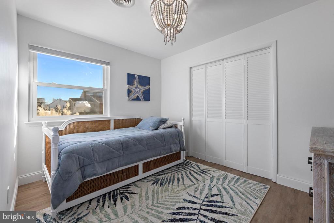
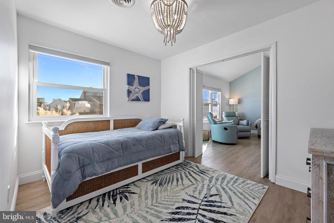
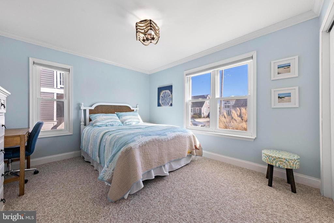
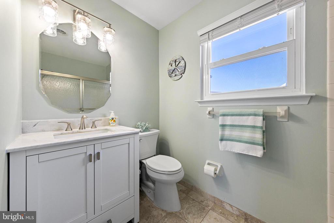
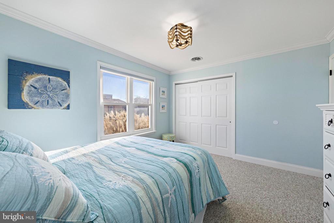
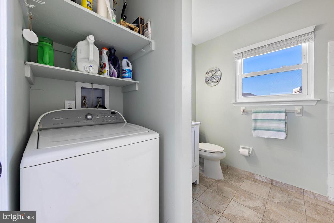
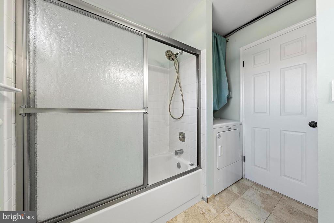
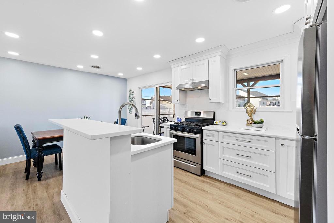
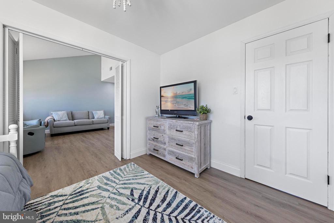
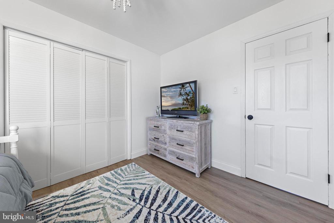
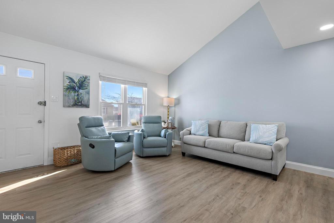
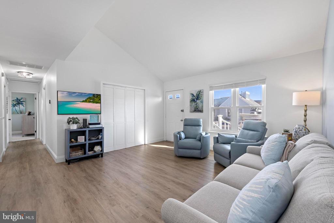
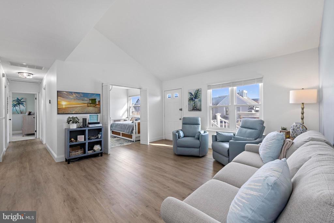
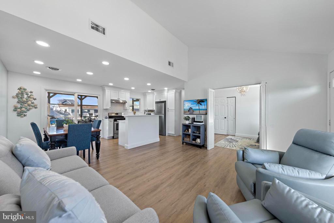
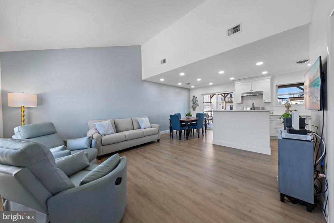
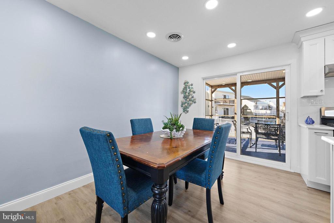
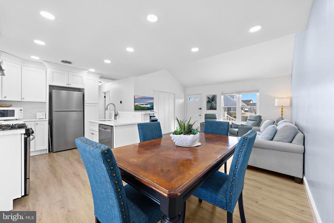
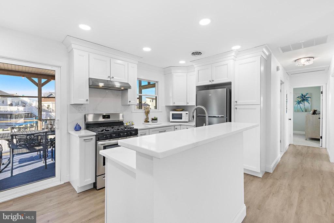
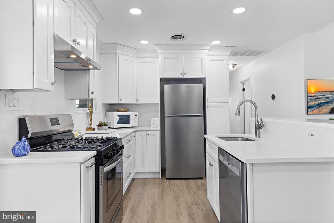
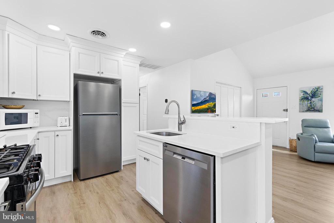
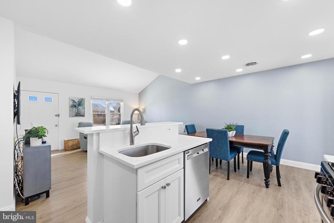
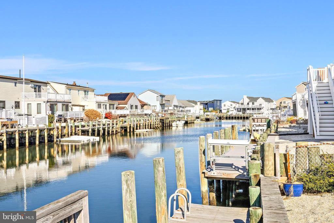
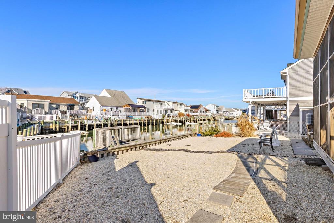
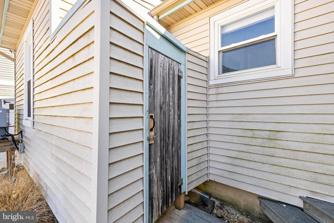
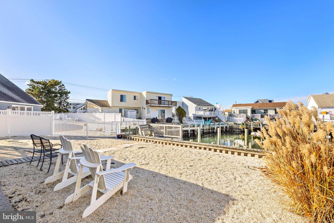
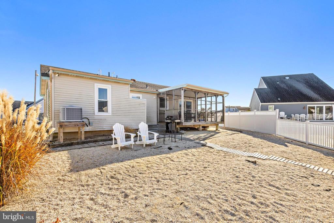
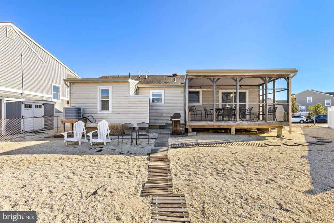
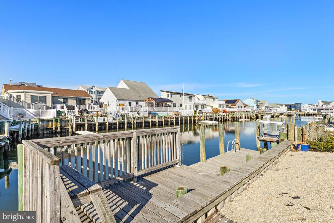
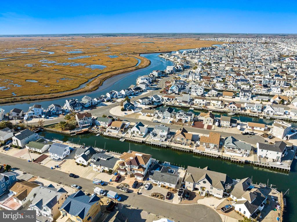
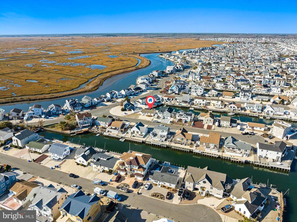
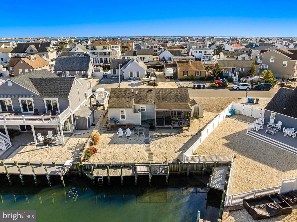
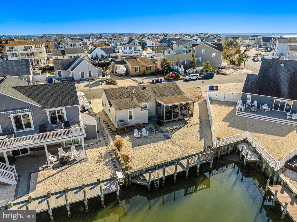
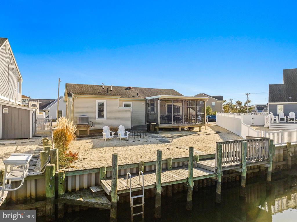
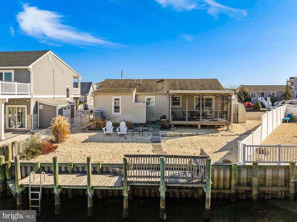
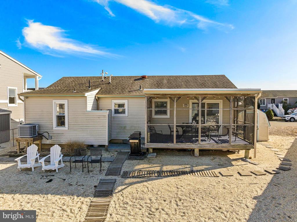
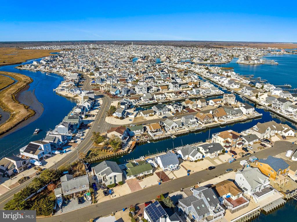
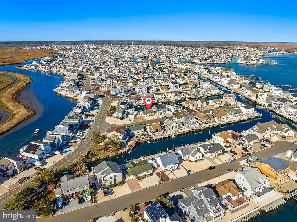
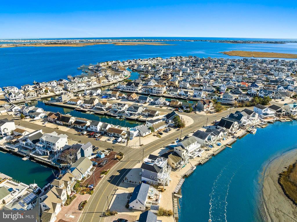
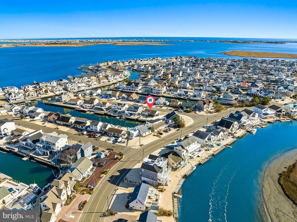
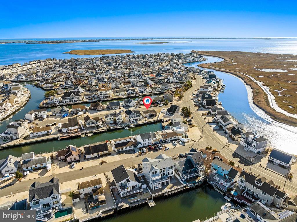
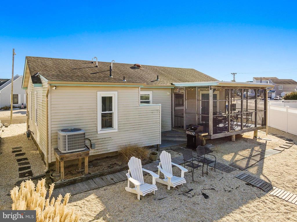
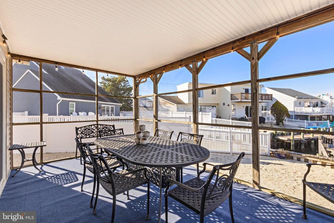
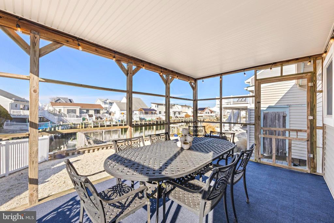
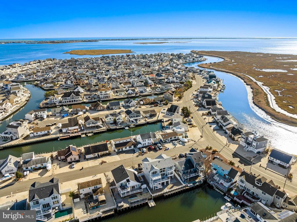
This waterfront home in the desirable East Point section of Manahawkin offers easy access to Barnegat Bay with just a 10-minute boat ride to open water. The 3-bedroom, 1.5-bath property features a screened-in porch, outdoor shower and vinyl bulkhead. The newly renovated kitchen opens to a spacious floor plan, ideal for entertaining. Additional updates include new central AC, a tankless water heater, a new heating system, and fresh flooring throughout. The property has a "No Substantial Damage" letter, so raising is not required . Furnishings are negotiable and there is ample off-street parking.
Ready for immediate occupancy.

Overview

Property Status
Sold
Date Sold
June 26, 2026
Lot Size
5,227.2 Sq.Ft.
MLS ID
NJOC2040840
Property Type
Residential
Year Built
1979

Features & Amenities

Total Area
1,032 Sq.Ft.
Neighborhood
Manahawkin
Architecture Styles
Coastal, Cape Cod
Water Frontage
Private Dock Site
View Description
Water
Stories
1
Water Source
Public
Utilities
Natural Gas Available, Cable TV
Pool
No Pool
Roof
Shingle
Lot Features
Bulkheaded, Rear Yard
Parking
Driveway, Off Street
Heat Type
Forced Air
Air Conditioning
Central A/C
Laundry Room
Washer In Unit, Dryer In Unit
Appliances
Dishwasher, Built-In Range, Stainless Steel Appliances
Other Interior Features
Combination Kitchen/Dining, Floor Plan - Open, Kitchen - Island, Kitchen - Table Space, Upgraded Countertops
Sewer
Public Sewer
Substructure
Crawl Space
Disability Features
32 wide Doors
Security Features
Exterior Cameras, Smoke Detector, Carbon Monoxide Detectors
Other Exterior Features
Outside Shower
Sales Price
$790,000
Real Estate Tax
$7,399/yr
Zoning
RR2
Downloads

14 CLARA DRIVE

Schedule a Tour

I would love to help you see this beautiful home! As a full-service brokerage, I can help you tour. Please submit an offer, and answer questions about the buying process.


Thank you

for your interest in 14 CLARA DRIVE, STAFFORD TOWNSHIP, NJ 08050

14 CLARA DRIVE
Navigate

14 CLARA DRIVE

or
  • CallBeverly Karch

    License #446757

    (609) 709-9202