Leave a Message

By providing your contact information to Elaine K. Williams, your personal information will be processed in accordance with Elaine K. Williams's Privacy Policy. By checking the box(es) below, you consent to receive communications regarding your real estate inquiries and related marketing and promotional updates in the manner selected by you. For SMS text messages, message frequency varies. Message and data rates may apply. You may opt out of receiving further communications from Elaine K. Williams at any time. To opt out of receiving SMS text messages, reply STOP to unsubscribe.

Thank you for your message. I will be in touch with you shortly.

Explore My Properties

Property Description

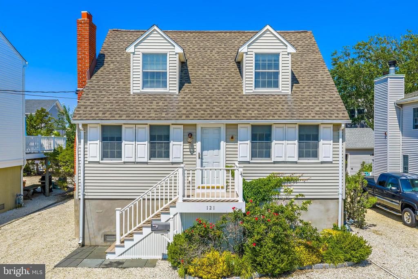
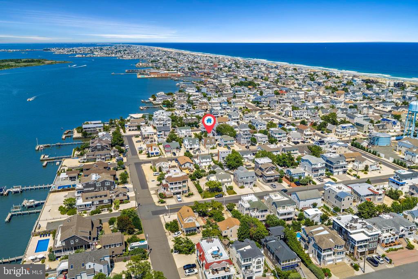
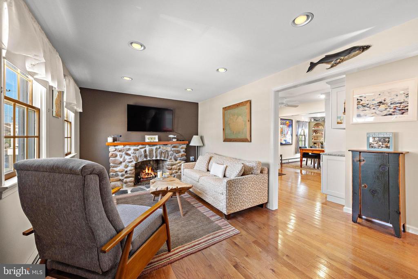
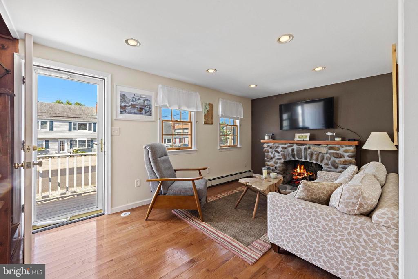
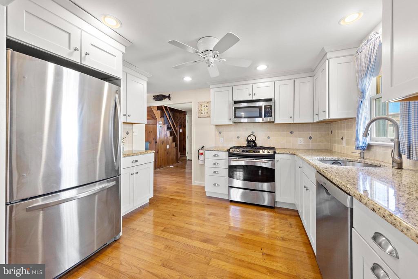
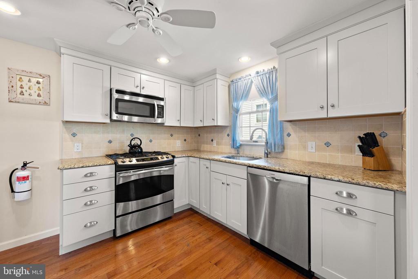
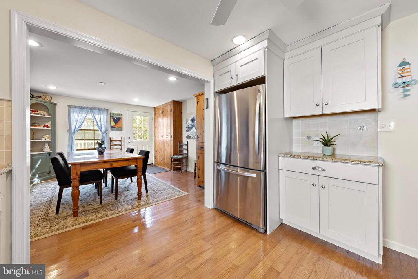
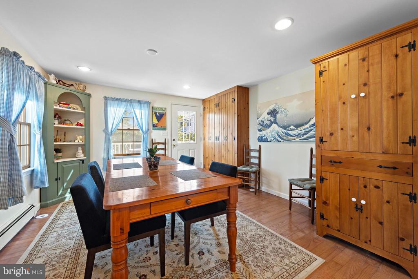
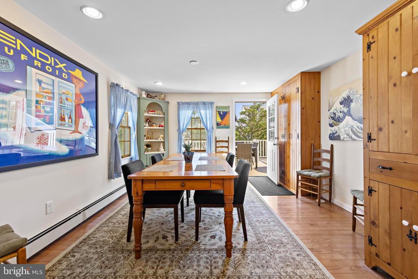
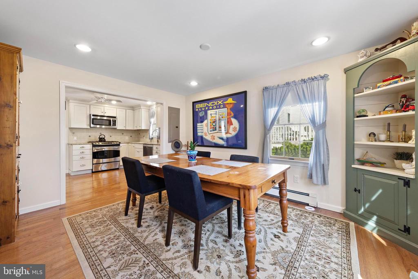
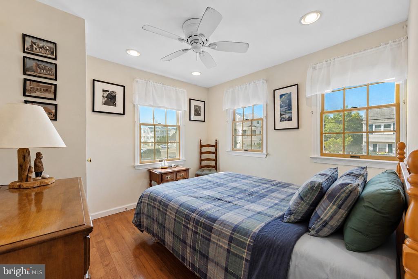
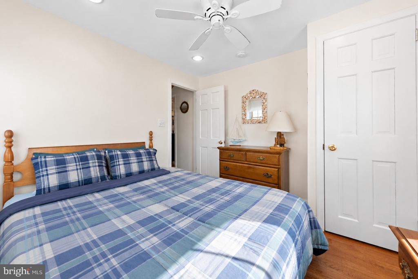
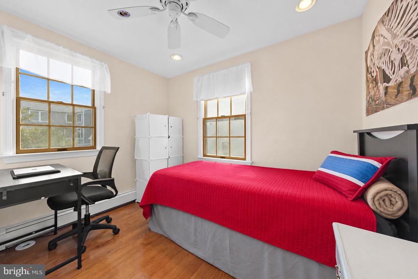
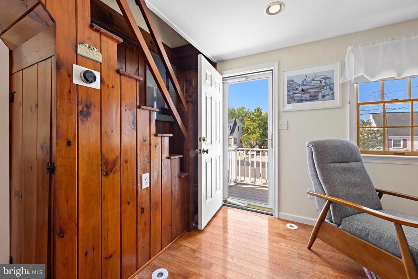
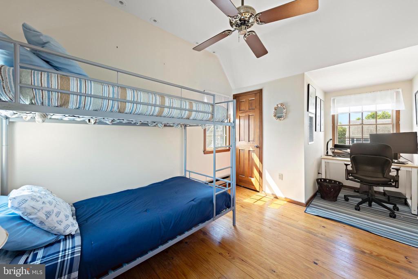
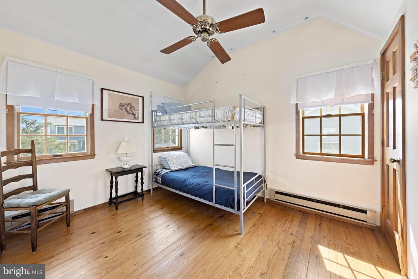
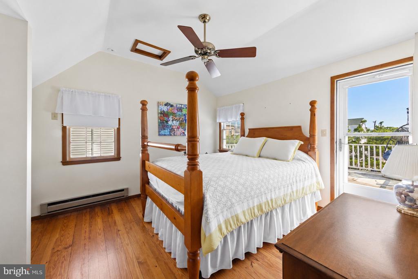
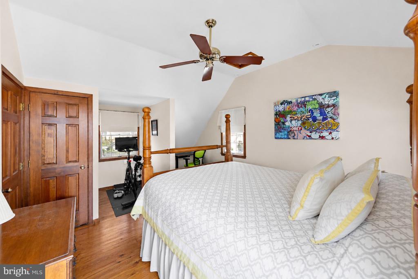
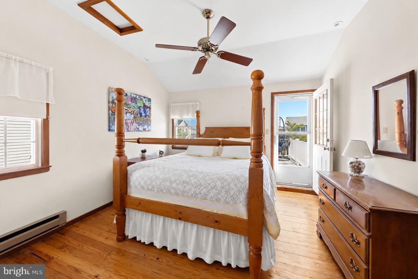
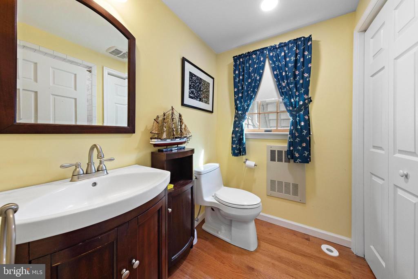
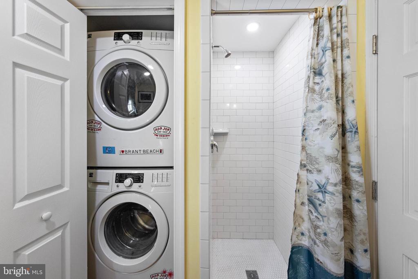
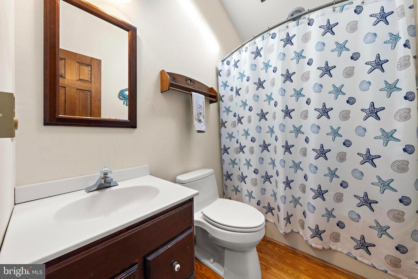
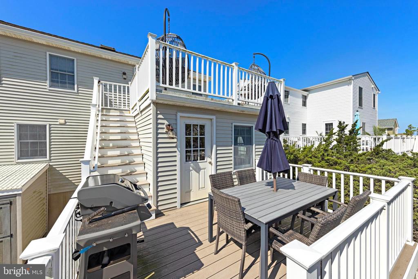
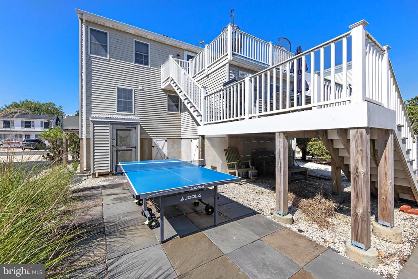
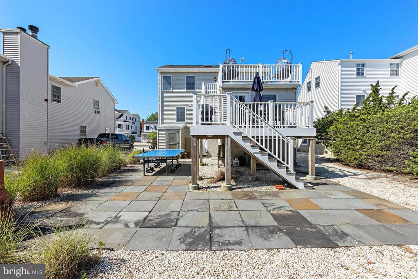
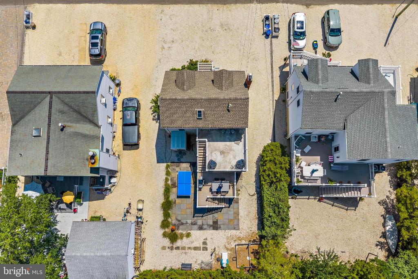
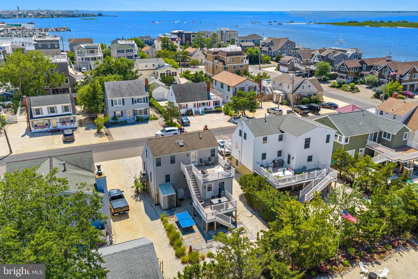
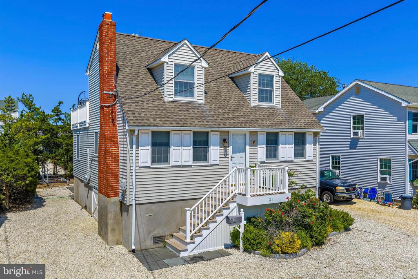
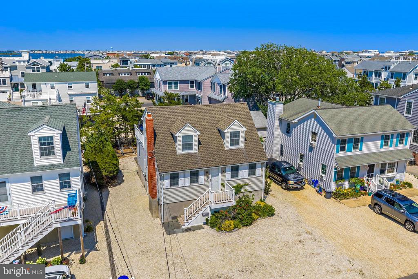
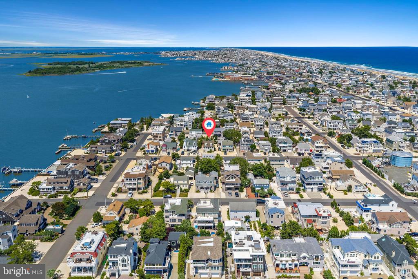
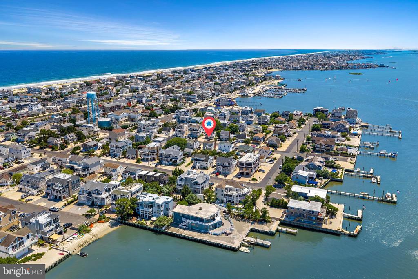
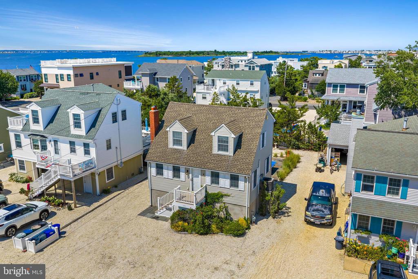
Classic LBI charm awaits in the heart of Brant Beach! This traditional bayblock , Cape Cod-style elevated home offers 4 bedrooms (2nd floor bedrooms provide alcoves perfect for work space), 2 full baths and is situated on a desirable 50' x 100' lot just moments from both the beach and the bay. Filled with the timeless character of a classic Long Beach Island beach house, but with modern amenities including tankless hot water, central air & gas fireplace, the home provides ample space for family and friends to gather, making it the perfect place to create lasting shore memories. An abundance of ground level understorage with plenty of space for bikes and beach gear.
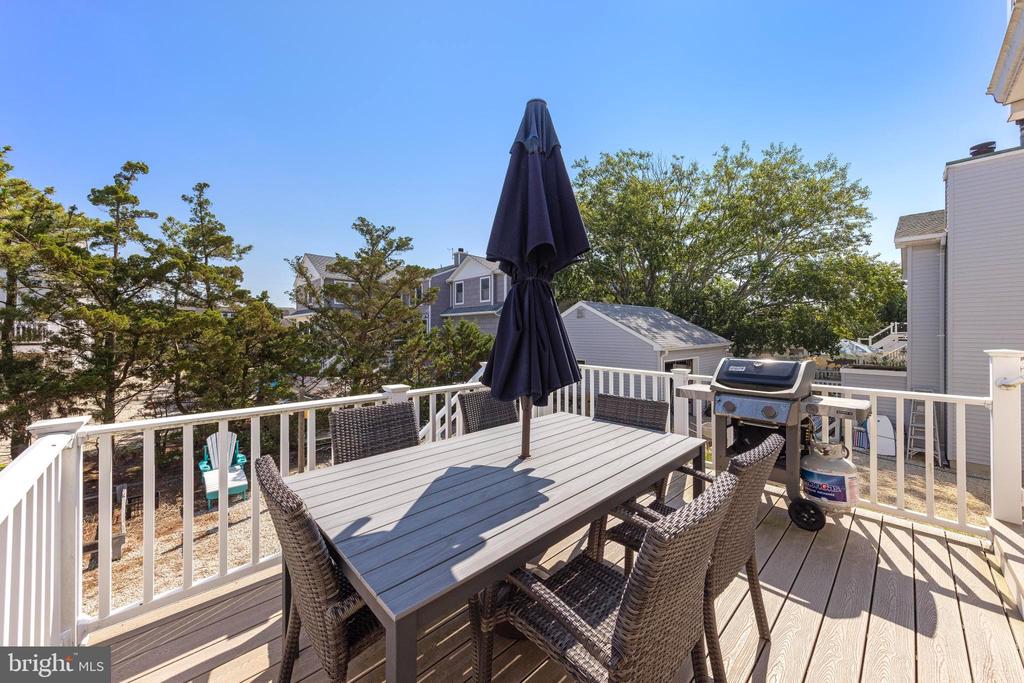
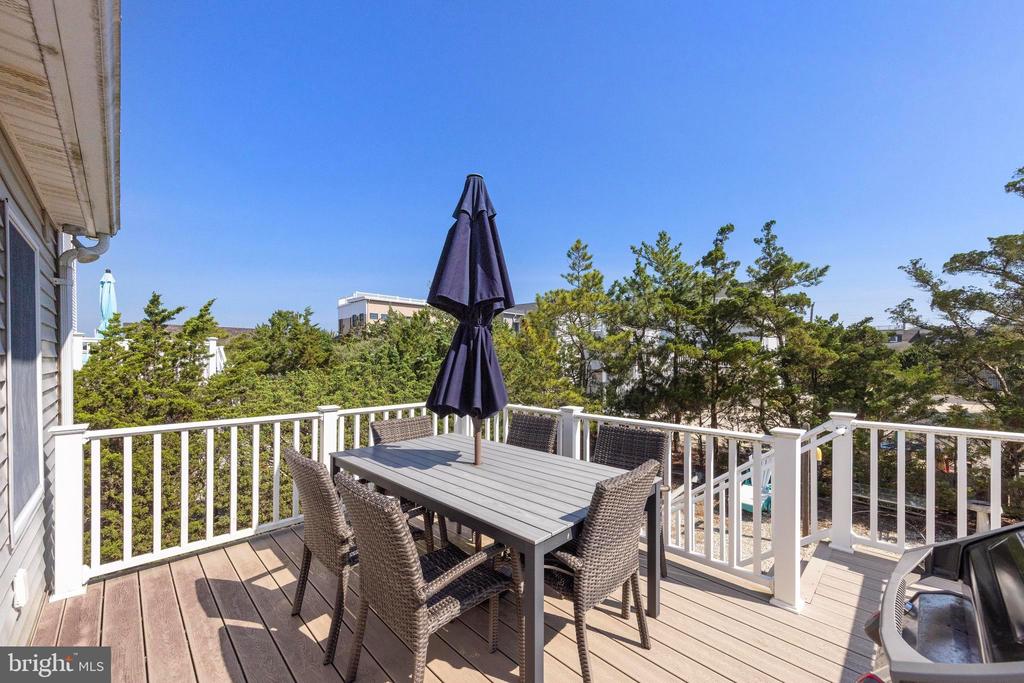
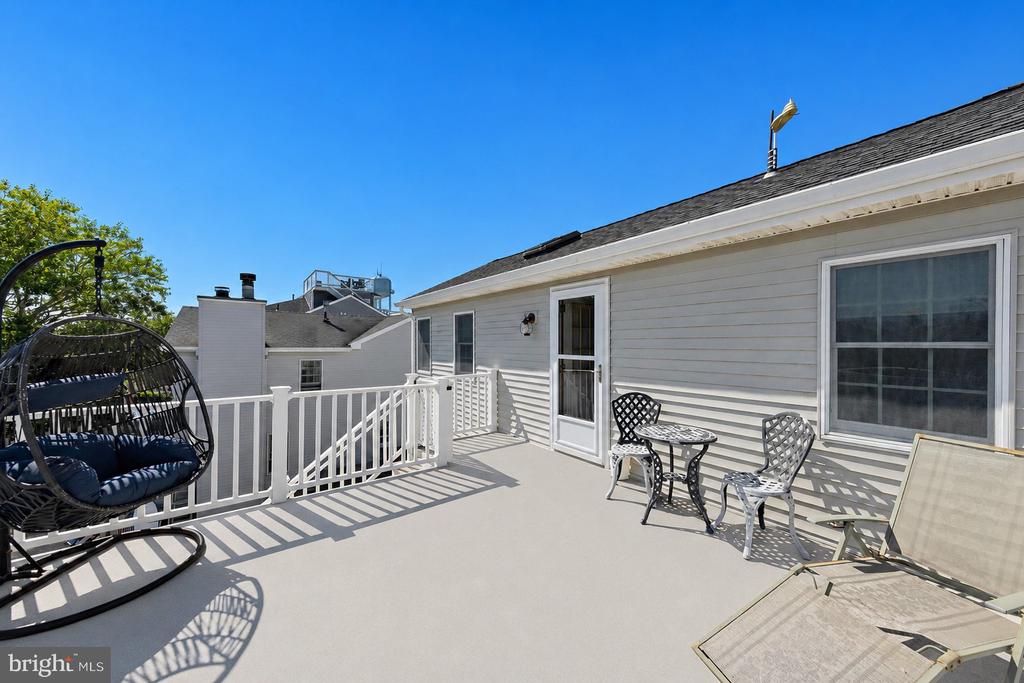
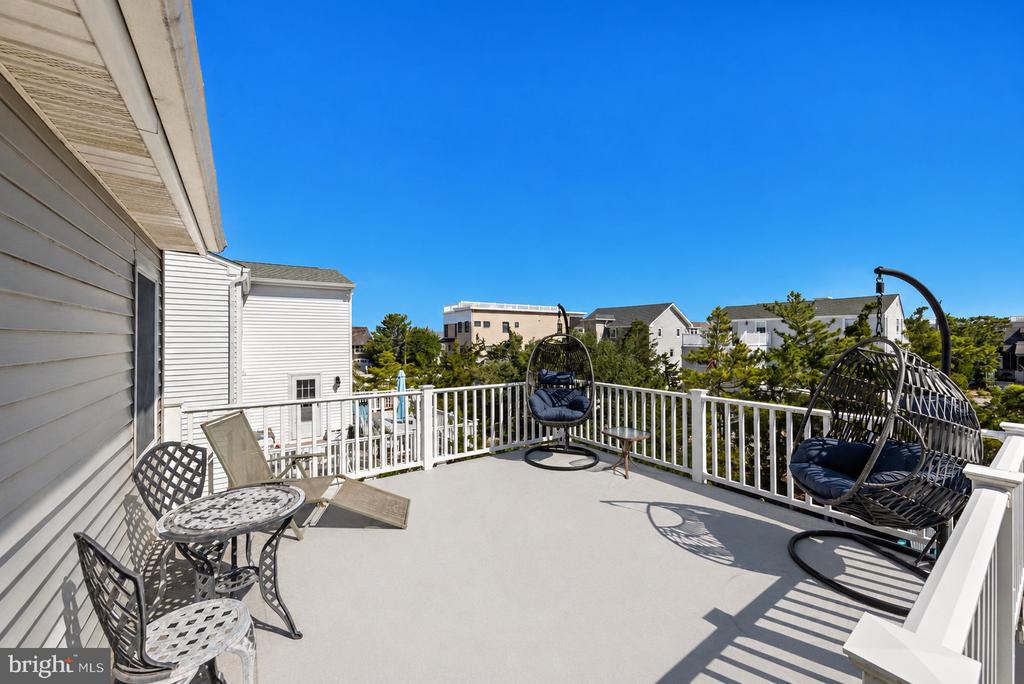
Ideally located near the Brant Beach Yacht Club, this property offers the best of the LBI lifestyle with convenient access to boating, beaches, and everything the island has to offer. Enjoy LBI sunsets (at the end of your street) or from the 2nd floor deck. Whether you choose to enjoy the home in its current condition, renovate it into your own coastal retreat, or take advantage of the future possibilities this generously sized lot presents, the opportunities are endless. A rare chance to own a classic Brant Beach home in one of Long Beach Island's most sought-after neighborhoods.

Overview

Property Status
Sold
Date Sold
September 10, 2026
Lot Size
5,001 Sq.Ft.
MLS ID
NJOC2043464
Property Type
Residential
Year Built
1950

Features & Amenities

Total Area
1,162 Sq.Ft.
Neighborhood
Beach Haven
Architecture Styles
Cape Cod
Stories
2
Water Source
Public
Pool
No Pool
Roof
Shingle
Lot Features
Level
Parking
Driveway, On Street
Heat Type
Baseboard - Hot Water
Air Conditioning
Central A/C, Ceiling Fan(s)
Laundry Room
Main Floor
Fireplace
Gas/Propane
Appliances
Dishwasher, Water Heater - Tankless, Washer/Dryer Stacked, Refrigerator, Oven/Range - Gas, Built-In Microwave
Other Interior Features
Built-Ins, Ceiling Fan(s), Dining Area, Recessed Lighting, Window Treatments, Wood Floors
Sewer
Public Sewer
Substructure
Block
Disability Features
None
Other Exterior Features
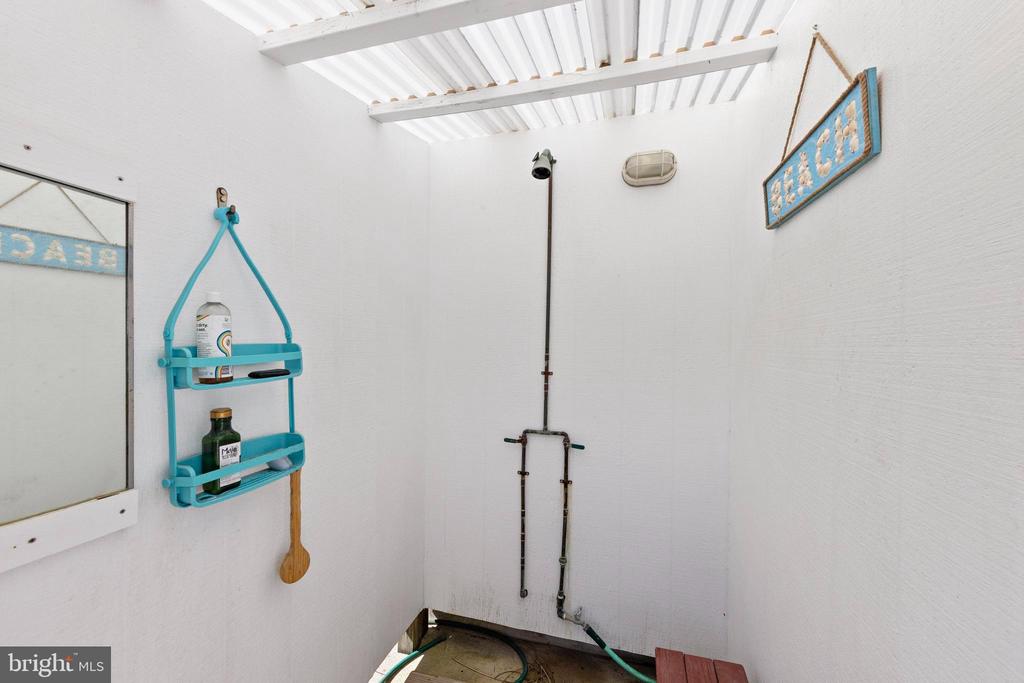
Outside Shower
School District
SOUTHERN REGIONAL SCHOOLS
Sales Price
$1,425,000
Real Estate Tax
$5,138/yr
Zoning
R50

Downloads

121 W SELFRIDGE AVENUE

Schedule a Tour

I would love to help you see this beautiful home! As a full-service brokerage, I can help you tour. Please submit an offer, and answer questions about the buying process.


Thank you

for your interest in 121 W SELFRIDGE AVENUE, LONG BEACH TOWNSHIP, NJ 08008

121 W SELFRIDGE AVENUE
Navigate
121 W SELFRIDGE AVENUE
explore in 3d

121 W SELFRIDGE AVENUE

or
  • CallCraig Stefanoni

    License #8437113

    (609) 432-1104