Leave a Message

By providing your contact information to Elaine K. Williams, your personal information will be processed in accordance with Elaine K. Williams's Privacy Policy. By checking the box(es) below, you consent to receive communications regarding your real estate inquiries and related marketing and promotional updates in the manner selected by you. For SMS text messages, message frequency varies. Message and data rates may apply. You may opt out of receiving further communications from Elaine K. Williams at any time. To opt out of receiving SMS text messages, reply STOP to unsubscribe.

Thank you for your message. I will be in touch with you shortly.

Explore My Properties

Property Description

''Coming Soon'' Showings start July 9, 2026.
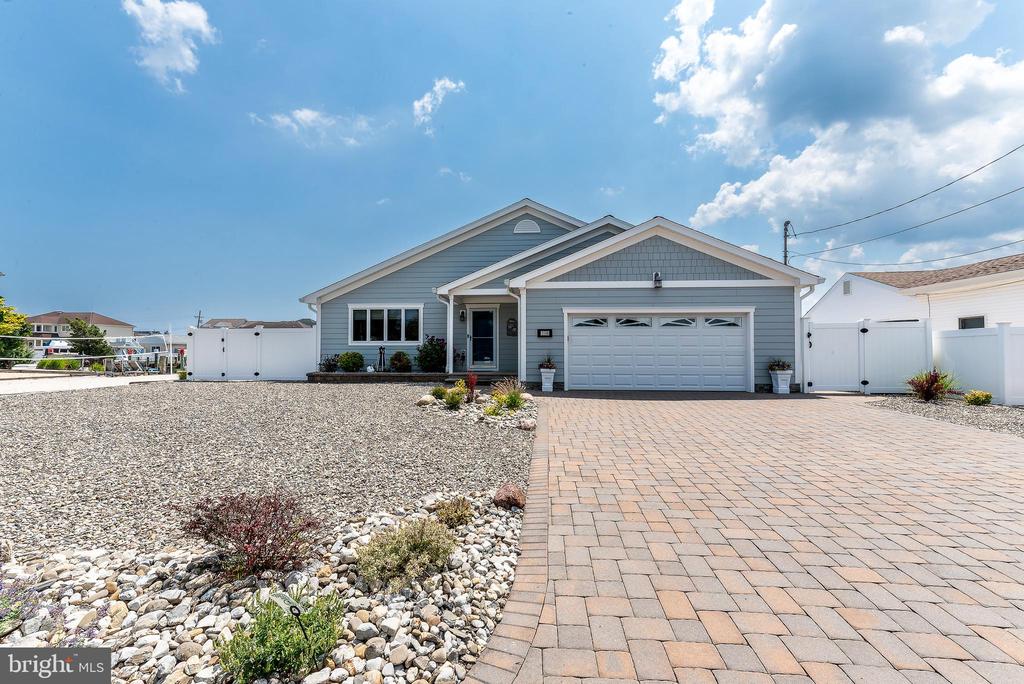
This waterfront ranch offers 75 feet of shoreline with a durable vinyl bulkhead and sits just five houses from the bay. Inside, you'll find a formal dining room, an updated kitchen with a center island, a comfortable master bedroom, and a versatile bonus room above the garage ideal for an office. A convenient bath accessible from the garage and pool enhances outdoor living.
The backyard is an entertainer's oasis, featuring an inground pool, hot tub, and a grillers-dream outdoor kitchen. Across the street, beautiful meadows provide peaceful views and abundant wildlife.

Overview

Property Status
Sold
Date Sold
August 28, 2026
Lot Size
7,501 Sq.Ft.
MLS ID
NJOC2043456
Property Type
Residential
Year Built
1957

Features & Amenities

Total Area
1,400 Sq.Ft.
Neighborhood
Lacey
Architecture Styles
Contemporary, Coastal, Ranch/Rambler
View Description
Water, Trees/Woods, Bay, Canal
Stories
1
Garage Spaces
2.0
Water Source
Public
Pool
Yes - Personal
Roof
Asbestos Shingle
Lot Features
Bulkheaded, Level, Landscaping, Flood Plain
Parking
Attached Garage, Driveway, Off Street
Heat Type
Forced Air
Air Conditioning
Central A/C, Ceiling Fan(s)
Laundry Room
Main Floor
Fireplace
Gas/Propane, Free Standing
Appliances
Built-In Microwave, Cooktop, Dishwasher, Dryer, Exhaust Fan, Microwave, Oven - Wall, Refrigerator, Water Heater - Tankless, Washer
Other Interior Features
Bathroom - Tub Shower, Bathroom - Walk-In Shower, Breakfast Area, Combination Kitchen/Dining, Dining Area, Entry Level Bedroom, Floor Plan - Open, Kitchen - Eat-In, Kitchen - Island, Recessed Lighting, Window Treatments, Whirl Pool/Hot Tub, Wood Floors
Sewer
Public Sewer
Substructure
Crawl Space, Flood Vent
Disability Features
36 wide Halls
Other Exterior Features
BBQ Grill, Boat Storage, Extensive Hardscape, Exterior Lighting, Flood Lights, Gutter System, Hot Tub, Outbuilding(s), Street Lights
High School
LACEY TOWNSHIP H.S.
School District
LACEY TOWNSHIP PUBLIC SCHOOLS
Sales Price
$831,050
Real Estate Tax
$9,873/yr
Zoning
R75

Downloads

1149 E HICKORY DRIVE

Schedule a Tour

I would love to help you see this beautiful home! As a full-service brokerage, I can help you tour. Please submit an offer, and answer questions about the buying process.


Thank you

for your interest in 1149 E HICKORY DRIVE, LANOKA HARBOR, NJ 08734

1149 E HICKORY DRIVE
Navigate

1149 E HICKORY DRIVE

or