Leave a Message

By providing your contact information to Elaine K. Williams, your personal information will be processed in accordance with Elaine K. Williams's Privacy Policy. By checking the box(es) below, you consent to receive communications regarding your real estate inquiries and related marketing and promotional updates in the manner selected by you. For SMS text messages, message frequency varies. Message and data rates may apply. You may opt out of receiving further communications from Elaine K. Williams at any time. To opt out of receiving SMS text messages, reply STOP to unsubscribe.

Thank you for your message. I will be in touch with you shortly.

Explore My Properties

Property Description

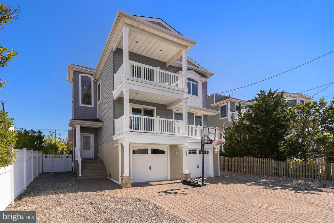
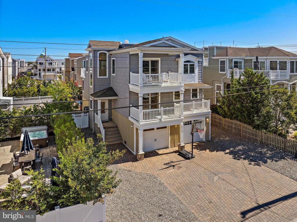
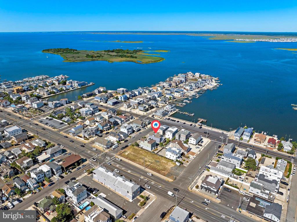
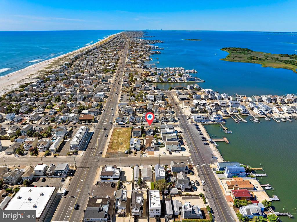
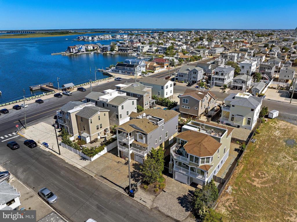
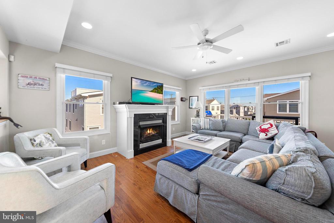
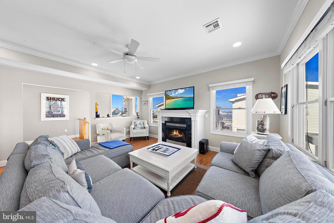
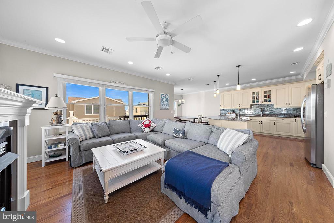
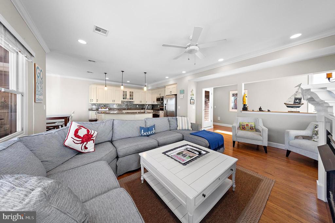
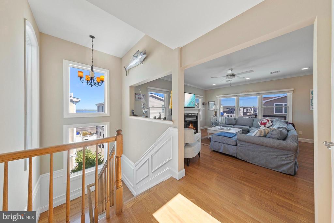
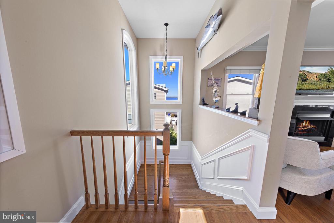
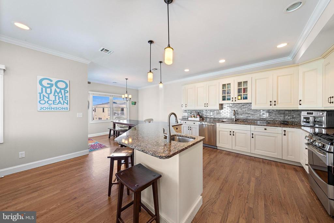
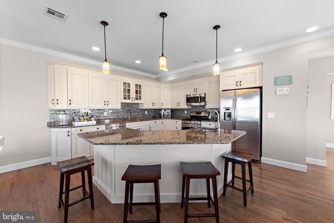
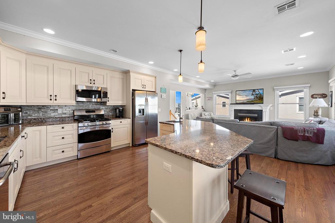
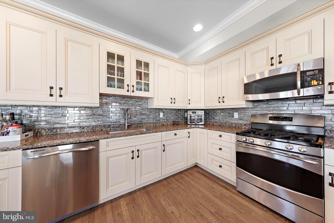
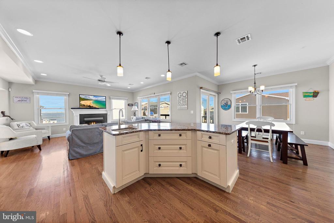
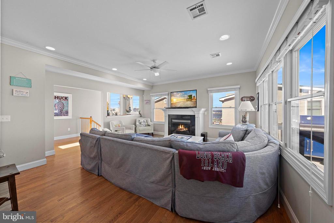
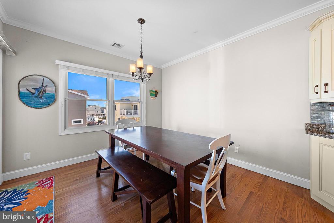
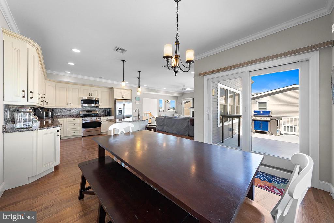
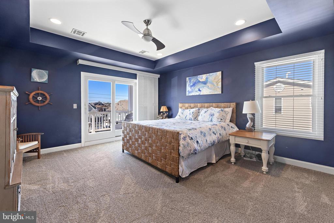
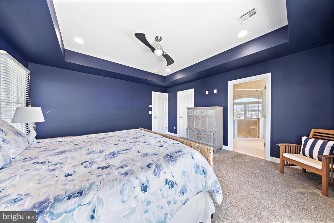
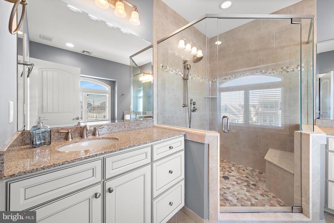
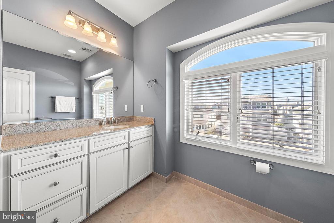
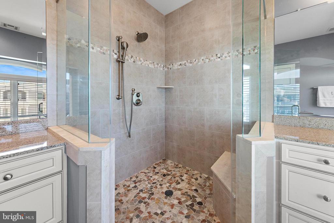
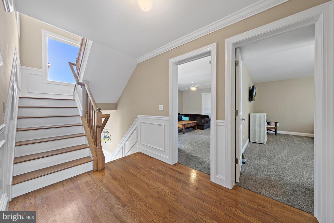
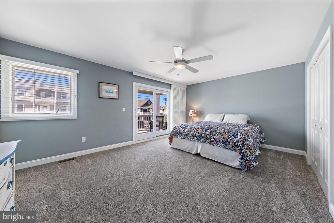
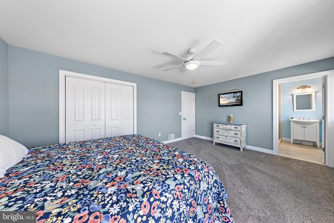
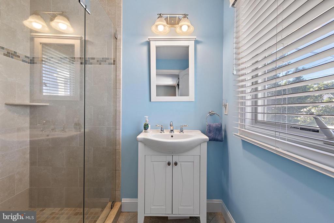
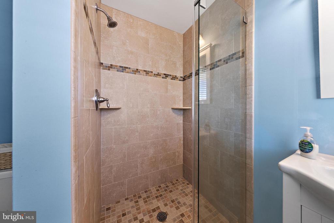
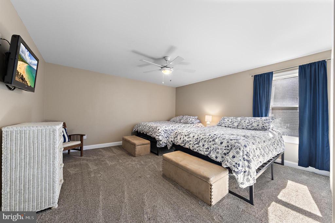
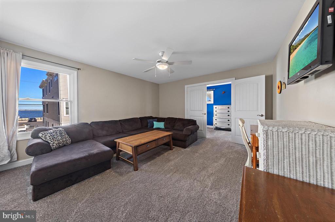
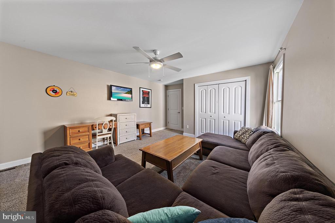
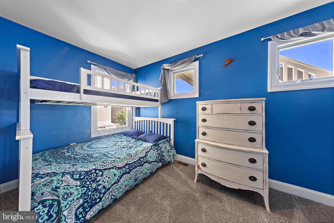
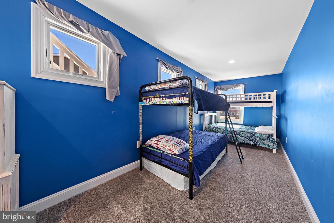
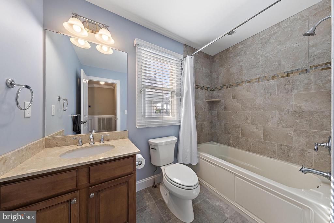
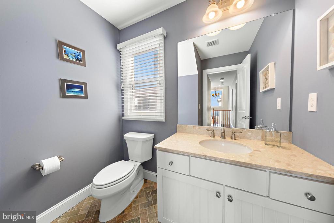
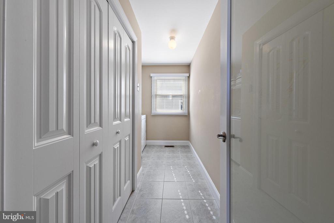
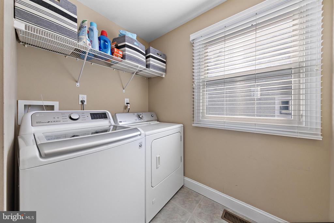
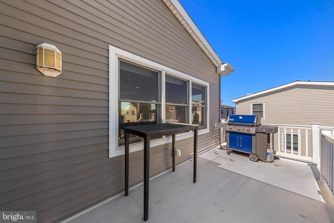
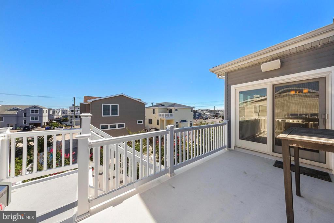
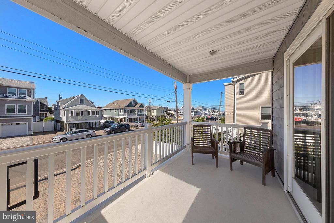
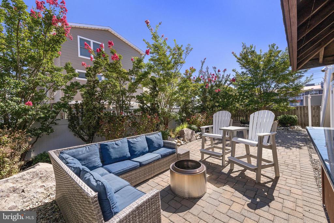
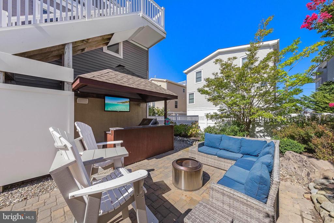
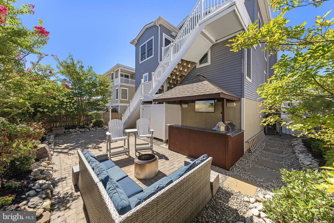
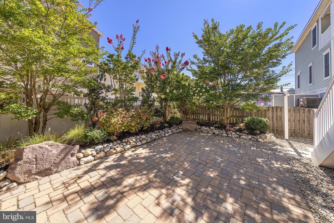
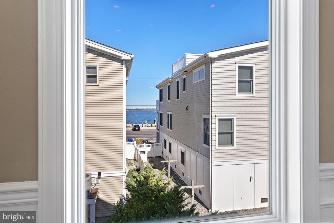
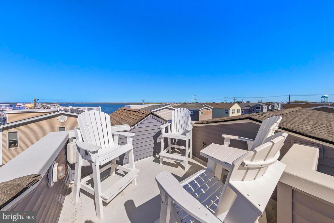
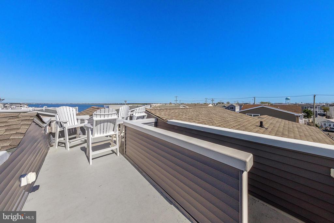
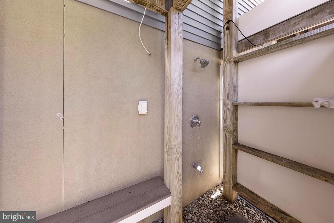
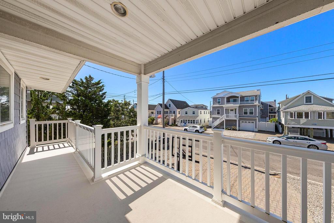
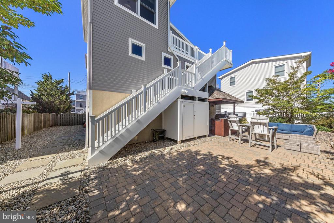
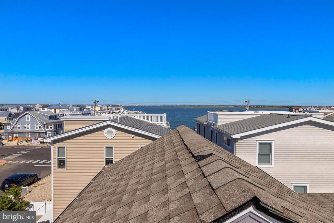
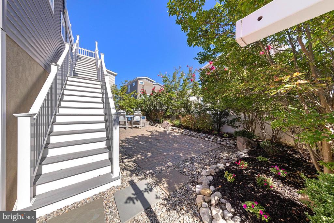
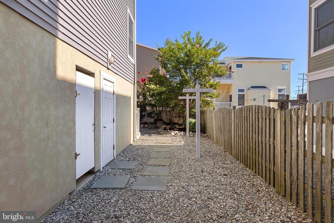
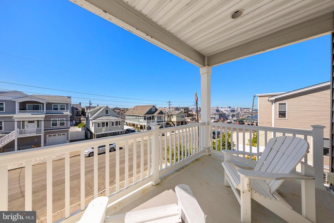
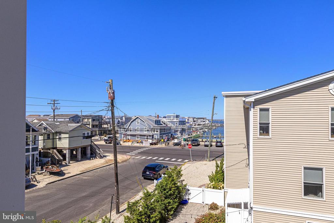
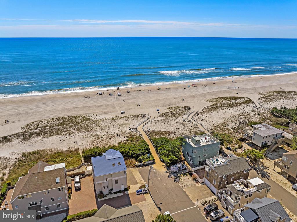
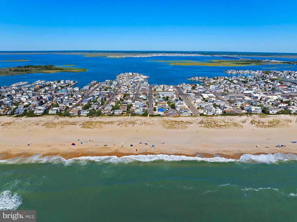
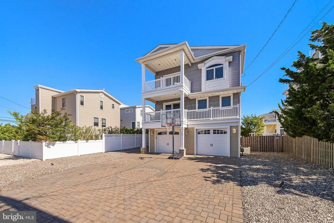
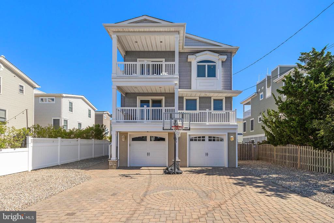
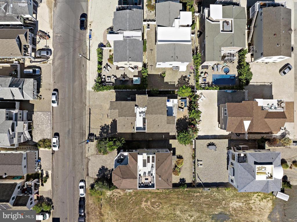
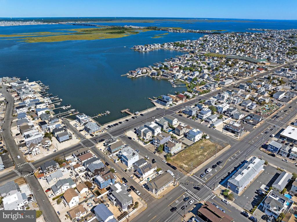
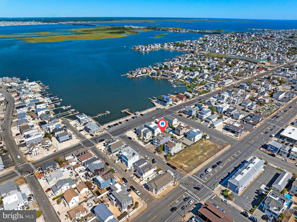
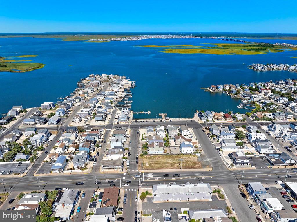
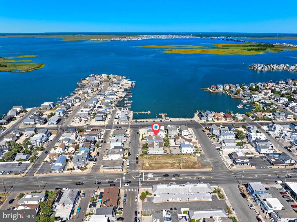
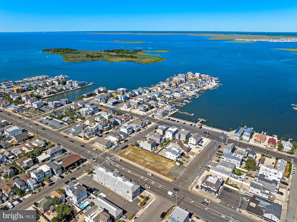
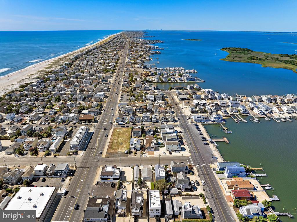
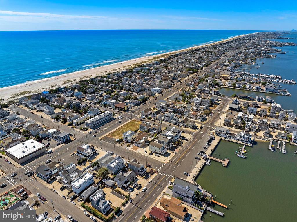
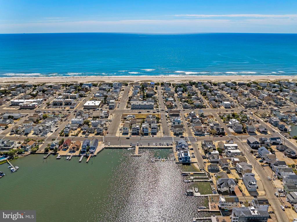
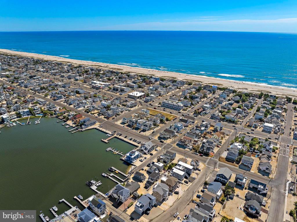
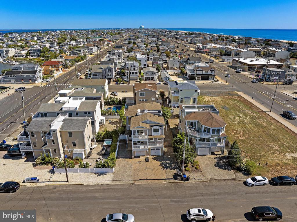
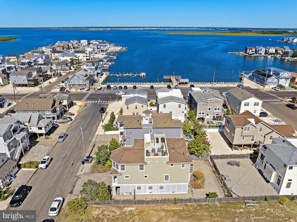
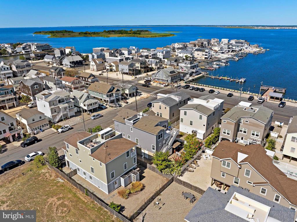
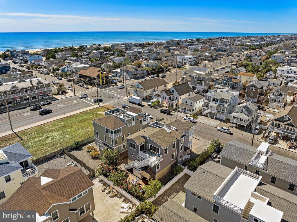
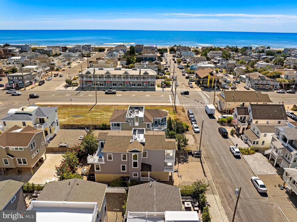
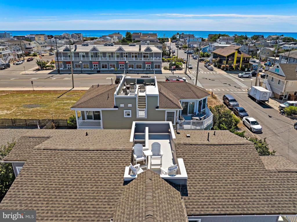
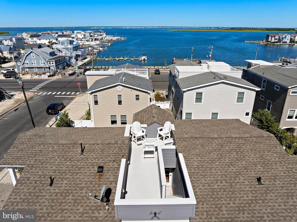
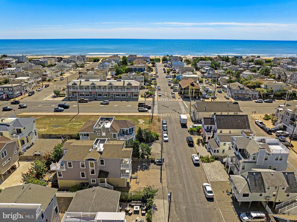
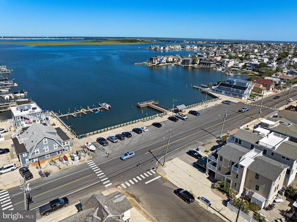
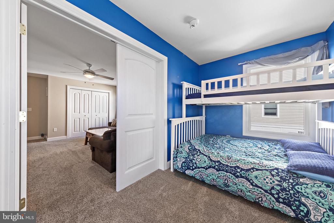
Coastal luxury meets island lifestyle in this Ship Bottom retreat, where ocean breezes and bayfront sunsets frame every day. Built in 2011, this exceptional reverse-living home offers approx. 2,700 sq. ft. with 4 bedrooms and 3.5 baths, including two private primary suites with their own decks and an additional bunk room that provides flexible sleeping space for family and guests. The rooftop deck captures panoramic 360deg views of both ocean and bay, while the backyard serves as your private oasis with two outdoor showers, a custom tiki bar, built-in grill, and room to add a pool. Inside, comfort meets coastal style with hardwood floors, a cozy gas fireplace, and a gourmet kitchen boasting quartz counters, upgraded cabinetry, and stainless steel appliances, all anchored by an elegant oak staircase. Smart upgrades include 2-zone heating and cooling, tankless hot water, central vacuum, alarm system, gas grill hookup, and an oversized two-car garage with a 25' x 29' storage area. Just two houses from the bay and one block from the ocean, this prime location offers the best of LBI living. This isn't just a home- it's a chance to claim your place in the heart of Long Beach Island, where beauty, ease, and unforgettable memories become your everyday.

Overview

Property Status
Sold
Date Sold
December 11, 2025
Lot Size
5,001 Sq.Ft.
MLS ID
NJOC2036298
Property Type
Residential
Year Built
2011

Features & Amenities

Total Area
2,703 Sq.Ft.
Neighborhood
Beach Haven
Architecture Styles
Reverse
View Description
Water, Bay, Ocean
Stories
2
Garage Spaces
2.0
Water Source
Public
Pool
No Pool
Roof
Shingle
Lot Features
Level
Parking
Attached Garage, Driveway
Heat Type
Forced Air
Air Conditioning
Central A/C
Fireplace
Stone, Gas/Propane
Appliances
Oven/Range - Gas, Stove, Dishwasher, Oven - Self Cleaning, Built-In Microwave, Central Vacuum, Refrigerator, Water Heater - Tankless
Other Interior Features
Floor Plan - Open, Recessed Lighting, Walk-in Closet(s), Primary Bath(s), Wood Floors, Central Vacuum
Sewer
Public Sewer
Substructure
Pilings
Disability Features
None
School District
SOUTHERN REGIONAL SCHOOLS
Sales Price
$2,169,000
Real Estate Tax
$11,216/yr
Zoning
OR

Downloads

109 W 26 STREET

Schedule a Tour

I would love to help you see this beautiful home! As a full-service brokerage, I can help you tour. Please submit an offer, and answer questions about the buying process.


Thank you

for your interest in 109 W 26 STREET, SHIP BOTTOM, NJ 08008

109 W 26 STREET
Navigate
109 W 26 STREET
explore in 3d

109 W 26 STREET

or
  • CallBarbara House-Quigley

    License #1971347

    (908) 295-5626