Leave a Message

By providing your contact information to Elaine K. Williams, your personal information will be processed in accordance with Elaine K. Williams's Privacy Policy. By checking the box(es) below, you consent to receive communications regarding your real estate inquiries and related marketing and promotional updates in the manner selected by you. For SMS text messages, message frequency varies. Message and data rates may apply. You may opt out of receiving further communications from Elaine K. Williams at any time. To opt out of receiving SMS text messages, reply STOP to unsubscribe.

Thank you for your message. I will be in touch with you shortly.

Explore My Properties

Property Description

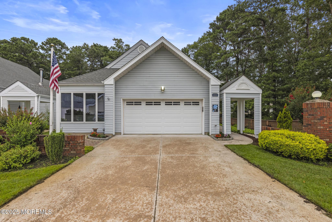
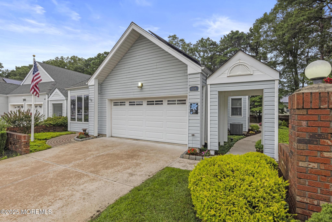
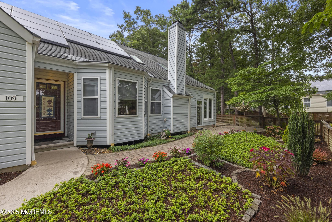
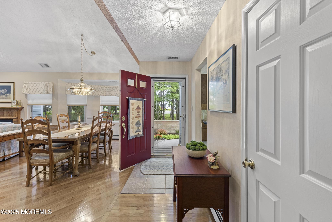
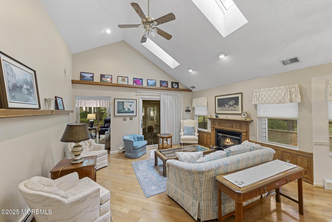
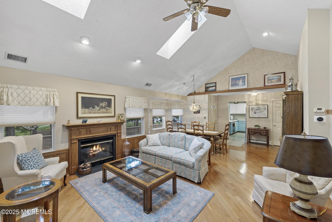
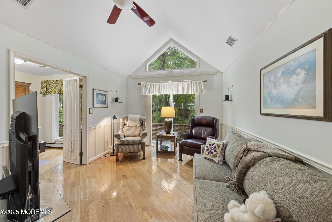
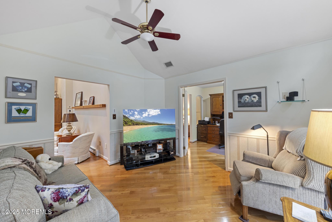
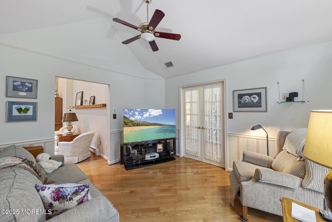
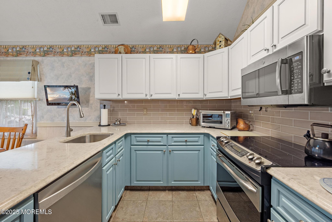
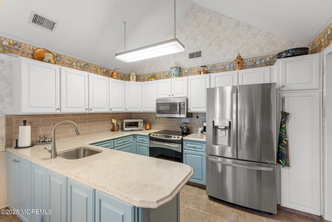
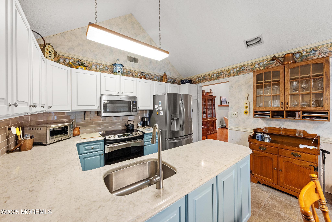
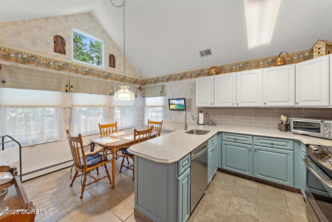
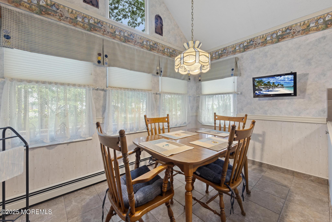
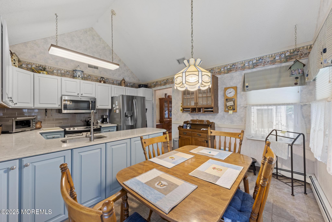
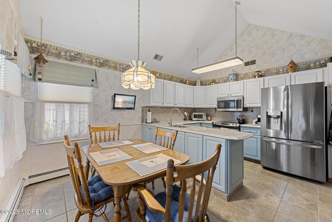
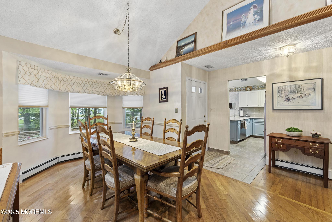
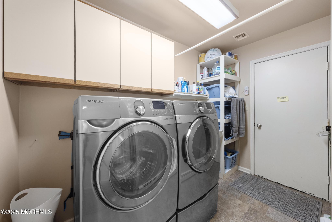
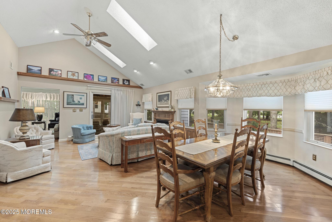
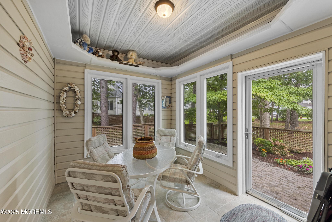
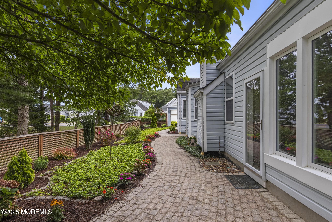
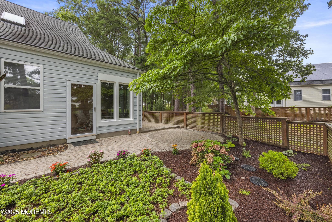
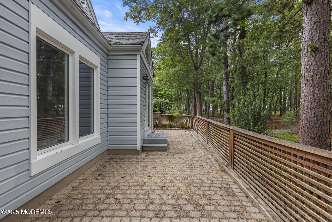
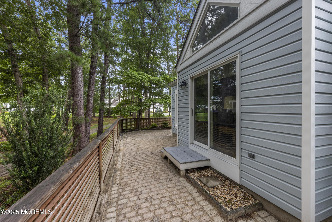
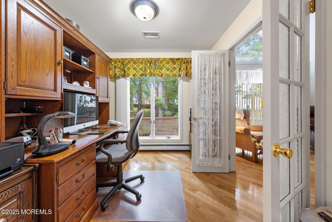
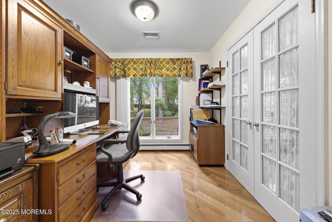
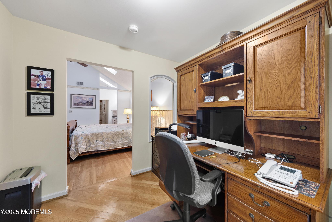
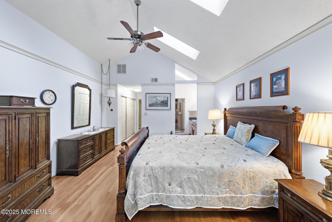
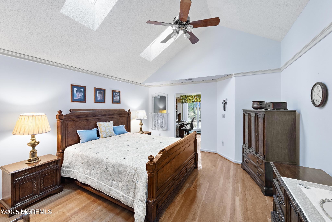
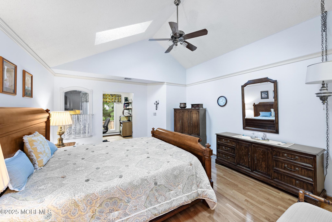
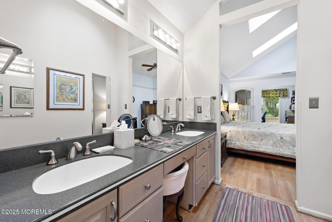
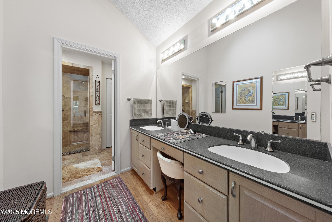
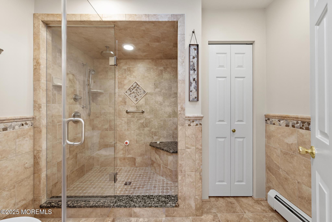
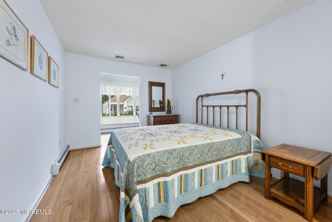
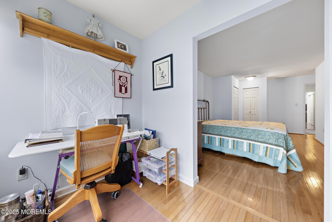
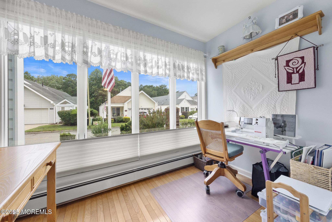
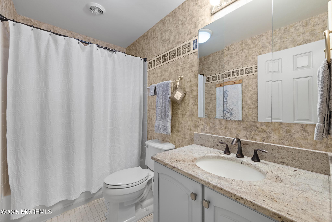
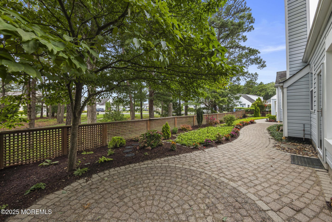

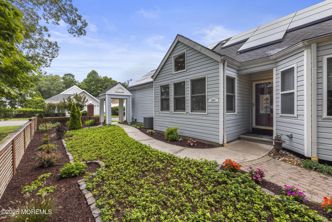
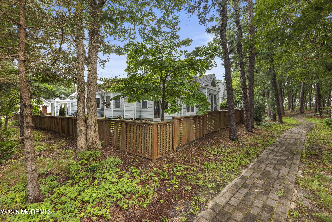
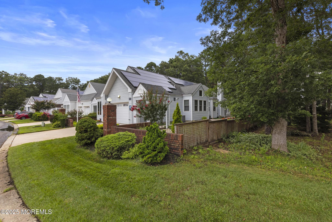
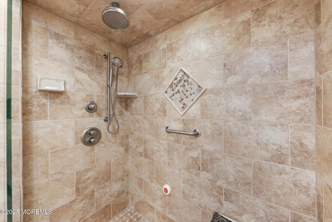
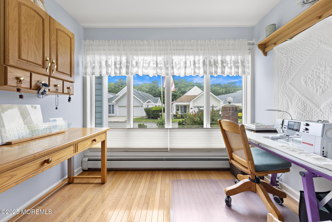
Welcome to this gorgeous Hampton model in Atlantic Hills! Meticulously maintained, this 2 bed 2 bath home features beautiful hardwood floors, 3 season room, bonus den, and office. Updated eat-in kitchen with stainless steel appliances. Open concept family and formal dining room with skylights and high ceilings perfect for entertaining! Private yard that backs to the woods with paver patio and beautiful flower beds.Community offers clubhouse w/ fitness center,outdoor pool,walking/biking trails & scenic ponds. Close to all area shopping and a short drive to the beaches of LBI. Call and schedule your private showing today!

Overview

Property Status
Sold
Date Sold
October 17, 2025
Lot Size
4,791.6 Sq.Ft.
MLS ID
22523940
Property Type
Other
Year Built
1988

Features & Amenities

Total Area
1,550 Sq.Ft.
Neighborhood
Manahawkin
Architecture Styles
Ranch, Detached
Stories
1
Garage Spaces
2.0
Water Source
Public
Pool
Common, In Ground
Roof
Shingle
Lot Features
Back to Woods, Fenced Area
Parking
Direct Access, Driveway
Heat Type
See Remarks, Hot Water, Baseboard
Air Conditioning
Central Air
Other Interior Features
Attic - Pull Down Stairs, Bonus Room, Built-in Features, Ceilings - 9 Ft 1st Flr, Dec Molding, Recessed Lighting
Sewer
Public Sewer
HOA Amenities
Management, Association, Pool, Clubhouse, Common Area, Jogging Path
Other Exterior Features
Lighting
Middle School
Southern Reg
High School
Southern Reg
Sales Price
$445,000
Real Estate Tax
$4,519/yr
HOA
$193/mo

Downloads

109 Longwood Drive

Schedule a Tour

I would love to help you see this beautiful home! As a full-service brokerage, I can help you tour. Please submit an offer, and answer questions about the buying process.

Thank you

for your interest in 109 Longwood Drive, Manahawkin, NJ 08050
109 Longwood Drive
Navigate

109 Longwood Drive

or
  • CallMelissa Marra

    License #1644733

    (609) 994-8313