Leave a Message

By providing your contact information to Elaine K. Williams, your personal information will be processed in accordance with Elaine K. Williams's Privacy Policy. By checking the box(es) below, you consent to receive communications regarding your real estate inquiries and related marketing and promotional updates in the manner selected by you. For SMS text messages, message frequency varies. Message and data rates may apply. You may opt out of receiving further communications from Elaine K. Williams at any time. To opt out of receiving SMS text messages, reply STOP to unsubscribe.

Thank you for your message. I will be in touch with you shortly.

Explore My Properties

Property Description

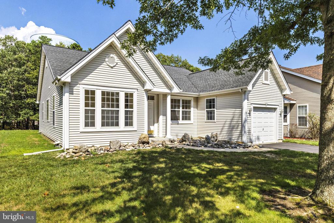
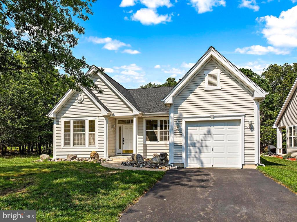
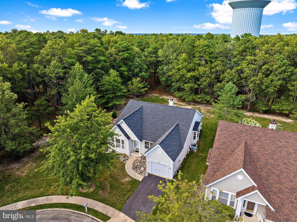
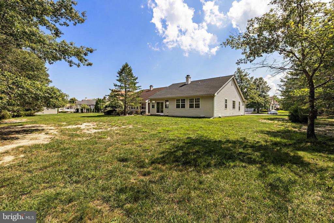
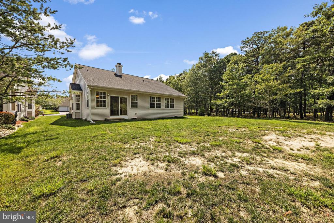
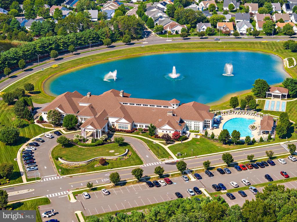
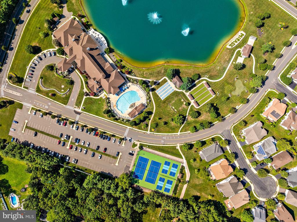
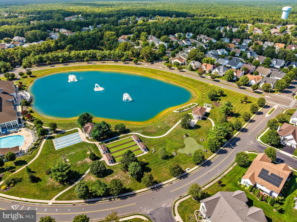
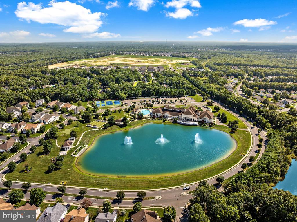
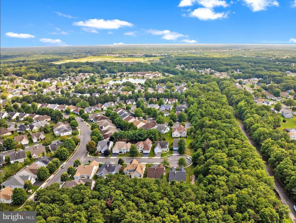
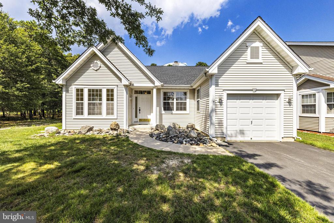
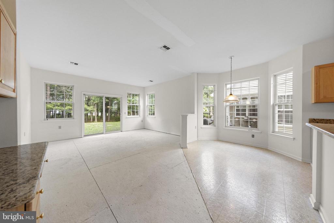
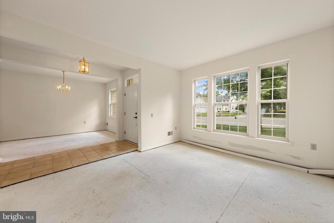
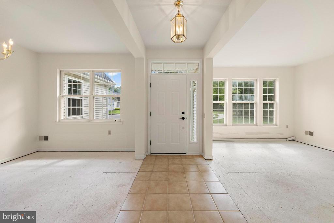
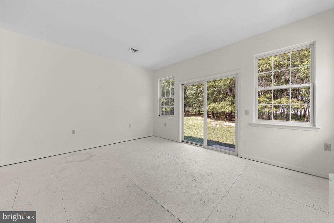
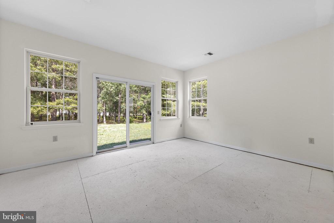
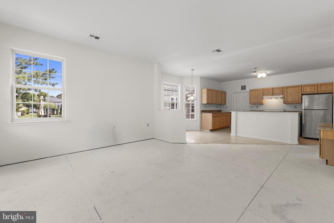
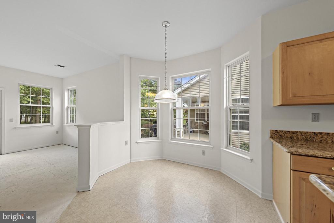
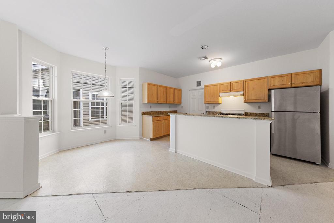
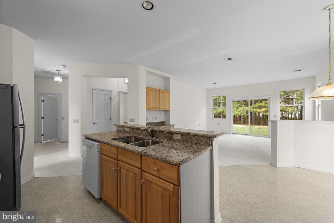
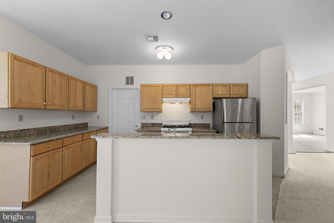
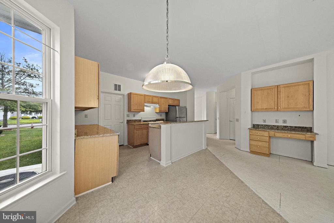
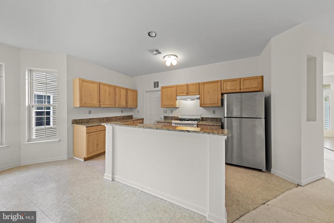
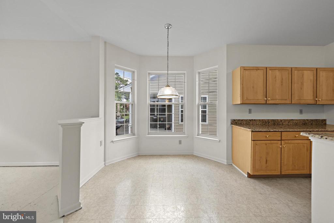
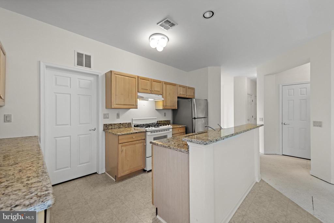
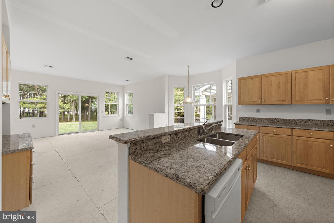
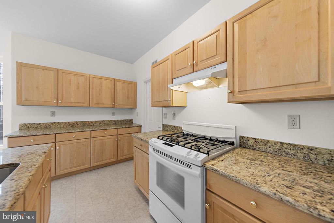
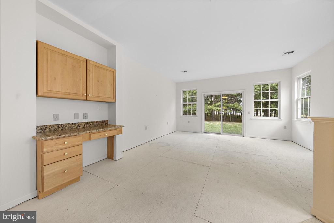
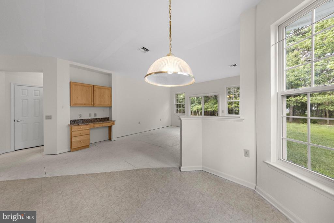
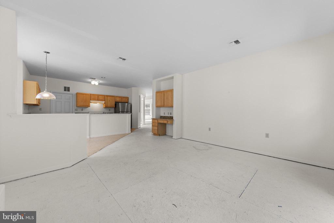
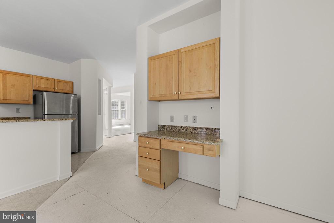
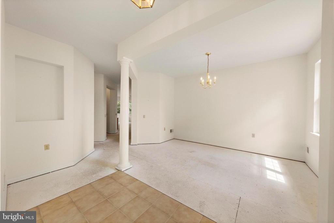
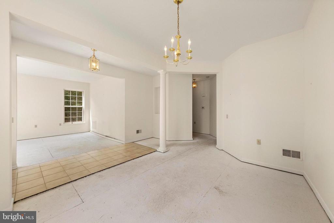
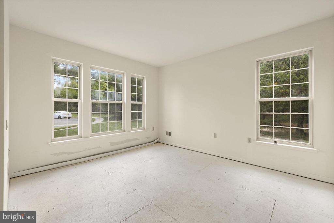
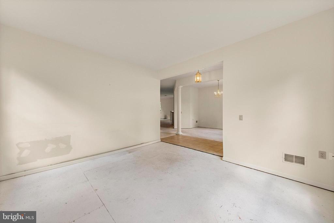
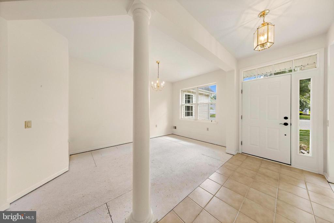
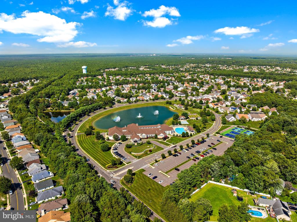
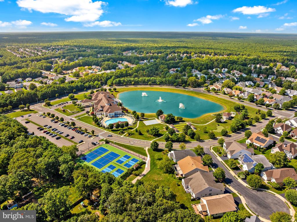
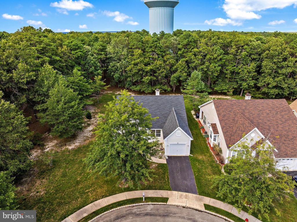
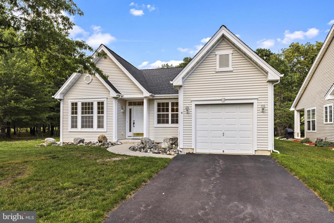
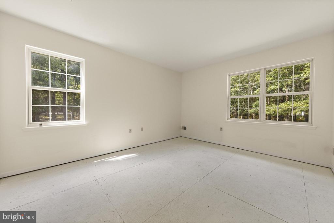
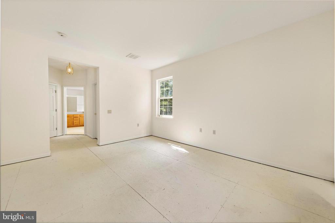
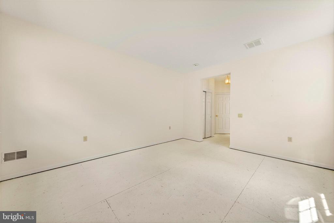
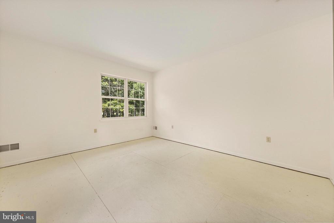
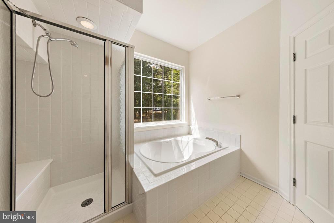
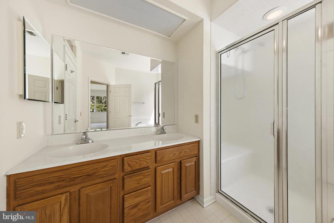
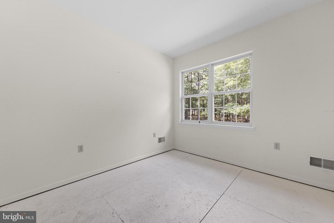
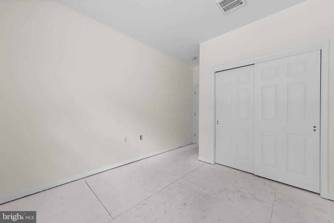
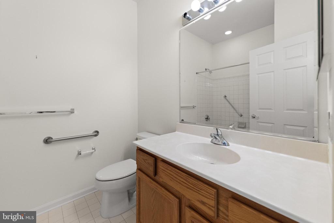
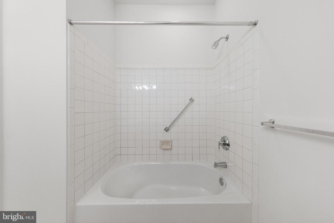
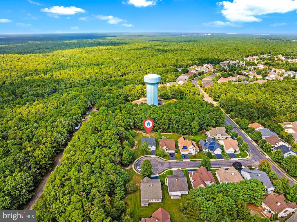
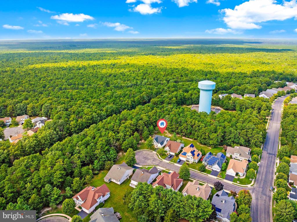
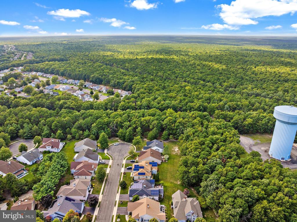
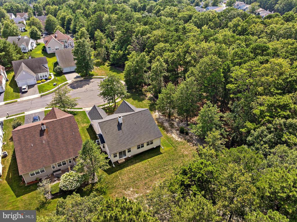
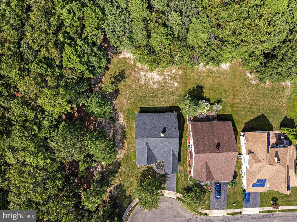
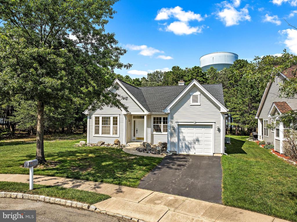
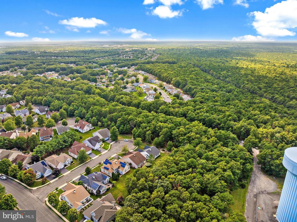
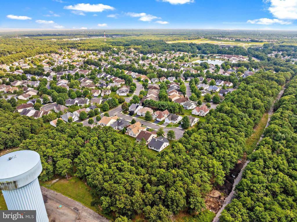
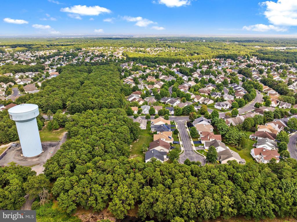
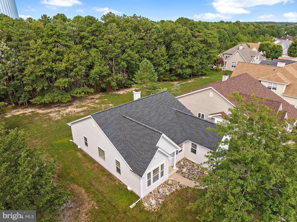
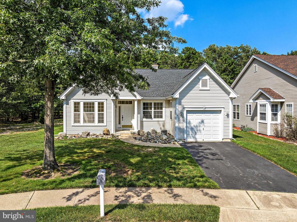
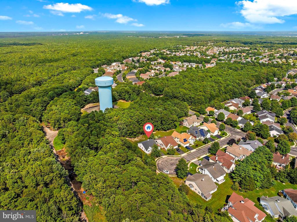
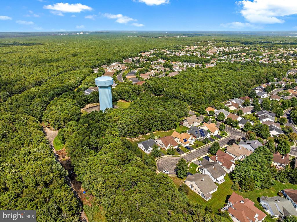
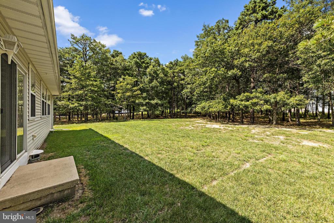
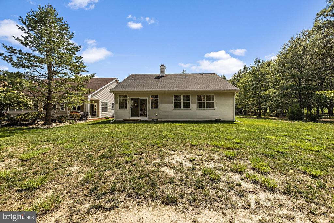
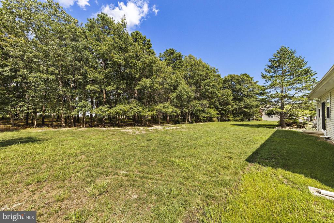
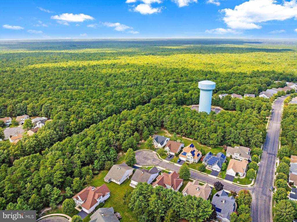
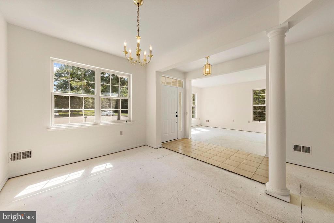
Superbly located at the end of a cul-de-sac with trees on two sides in the Four Seasons at Mirage adult 55+ community is this well priced spacious single-story home eagerly awaiting its new owner. The Four Seasons at Mirage has a beautifully appointed Clubhouse, fitness center, outdoor and indoor pools, tennis courts and much, much more! Conveniently located off the Garden State Parkway and close to Long Beach Island and its wonderful beaches, stores and restaurants. Thoughtfully designed, this southern exposure home has a bright living area, dining room, a spacious leisure room with adjoining breakfast area and the kitchen with a gas. Primary bedroom suite has a walk-in closet, bath with double vanity, walk-in shower and a soaking tub. The home is in need of some attention and is priced accordingly. The home is being sold "as is."

Overview

Property Status
Active Under Contract
Lot Size
5,789 Sq.Ft.
MLS ID
NJOC2044434
Property Type
Residential
Year Built
2001

Features & Amenities

Total Area
1,689 Sq.Ft.
Neighborhood
Barnegat
Architecture Styles
Ranch/Rambler
View Description
Trees/Woods, Other, Street
Stories
1
Garage Spaces
1.0
Water Source
Public
Utilities
Under Ground
Pool
Yes - Community
Lot Features
Backs to Trees, Cul-de-sac
Parking
Attached Garage, Driveway, Off Street
Heat Type
Forced Air
Air Conditioning
Central A/C
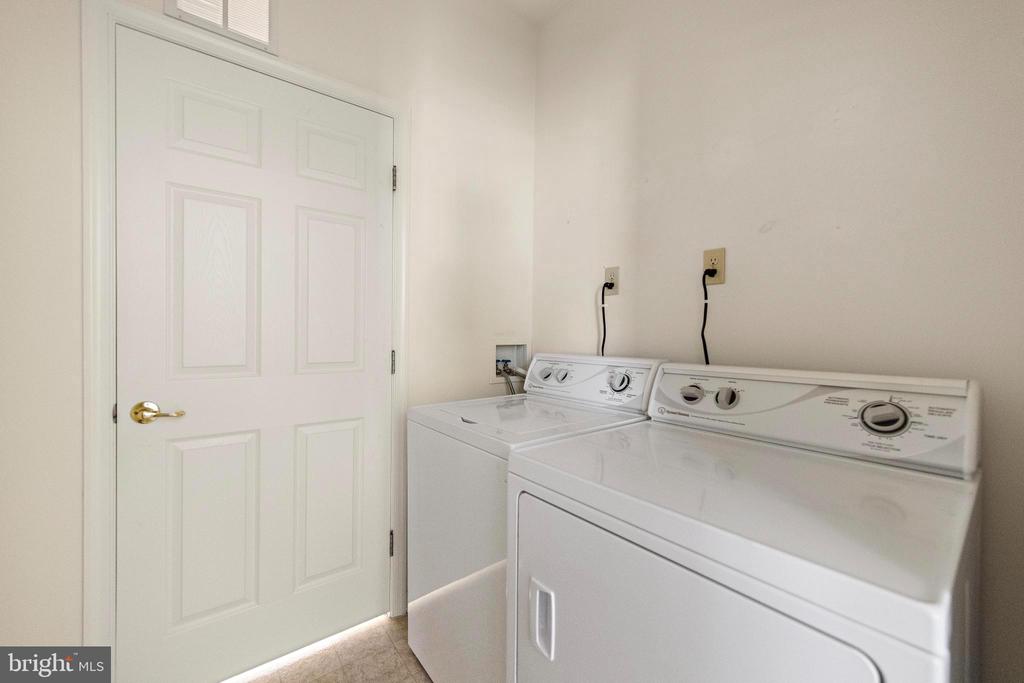
Laundry Room
Has Laundry
Appliances
Dishwasher, Dryer, Oven/Range - Gas, Washer
Other Interior Features
Bathroom - Walk-In Shower, Breakfast Area, Family Room Off Kitchen, Recessed Lighting, Walk-in Closet(s), Other
Sewer
Public Sewer
Substructure
Crawl Space
Disability Features
None
HOA Amenities
Club House, Pool - Indoor, Pool - Outdoor, Exercise Room
Other Exterior Features
Gutter System
Sales Price
$299,900
Real Estate Tax
$5,956/yr
HOA
$230/mo
Zoning
RLAC

Downloads

10 KETTLE CREEK COURT

Schedule a Tour

I would love to help you see this beautiful home! As a full-service brokerage, I can help you tour. Please submit an offer, and answer questions about the buying process.

Thank you

for your interest in 10 KETTLE CREEK COURT, BARNEGAT, NJ 08005

Mortgage Calculator

Estimate your monthly mortgage payment, including the principal and interest, property taxes, and HOA. Adjust the values to generate a more accurate rate.


$0,000 Your Payment 20 15 65
$0,000 Your Payment
10 KETTLE CREEK COURT
Navigate
10 KETTLE CREEK COURT
explore in 3d

10 KETTLE CREEK COURT

or
  • CallDavid Sheridan

    License #8338877

    (609) 709-2280